Prevu by reAlpha
BuySellBlogBrowse Listings

11 Prospect RoadCenterport, NY 11721

For Sale

$1,699,500

Smart Buyer Rebate $16,995

Private Mill Pond Waterfront with Pool, Dock & Water Views

Set approximately 175 feet back from the street on a private, secluded parcel along desirable Mill Pond, this special Centerport residence offers an exceptional combination of water access, outdoor living, privacy and thoughtful improvements. With approximately 80 feet of pondfront, a private dock and beautiful water views, the property offers a rare waterfront setting within the Harborfields Central School District.

The three-bedroom, 2.5-bath home features a beautifully renovated primary suite with a dramatic vaulted 12-foot ceiling, generous 7' x 8' walk-in closet/dressing room and private 16' x 16' deck overlooking Mill Pond. Hardwood flooring, crown molding, built-ins, ceiling fans and two wood-burning fireplaces add warmth and character throughout the home.

The eat-in kitchen features an island, pantry, quartz countertops and a well-appointed appliance package, including a wine refrigerator. New quartz kitchen countertops were added in 2026.

The finished basement provides valuable additional living and recreation space, with the playroom/recreation area expanded and new flooring installed in 2026. A two-car attached garage with direct interior access provides additional convenience and storage.

Outside, the property truly shines. Enjoy a fenced, heated in-ground pool, multiple patio and entertaining areas, artificial turf, professional landscaping and a smart four-zone irrigation system. The Mill Pond frontage features a concrete bulkhead and private dock, while the long driveway and setback from the road enhance the property's exceptionally private setting.

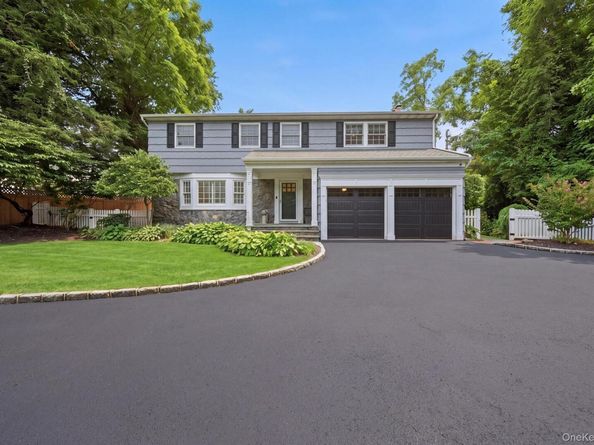
Numerous improvements include Marvin front-facing windows, two-zone ENERGY STAR-qualified central air, central vacuum, updated lighting, newer garage doors and openers, a replaced asphalt driveway with Belgian block edging, stone front exterior, slate entry and solid oak front door. Additional recent improvements include a Hayward electric pool heater, whole-house surge protection, basement flooring improvements and a new washing machine.

Nest thermostats and security cameras add modern convenience, while public water, an attached two-car garage and finished basement further enhance the home's functionality.

With its private setting, Mill Pond frontage, dock, heated in-ground pool and beautifully landscaped grounds, this is a rare opportunity to enjoy one of Centerport's most distinctive waterfront settings.


Listed by Russell Bonanno

·

Bon Anno Realty ERA Powered

·

516-420-9055

Listed by Joseph Forgione

·

Bon Anno Realty ERA Powered

Last updated September 14, 2026

·

Source: OneKey #1043237

Listing Facts

  • TypeSingle-family
  • NeighborhoodCenterport
  • Bedrooms3
  • Bathrooms3
  • Days on Prevu19
  • Taxes$25,141/year
  • Size1,900 sqft
  • Price per sqft$894

Amenities

  • Dishwasher
  • Private Outdoor Space
  • Washer/Dryer
  • Air Conditioning
  • Parking
  • Swimming Pool

Location

Mortgage Calculator

Listing History

09/14/2026
Price Decreased
$1,699,500
08/27/2026
Listed by Bon Anno Realty ERA Powered
$1,795,000
  1. 09/14/2026$1,699,500
    Price Decreased
  2. 08/27/2026$1,795,000
    Listed by Bon Anno Realty ERA Powered

Property Details for 11 Prospect Road

Exterior

Construction

  • Year Built: 1968
  • Architectural Style: Colonial
  • Construction Materials: Stone
  • Exterior Features: Balcony

Features

  • Fencing: Fenced
  • Patio And Porch Features: Patio
  • Pool Features: Electric Heat, Fenced, In Ground
  • Pool Private: Yes
  • View: Trees/Woods, Water
  • Waterfront Features: Bulkhead, Pond, Water Access, Waterfront
  • Waterfront: Yes

Measurements

  • Building Area Units: Square Feet
  • Frontage Length: 80
  • Lot Features: Back Yard, Landscaped, Private, Sprinklers In Front, Sprinklers In Rear, Views, Waterfront, Wooded
  • Lot Size Acres: 0.44
  • Lot Size Square Feet: 19,166

Financial

Taxes

  • Parcel Number: 0400-044-00-01-00-024-000
  • Tax Annual Amount: $25,141.00
  • Tax Assessed Value: $5,600.00
  • Tax Year: 2026

Interior

Features

  • Appliances: Cooktop, Dishwasher, Dryer, Electric Cooktop, Electric Oven, Electric Water Heater, ENERGY STAR Qualified Appliances, Microwave, Oven, Refrigerator, Stainless Steel Appliance(s), Washer, Wine Refrigerator
  • Fireplace Features: Bedroom, Living Room, Wood Burning
  • Fireplace: Yes
  • Fireplaces Total: 2
  • Flooring: Carpet, Ceramic Tile, Hardwood
  • Interior Features: Built-in Features, Cathedral Ceiling(s), Ceiling Fan(s), Central Vacuum, Crown Molding, Eat-in Kitchen, High Ceilings, Kitchen Island, Pantry, Primary Bathroom, Quartz/Quartzite Counters, Smart Thermostat, Walk-In Closet(s), Washer/Dryer Hookup

Measurements

  • Living Area: 1,900
  • Living Area Source: Public Records

Rooms

  • Basement: Finished, Full, Storage Space
  • Has Basement: Yes
  • Bathrooms Full: 2
  • Bathrooms Half: 1
  • Bathrooms Total Integer: 3
  • Bedrooms Total: 3
  • Rooms Total: 8

Parking

Parking

  • Garage Spaces: 2
  • Garage: Yes
  • Parking Features: Driveway, Garage, Garage Door Opener, Private

Schools

Elementary School

  • Elementary School: Thomas J Lahey Elementary School
  • Elementary School District: Harborfields

High School

  • High School: Harborfields High School
  • High School District: Harborfields

Middle or Junior School

  • Middle Or Junior School: Oldfield Middle School
  • Middle Or Junior School District: Harborfields

Utilities

Equipment

  • Cooling: Central Air, Electric, ENERGY STAR Qualified Equipment
  • Heating: Baseboard, ENERGY STAR Qualified Equipment, Oil
  • Laundry Features: In Basement
  • Sewer: Cesspool
  • Utilities: Cable Connected, Electricity Connected, Trash Collection Public, Water Connected
  • Water Source: Public

Frequently Asked Questions

How many bedrooms and bathrooms does this single-family home have?

There are 3 bedrooms and 3 bathrooms in this single-family home at 11 Prospect Road.

What schools are nearby to 11 Prospect Road?

Nearby schools include the Thomas J Lahey Elementary School, Oldfield Middle School, and Harborfields High School.

Does this single-family home have parking?

Yes, there are 2 parking spaces available for 11 Prospect Road.

What are the annual taxes for 11 Prospect Road?

Annual taxes for this single-family home are estimated at $25,141.

How does 11 Prospect Road compare to other single-family homes in Centerport?

This single-family home is listed 7% above the average price for single-family homes in Centerport and has been on the market for 33 less days than the typical home in this area.

What is the square footage on this single-family home?

According to the MLS, this listing is 1,900 sqft.

11 Prospect Road is a 3-bedroom, 3-bath single-family home for sale in Centerport NY 11721. Listed on Prevu for 19 days at $1,699,500. This includes a recent price decrease of $95,500. This residence features 1,900 square feet of living space, located in Centerport. The median listing price for single-family homes in this area is $1,400,000. Nearby schools include Thomas J Lahey Elementary School, Oldfield Middle School, and Harborfields High School. Additional amenities include private outdoor space, dishwasher, air conditioning, parking, swimming pool, and washer/dryer. Explore more single-family home listings in Suffolk County.

The data relating to real estate for sale on this website comes in part from the IDX Program of OneKey™ MLS. The source of the displayed data is either the property owner or public record provided by non-governmental third parties. It is believed to be reliable but not guaranteed. This information is provided exclusively for consumers’ personal, non-commercial use. Information Copyright 2026, OneKey™ MLS. All Rights Reserved.

Full MLS Disclaimers

Rebate estimate is indicative only and based on listing price and estimated buyer's agent commission paid by owner, if applicable. Final rebates are subject to Terms of Use and may vary due to final negotiated transaction terms.