

Prevu by reAlpha
BuySellBlogBrowse Listings

11 Pennington DriveHuntington, NY 11743

For Sale

$979,000

Smart Buyer Rebate $9,790

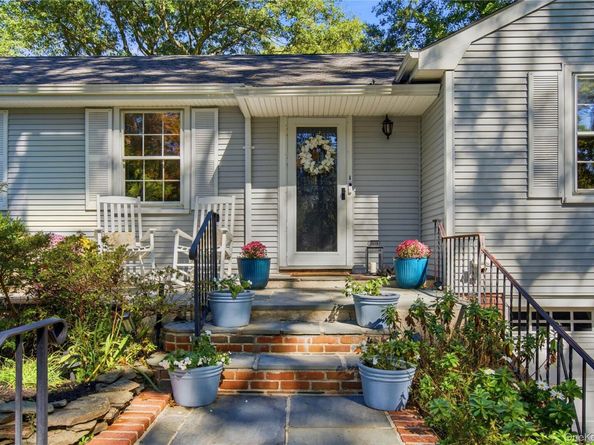
Enjoy a peaceful retreat just minutes from Huntington Village, beaches, and the LIRR. Beautifully updated and meticulously maintained, this four-bedroom expanded Ranch pairs inviting living spaces with a secluded backyard overlooking a picturesque 15-acre state preserve.

Start the day in the bright eat-in kitchen, featuring granite countertops, wood cabinetry, and hardwood floors. Gather around the wood-burning fireplace in the formal living room or host dinner in the adjoining formal dining room. A spacious den with a dry bar, custom built-ins, and a striking architectural wall of windows creates a welcoming setting for relaxed evenings and entertaining.

Outside, a professionally landscaped half-acre offers room to unwind, dine on the deck beneath the awning, and enjoy the surrounding natural beauty. An outdoor shower adds convenience after a day at the beach. A spacious lower level with abundant storage and an oversized two-car garage complete a home that brings together everyday comfort, privacy, and easy access to the best of Huntington living.

Listed by Tina A. McGowan CBR

·

Daniel Gale Sothebys Intl Rlty

·

631-692-6770

Listed by Debra L. Russell

·

Daniel Gale Sothebys Intl Rlty

Last updated October 29, 2026

·

Source: OneKey #1059738

Listing Facts

  • TypeSingle-family
  • NeighborhoodCold Spring Harbor
  • Bedrooms4
  • Bathrooms2
  • Days on Prevu22
  • Taxes$15,216.28/year

Amenities

  • Dishwasher
  • Private Outdoor Space
  • Washer/Dryer
  • Air Conditioning
  • Parking

Location

Mortgage Calculator

Listing History

10/29/2026
Price Decreased
$979,000
10/09/2026
Listed by Daniel Gale Sothebys Intl Rlty
$1,049,000
  1. 10/29/2026$979,000
    Price Decreased
  2. 10/09/2026$1,049,000
    Listed by Daniel Gale Sothebys Intl Rlty

Property Details for 11 Pennington Drive

Exterior

Construction

  • Property Condition: Updated/Remodeled
  • Window Features: Blinds, Double Pane Windows, Oversized Windows, Storm Window(s), Wall Of Windows, Wood Frames
  • Year Built: 1955
  • Architectural Style: Exp Ranch
  • Construction Materials: Frame, Vinyl Siding
  • Exterior Features: Awning(s), Lighting, Mailbox, Other

Features

  • Fencing: Partial
  • Patio And Porch Features: Deck, Patio
  • View: Panoramic, Trees/Woods

Measurements

  • Building Area Units: Square Feet
  • Lot Size Acres: 0.50

Financial

Taxes

  • Parcel Number: 0400-093-00-01-00-091-000
  • Tax Annual Amount: $15,216.28
  • Tax Assessed Value: $3,650.00
  • Tax Year: 2026

Interior

Features

  • Appliances: Dishwasher, Dryer, Gas Cooktop, Gas Oven, Microwave, Refrigerator, Stainless Steel Appliance(s), Oil Water Heater
  • Fireplace Features: Wood Burning
  • Fireplace: Yes
  • Fireplaces Total: 1
  • Flooring: Carpet, Hardwood
  • Interior Features: Ceiling Fan(s), Crown Molding, Dry Bar, Eat-in Kitchen, Entrance Foyer, Formal Dining, Primary Bathroom, Recessed Lighting, Soaking Tub, Storage, Walk-In Closet(s)

Measurements

  • Living Area Source: Other

Rooms

  • Basement: Full
  • Has Basement: Yes
  • Bathrooms Full: 2
  • Bathrooms Total Integer: 2
  • Bedrooms Total: 4
  • Rooms Total: 9

Other

General

  • Exclusions: freezer

Location

  • Tax Block: 91
  • Tax Lot: 01

Parking

Parking

  • Garage Spaces: 2
  • Garage: Yes
  • Parking Features: Driveway

Schools

Elementary School

  • Elementary School: Jefferson
  • Elementary School District: Huntington

High School

  • High School: Huntington High School
  • High School District: Huntington

Middle or Junior School

  • Middle Or Junior School: J Taylor Finley Middle School
  • Middle Or Junior School District: Huntington

Utilities

Equipment

  • Cooling: Central Air
  • Heating: Baseboard, Hot Water, Oil
  • Laundry Features: Laundry Room
  • Sewer: Cesspool
  • Utilities: Electricity Connected, Propane, Trash Collection Public, Water Connected
  • Water Source: Public

Frequently Asked Questions

How many bedrooms and bathrooms does this single-family home have?

There are 4 bedrooms and 2 bathrooms in this single-family home at 11 Pennington Drive.

What schools are nearby to 11 Pennington Drive?

Nearby schools include the Jefferson Elementary School, J Taylor Finley Middle School, and Huntington High School.

Does this single-family home have parking?

Yes, there are 2 parking spaces available for 11 Pennington Drive.

What are the annual taxes for 11 Pennington Drive?

Annual taxes for this single-family home are estimated at $15,216.

How does 11 Pennington Drive compare to other single-family homes in Cold Spring Harbor?

This single-family home is listed 65% below the average price for single-family homes in Cold Spring Harbor and has been on the market for 41 less days than the typical home in this area.

11 Pennington Drive is a 4-bedroom, 2-bath single-family home for sale in Huntington NY 11743. On Prevu for 22 days at $979,000. This includes a recent price decrease of $70,000. This property is located in Cold Spring Harbor. The median listing price for single-family homes in this area is $1,992,500. Nearby schools include Jefferson Elementary School, J Taylor Finley Middle School, and Huntington High School. Additional amenities include private outdoor space, dishwasher, air conditioning, parking, and washer/dryer. Browse more single-family home listings in Suffolk County.

The data relating to real estate for sale on this website comes in part from the IDX Program of OneKey™ MLS. The source of the displayed data is either the property owner or public record provided by non-governmental third parties. It is believed to be reliable but not guaranteed. This information is provided exclusively for consumers’ personal, non-commercial use. Information Copyright 2026, OneKey™ MLS. All Rights Reserved.

Full MLS Disclaimers

Rebate estimate is indicative only and based on listing price and estimated buyer's agent commission paid by owner, if applicable. Final rebates are subject to Terms of Use and may vary due to final negotiated transaction terms.