

Prevu by reAlpha
BuySellBlogBrowse Listings

11 Pearl RDBoxford, MA 01921

For Sale

$1,199,000

Smart Buyer Rebate $5,995

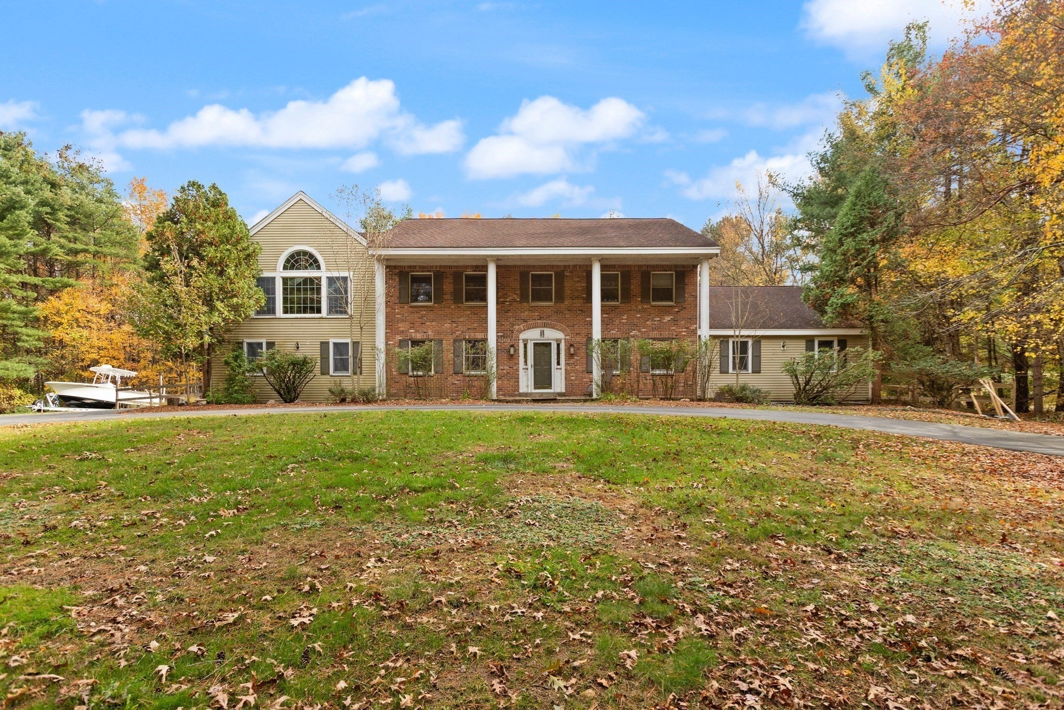
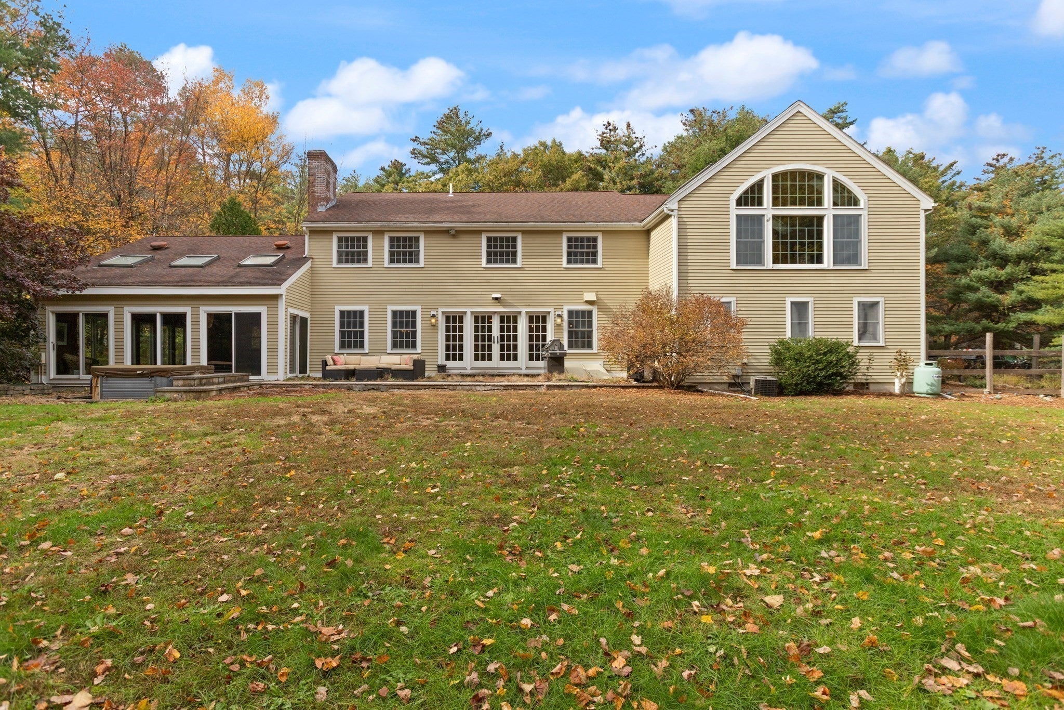
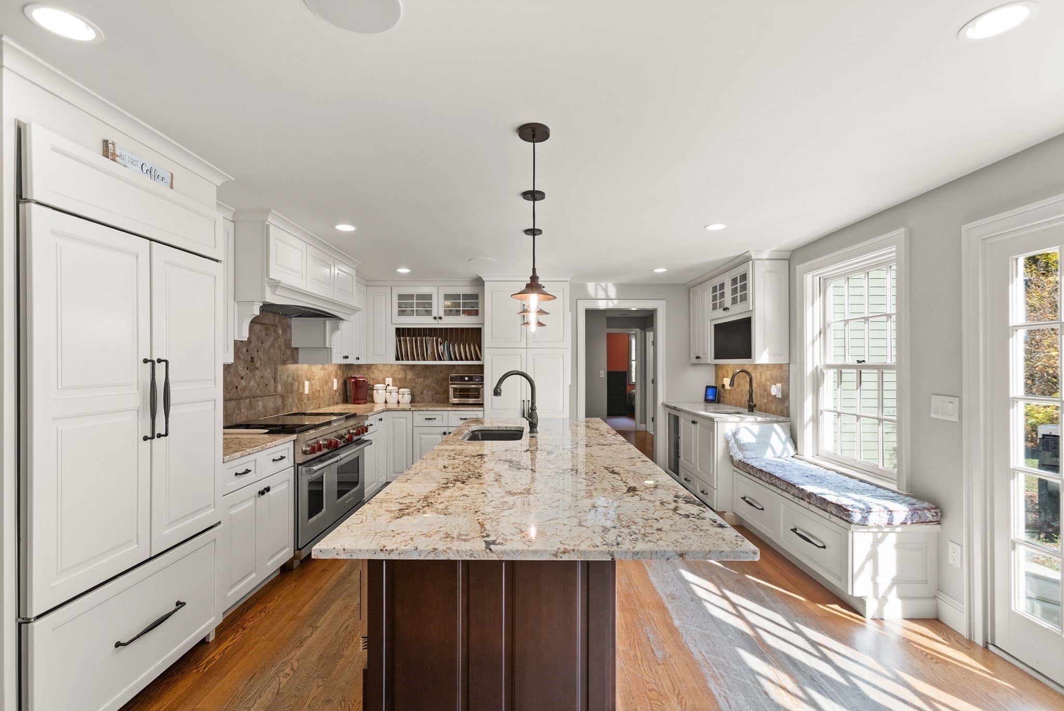
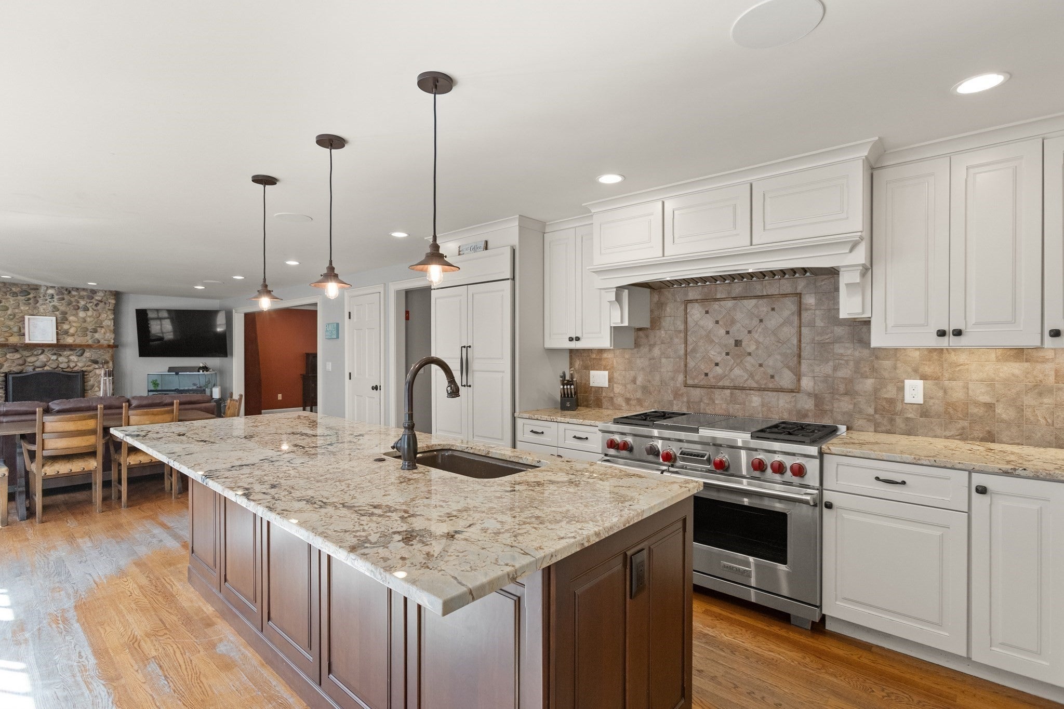
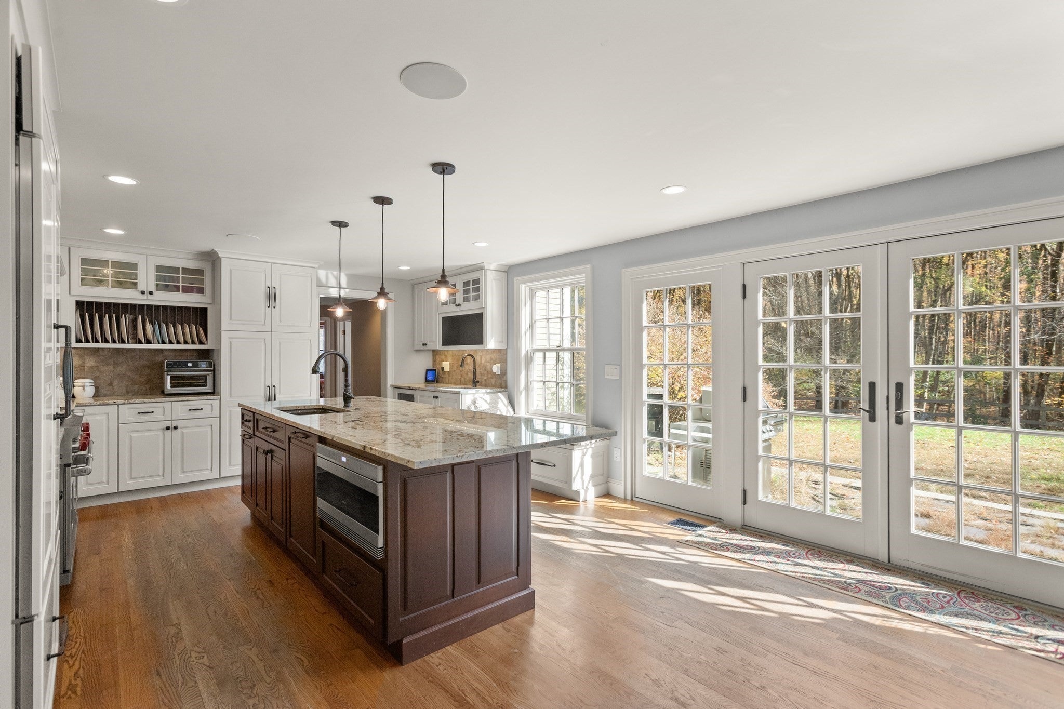
Welcome to Boxford! Set on 2 private acres this spacious Colonial offers exceptional entertaining spaces and unlimited potential. The chef’s kitchen features custom cabinetry, Wolf, Sub-Zero, and Bosch appliances, a 10-foot island with sink, wine chiller, and ample pantry storage. Designed for entertaining the kitchen opens to a generously sized dining room and family room highlighted by floor to ceiling stone fireplace. A first-floor bedroom and three-quarter bath provide flexible options for guests or extended family. The oversized game room above the garage, has soaring ceilings and provides endless possibilities for gathering and entertaining with ample space for pool table, media room or game room. The primary bedroom with ensuite bath features a wood-burning fireplace and private balcony overlooking the indoor pool. Two additional bedrooms, family bath and a dedicated office space complete the 2nd floor. Enjoy 3 season swimming, exercise, and relaxation in the indoor pool area. Whether you're hosting friends or getting in your daily exercise, this resort like feature makes every day a little better. Outside there is a patio, hot tub and flat, private fenced yard. With generous spaces, a desirable location, and a versatile floor plan, this home has great potential and is a wonderful opportunity to make it your own.

Listed by Mary Rossi

·

Coldwell Banker Realty - Beverly

·

9783174015

Last updated October 26, 2026

·

Source: MLSPin #73594173

Listing Facts

  • TypeSingle-family
  • NeighborhoodBoxford
  • Bedrooms4
  • Bathrooms4
  • Days on Prevu9
  • Taxes$16,481/year
  • Size4,428 sqft
  • Price per sqft$271

Amenities

  • Dishwasher
  • Private Outdoor Space
  • Washer/Dryer
  • Air Conditioning
  • Parking
  • Swimming Pool

Location

Mortgage Calculator

Listing History

10/22/2026
Listed by Coldwell Banker Realty - Beverly
$1,199,000
  1. 10/22/2026$1,199,000
    Listed by Coldwell Banker Realty - Beverly

Property Details for 11 Pearl RD

Association

Amenities

  • Community Features: Stable(s), Golf

Exterior

Construction

  • Roof: Shingle
  • Window Features: Skylight(s), Insulated Windows, Screens
  • Year Built: 1987
  • Year Built Details: Actual,Renovated Since
  • Architectural Style: Colonial
  • Construction Materials: Frame
  • Exterior Features: Storage, Garden, Other

Features

  • Fencing: Fenced, Stone
  • Other Structures: Storage
  • Patio And Porch Features: Porch, Patio
  • Pool Features: Indoor, In Ground, Heated, Private
  • Pool Private: Yes

Measurements

  • Building Area Total: 4,428
  • Building Area Units: Square Feet
  • Lot Features: Cul-De-Sac, Corner Lot, Wooded, Cleared, Level
  • Lot Size Acres: 2.00
  • Lot Size Area: 2
  • Lot Size Square Feet: 87,120
  • Lot Size Units: Acres

Financial

Taxes

  • Parcel Number: 1868583
  • Tax Annual Amount: $16,481.00
  • Tax Assessed Value: $1,217,200.00
  • Tax Year: 2026

Interior

Features

  • Appliances: Water Heater, Range, Dishwasher, Microwave, Refrigerator, Washer, Dryer, Wine Refrigerator, Range Hood, Water Softener, Plumbed For Ice Maker
  • Fireplace Features: Family Room, Master Bedroom
  • Fireplace: Yes
  • Fireplaces Total: 3
  • Flooring: Tile, Carpet, Hardwood, Laminate
  • Interior Features: Recessed Lighting, Cathedral Ceiling(s), Wet Bar, Walk-In Closet(s), Open Floorplan, Crown Molding
  • Spa Features: Private
  • Spa: Yes

Measurements

  • Living Area: 4,428
  • Living Area Source: Public Records

Rooms

  • Basement: Full, Interior Entry, Sump Pump, Concrete, Unfinished
  • Has Basement: Yes
  • Bathrooms Full: 3
  • Bathrooms Half: 1
  • Bathrooms Total Integer: 4
  • Bedrooms Total: 4
  • Rooms Total: 11

Other

Environmental

  • Green Energy Efficient: Thermostat

General

  • Exclusions: Washer/Dryer & Freezer In Garage Negotiable

Parking

Parking

  • Attached Garage: Yes
  • Covered Spaces: 2
  • Garage Spaces: 2
  • Garage: Yes
  • Open Parking Spaces: 7
  • Open Parking: Yes
  • Parking Features: Paved, Attached, Garage Door Opener, Off Street, Garage
  • Parking Total: 9

Schools

Elementary School

  • Elementary School: Cole/Spofford

High School

  • High School: Masconomet

Middle or Junior School

  • Middle Or Junior School: Masconomet

Utilities

Equipment

  • Cooling: Central Air, Zoned
  • Has Cooling: Yes
  • Electric: Circuit Breakers, 200+ Amp Service
  • Heating: Baseboard, Oil, Zoned
  • Has Heating: Yes
  • Laundry Features: Electric Dryer Hookup, Washer Hookup
  • Sewer: Private Sewer
  • Water Source: Private

Frequently Asked Questions

How many bedrooms and bathrooms does this single-family home have?

There are 4 bedrooms and 4 bathrooms in this single-family home at 11 Pearl RD.

What schools are nearby to 11 Pearl RD?

Nearby schools include the Cole/Spofford Elementary School, Masconomet Middle School, and Masconomet High School.

Does this single-family home have parking?

Yes, there are 2 parking spaces available for 11 Pearl RD.

What are the annual taxes for 11 Pearl RD?

Annual taxes for this single-family home are estimated at $16,481.

How does 11 Pearl RD compare to other single-family homes in Boxford?

This single-family home is listed 26% below the average price for single-family homes in Boxford and has been on the market for 53 less days than the typical home in this area.

What is the square footage on this single-family home?

According to the MLS, this listing is 4,428 sqft.

11 Pearl RD is a 4-bedroom, 4-bath single-family home for sale in Boxford MA 01921. On Prevu for 9 days at $1,199,000. This home features 4,428 square feet of living space, located in Boxford. The median listing price for single-family homes in this area is $1,425,000. Nearby schools include Cole/Spofford Elementary School, Masconomet Middle School, and Masconomet High School. The home offers private outdoor space, dishwasher, air conditioning, parking, swimming pool, and washer/dryer. Explore more single-family home listings in Essex County.

The property listing data and information, or the Images, set forth herein were provided to MLS Property Information Network, Inc. from third party sources, including sellers, lessors, landlords and public records, and were compiled by MLS Property Information Network, Inc. The property listing data and information, and the Images, are for the personal, non commercial use of consumers having a good faith interest in purchasing, leasing or renting listed properties of the type displayed to them and may not be used for any purpose other than to identify prospective properties which such consumers may have a good faith interest in purchasing, leasing or renting. MLS Property Information Network, Inc. and its subscribers disclaim any and all representations and warranties as to the accuracy of the property listing data and information, or as to the accuracy of any of the Images, set forth herein.

Full MLS Disclaimers

Rebate estimate is indicative only and based on listing price and estimated buyer's agent commission paid by owner, if applicable. Final rebates are subject to Terms of Use and may vary due to final negotiated transaction terms.