

Prevu by reAlpha
BuySellBlogBrowse Listings

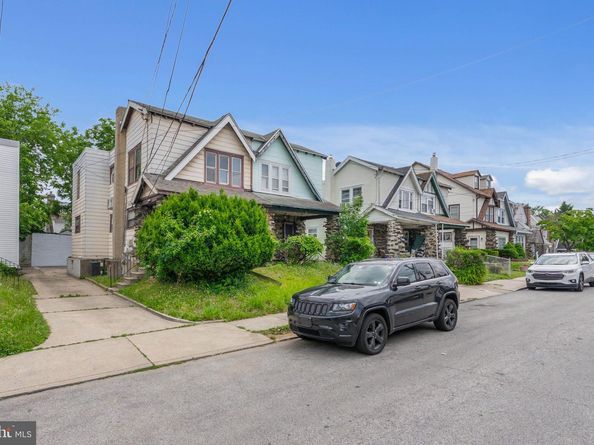
11 Oakley RoadUpper Darby, PA 19082

For Sale

$329,000

Smart Buyer Rebate $3,225

If you've been searching for a duplex that actually pencils out, stop scrolling. 11 Oakley Rd delivers condition, location, parking, and income — all in one Upper Darby package.

Unit 1 lives large with 3 bedrooms and 2 full baths, including a finished lower level that adds a third bedroom, a second full bath, and legitimate extra living space. Unit 2 is ready to rent or occupy with 2 bedrooms and 1 full bath with a clean, functional layout. Add in off-street driveway parking for 2+ cars — a rare win in this market — and you've got a property that works whether you're house-hacking or adding to a portfolio.

This one pencils out to an 8%+ cap rate on real numbers — not projections dressed up to look good. That's a real return in a tough market.

And the location does the rest. 24 hour Wawa, Fresh Grocer, McCall Golf Club, Observatory Hill Park, and Cawley's Irish Pub are all just around the corner. Commuters get easy access to West Chester Pike, Township Line Rd, and the 69th Street Transportation Center, with Center City and the Main Line well within reach.

Turnkey. Cash-flowing. Parking. 11 Oakley Rd checks all the boxes investors and owner-occupants are looking for.

Listed by Adam Feine

·

License #RS336416

·

Keller Williams Main Line

·

2154352544

Last updated July 22, 2026

·

Source: BrightMLS #PADE2118246

Listing Facts

  • TypeMulti-family
  • NeighborhoodHighland Park
  • Days on Prevu25
  • Taxes$3,872/year
  • Size1,937 sqft
  • Price per sqft$170

Amenities

  • Parking

Location

Mortgage Calculator

Listing History

07/22/2026
Price Decreased
$329,000
07/07/2026
Listed by Keller Williams Main Line
$335,000

Property Details for 11 Oakley Road

Exterior

Construction

  • New Construction: No
  • Number Of Units Total: 2
  • Year Built: 1926
  • Architectural Style: Other
  • Construction Materials: Vinyl Siding, Aluminum Siding

Features

  • Other Structures: Above Grade, Below Grade
  • Waterfront: No

Measurements

  • Lot Dimensions Source: Assessor
  • Lot Size Acres: 0.05
  • Lot Size Dimensions: 25
  • Lot Size Source: Assessor
  • Lot Size Square Feet: 2,178
  • Lot Size Units: Square Feet

Financial

Taxes

  • Tax Annual Amount: $3,872.00
  • Tax Year: 2025

Interior

Features

  • Fireplace: No

Measurements

  • Living Area: 1,937
  • Living Area Source: Estimated

Rooms

  • Basement: Fully Finished
  • Has Basement: Yes

Other

General

  • Exclusions: All tenant property not affixed to the property

Location

  • Subdivision Name: HIGHLAND PARK
  • Tax Lot: 535-000

Parking

Parking

  • Garage: No

Utilities

Equipment

  • Cooling: Central A/C, Wall Unit
  • Heating: Forced Air
  • Has Heating: Yes
  • Sewer: Public Sewer
  • Water Source: Public

Frequently Asked Questions

How many bedrooms does this multi-family home have?

There is bedrooms in this multi-family home at 11 Oakley Road.

What are the annual taxes for 11 Oakley Road?

Annual taxes for this multi-family home are estimated at $3,872.

How does 11 Oakley Road compare to other multi-family homes in Highland Park?

This multi-family home is listed 5% below the average price for multi-family homes in Highland Park and has been on the market for 80 less days than the typical home in this area.

What is the square footage on this multi-family home?

According to the MLS, this listing is 1,937 sqft.

11 Oakley Road is a -bedroom multi-family home for sale in UPPER DARBY PA 19082. Available on Prevu for 25 days at $329,000. This includes a recent price decrease of $6,000. This property features 1,937 square feet of living space, located in Highland Park. The median listing price for multi-family homes in this area is $290,000. Additional amenities include parking. View other multi-family home listings in Delaware County.

The data relating to real estate for sale on this website appears in part through the BRIGHT Internet Data Exchange program, a voluntary cooperative exchange of property listing data between licensed real estate brokerage firms in which participates, and is provided by BRIGHT through a licensing agreement. The information provided by this website is for the personal, non-commercial use of consumers and may not be used for any purpose other than to identify prospective properties consumers may be interested in purchasing. Copyright BRIGHT, All Rights Reserved.

Full MLS Disclaimers

Rebate estimate is indicative only and based on listing price and estimated buyer's agent commission paid by owner, if applicable. Final rebates are subject to Terms of Use and may vary due to final negotiated transaction terms.