

Prevu by reAlpha
BuySellBlogBrowse Listings

11 Longwood DrLunenburg, MA 01462

For Sale

$1,150,000

Smart Buyer Rebate $5,750

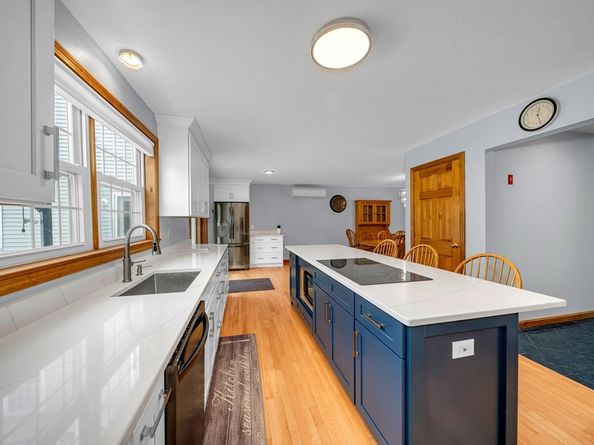
Expansive space. Thoughtful design. Cost effective to operate. A true retreat creating the ultimate family estate. This residence invites gatherings of all sizes w/a custom family room & centrally updated kitchen perfect for hosting. Enjoy movie nights in the home theater equipped w/ its own kitchen & bath. The main house hosts generous bedrooms & a luxurious primary suite featuring a home gym & private laundry. A 1,500 sq ft in-law suite w/its own entrance & Jack & Jill bathroom ensures comfort for extended family. Step outside to a backyard oasis - a deck w/ built in hot tub & in-ground salt water pool framed by serene privacy. The property is further enhanced by a unique barn with ties to New England's heritage, offering ample storage & a 15,000 lb. lift! Nestled in a charming neighborhood, this home is close by Lake Shirley & just 5 miles from Rt 2, blending convenience w/the tranquility of suburban life. This estate is more than just a home; it's a legacy in the making.

Listed by Keith Garafola

·

Compass

·

978-490-4226

Listed by North Point Home Group

·

Compass

Last updated July 31, 2026

·

Source: MLSPin #73478315

Listing Facts

  • TypeSingle-family
  • NeighborhoodWorcester County
  • Bedrooms5
  • Bathrooms6
  • Days on Prevu163
  • Taxes$15,309/year
  • Size8,424 sqft
  • Price per sqft$137

Amenities

  • Dishwasher
  • Private Outdoor Space
  • Washer/Dryer
  • Parking
  • Swimming Pool

Location

Mortgage Calculator

Listing History

07/31/2026
Price Decreased
$1,150,000
07/18/2026
Price Decreased
$1,200,000
06/17/2026
Price Decreased
$1,225,000
06/01/2026
Price Decreased
$1,250,000
05/18/2026
Price Decreased
$1,274,500
04/12/2026
Status changed to Active
$1,275,000
04/12/2026
Price Increased
$1,275,000
04/03/2026
Status changed to In Contract
$1,250,000
02/18/2026
Listed by Compass
$1,250,000

Property Details for 11 Longwood Dr

Association

Amenities

  • Community Features: Walk/Jog Trails, Golf, Conservation Area, House Of Worship

Exterior

Construction

  • Roof: Shingle
  • Window Features: Insulated Windows, Screens
  • Year Built: 1995
  • Year Built Details: Actual
  • Architectural Style: Colonial
  • Construction Materials: Frame
  • Exterior Features: Porch, Deck - Wood, Deck - Composite, Patio, Pool - Inground Heated, Rain Gutters, Hot Tub/Spa, Storage, Barn/Stable, Sprinkler System, Screens

Features

  • Other Structures: Barn/Stable
  • Patio And Porch Features: Deck - Exterior, Porch, Deck - Wood, Deck - Composite, Patio
  • Pool Features: Pool - Inground Heated
  • Pool Private: Yes
  • Road Frontage Type: Public

Measurements

  • Building Area Total: 8,424
  • Building Area Units: Square Feet
  • Lot Features: Cul-De-Sac, Corner Lot, Wooded, Level
  • Lot Size Acres: 1.57
  • Lot Size Area: 1
  • Lot Size Square Feet: 68,433
  • Lot Size Units: Acres

Financial

Taxes

  • Parcel Number: M:107.0 B:0017 L:0000.0,3691098
  • Tax Annual Amount: $15,309.00
  • Tax Assessed Value: $1,066,100.00
  • Tax Year: 2025

Interior

Features

  • Appliances: Water Heater, Electric Water Heater, Oven, Dishwasher, Microwave, Range, Refrigerator, Washer, Dryer, Stainless Steel Appliance(s), Plumbed For Ice Maker
  • Fireplace: Yes
  • Fireplaces Total: 1
  • Flooring: Tile, Carpet, Hardwood, Flooring - Stone/Ceramic Tile, Flooring - Hardwood, Flooring - Wall To Wall Carpet, Flooring - Vinyl
  • Interior Features: Bathroom - Full, Bathroom - Double Vanity/Sink, Bathroom - Tiled With Shower Stall, Bathroom - With Tub, Double Vanity, Recessed Lighting, Lighting - Overhead, Ceiling Fan(s), Walk-In Closet(s), Dining Area, Pantry, Countertops - Stone/Granite/Solid, Kitchen Island, Breakfast Bar / Nook, Open Floorplan, Slider, Lighting - Pendant, Closet/Cabinets - Custom Built, Bathroom - With Tub & Shower, Bathroom, Inlaw Apt., Media Room, Kitchen, Bonus Room, Exercise Room
  • Spa Features: Jacuzzi / Whirlpool Soaking Tub, Private
  • Spa: Yes

Measurements

  • Living Area: 8,424
  • Living Area Source: Public Record

Rooms

  • Basement: Full, Finished, Interior Entry, Bulkhead
  • Bathrooms Full: 5
  • Bathrooms Half: 1
  • Bathrooms Total Integer: 6
  • Bedrooms Total: 5
  • Main Level Bathrooms: 1
  • Rooms Total: 20

Other

Environmental

  • Green Energy Efficient: Thermostat

Features

  • Accessibility Features: Handicap Accessible

General

  • Exclusions: Negotiable: 3 W/D, Movie Theater Set Up Including Seats, Hot Tub Gazebo, Car Lift, Main House Fridge

Parking

Parking

  • Covered Spaces: 5
  • Garage Spaces: 5
  • Garage: Yes
  • Open Parking Spaces: 15
  • Open Parking: Yes
  • Parking Features: Detached, Garage Door Opener, Storage, Workshop In Garage, Garage Faces Side, Insulated, Barn, Oversized, Paved Drive, Off Street, Driveway, Paved
  • Parking Total: 20

Utilities

Equipment

  • Cooling: Ductless
  • Has Cooling: Yes
  • Electric: Generator, Circuit Breakers, Generator Connection
  • Heating: Forced Air, Baseboard, Radiant, Oil, Pellet Stove, Ductless
  • Has Heating: Yes
  • Laundry Features: Dryer Hookup - Electric, Washer Hookup, First Floor, Electric Dryer Hookup
  • Sewer: Private Sewer
  • Utilities: For Electric Range, For Electric Oven, For Electric Dryer, Washer Hookup, Icemaker Connection, Generator Connection
  • Water Source: Private

Frequently Asked Questions

How many bedrooms and bathrooms does this single-family home have?

There are 5 bedrooms and 6 bathrooms in this single-family home at 11 Longwood Dr.

Does this single-family home have parking?

Yes, there are 5 parking spaces available for 11 Longwood Dr.

What are the annual taxes for 11 Longwood Dr?

Annual taxes for this single-family home are estimated at $15,309.

How does 11 Longwood Dr compare to other single-family homes in Worcester County?

This single-family home is listed 63% above the average price for single-family homes in Worcester County and has been on the market for 109 more days than the typical home in this area.

What is the square footage on this single-family home?

According to the MLS, this listing is 8,424 sqft.

11 Longwood Dr is a 5-bedroom, 6-bath single-family home for sale in Lunenburg MA 01462. On Prevu for 163 days at $1,150,000. This includes a recent price decrease of $50,000. This property features 8,424 square feet of living space, located in Worcester County. The median listing price for single-family homes in this area is $589,000. The home offers private outdoor space, dishwasher, parking, swimming pool, and washer/dryer. Explore more single-family home listings in Massachusetts.

The property listing data and information, or the Images, set forth herein were provided to MLS Property Information Network, Inc. from third party sources, including sellers, lessors, landlords and public records, and were compiled by MLS Property Information Network, Inc. The property listing data and information, and the Images, are for the personal, non commercial use of consumers having a good faith interest in purchasing, leasing or renting listed properties of the type displayed to them and may not be used for any purpose other than to identify prospective properties which such consumers may have a good faith interest in purchasing, leasing or renting. MLS Property Information Network, Inc. and its subscribers disclaim any and all representations and warranties as to the accuracy of the property listing data and information, or as to the accuracy of any of the Images, set forth herein.

Full MLS Disclaimers

Rebate estimate is indicative only and based on listing price and estimated buyer's agent commission paid by owner, if applicable. Final rebates are subject to Terms of Use and may vary due to final negotiated transaction terms.