

Prevu by reAlpha
BuySellBlogBrowse Listings

11 Lakebridge Drive SKings Park, NY 11754

For Sale

$668,000

Smart Buyer Rebate $4,200

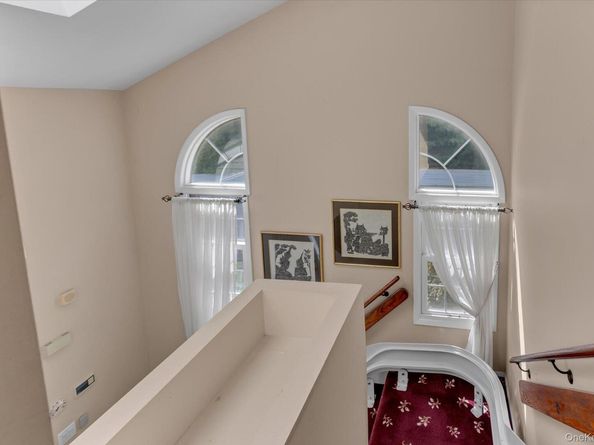
Welcome to 11 Lakebridge Drive South, a beautifully maintained residence in the sought-after gated community of Lakebridge in Kings Park. This spacious home features 2 bedrooms and 2.5 bathrooms, including a primary suite with a walk in closet and a private bath. The bright and inviting eat-in kitchen has a peninsula, dishwasher, gas range, pantry & room for a kitchen table. Down the hall a spacious flexible space exists for a private dining room or cozy den which opens into an expansive living room, creating the ideal setting for everyday living and entertaining. Sliding glass doors lead to a private composite deck, ideal for relaxing and enjoying the peaceful surroundings. Residents of Lakebridge enjoy resort-style amenities including a clubhouse, pool, tennis courts, fitness center, and playground, all within a beautifully landscaped and meticulously maintained community. Conveniently located near shopping, dining, transportation, and local parks, this home offers comfort, convenience, and a vibrant lifestyle.

Listed by Nikki Taylor Friedman

·

Douglas Elliman Real Estate

·

631-549-4400

Last updated September 15, 2026

·

Source: OneKey #1039662

Listing Facts

  • TypeCondo
  • NeighborhoodSmithtown
  • Bedrooms2
  • Bathrooms3
  • Days on Prevu5
  • HOA/Maint. Fees$681/month
  • Taxes$7,447/year
  • Size1,806 sqft
  • Price per sqft$370

Amenities

  • Dishwasher
  • Washer/Dryer
  • Pets Allowed
  • Air Conditioning
  • Parking
  • Swimming Pool
  • Fitness Center

Location

Mortgage Calculator

Listing History

09/11/2026
Listed by Douglas Elliman Real Estate
$668,000
  1. 09/11/2026$668,000
    Listed by Douglas Elliman Real Estate

Property Details for 11 Lakebridge Drive S

Association

Amenities

  • Association Amenities: Clubhouse, Fitness Center, Gated, Landscaping, Maintenance, Maintenance Grounds, Parking, Playground, Pool, Snow Removal, Tennis Court(s)
  • Pets Allowed: Yes

Fees

  • Association Fee: $681.00 Monthly
  • Association Fee Includes: Common Area Maintenance, Grounds Care, Pool Service, Snow Removal, Trash

General

  • Association Name: Alexander Wolf

Exterior

Construction

  • Property Attached: Yes
  • Stories Total: 2
  • Structure Type: Townhouse
  • Year Built: 1990
  • Common Walls: 2+ Common Walls
  • Construction Materials: Cedar
  • Entry Level: 1

Measurements

  • Building Area Units: Square Feet
  • Lot Size Acres: 0.01
  • Lot Size Square Feet: 436

Financial

Taxes

  • Parcel Number: 0800-029-01-01-00-011-000
  • Tax Annual Amount: $7,447.00
  • Tax Year: 2026

Interior

Features

  • Appliances: Dishwasher, Dryer, Gas Range, Microwave, Refrigerator, Stainless Steel Appliance(s), Washer, Gas Water Heater
  • Flooring: Carpet
  • Interior Features: Cathedral Ceiling(s), Ceiling Fan(s), Chandelier, Crown Molding, Eat-in Kitchen, Entrance Foyer, Formal Dining, Pantry, Primary Bathroom, Walk-In Closet(s), Washer/Dryer Hookup

Measurements

  • Living Area: 1,806
  • Living Area Source: Plans

Rooms

  • Bathrooms Full: 2
  • Bathrooms Half: 1
  • Bathrooms Total Integer: 3
  • Bedrooms Total: 2
  • Rooms Total: 5

Parking

Parking

  • Garage Spaces: 1
  • Garage: Yes
  • Parking Features: Attached, Common, Driveway, Garage, Garage Door Opener, Off Street, Private, Unassigned

Schools

Elementary School

  • Elementary School: Parkview Elementary School
  • Elementary School District: Kings Park

High School

  • High School: Kings Park High School
  • High School District: Kings Park

Middle or Junior School

  • Middle Or Junior School: William T Rogers Middle School
  • Middle Or Junior School District: Kings Park

Utilities

Equipment

  • Cooling: Central Air
  • Heating: Natural Gas
  • Laundry Features: In Hall
  • Sewer: Public Sewer
  • Utilities: Cable Connected, Electricity Connected, Natural Gas Connected, Phone Connected, Sewer Connected, Trash Collection Public, Water Connected
  • Water Source: Public

Frequently Asked Questions

How many bedrooms and bathrooms does this condo have?

There are 2 bedrooms and 3 bathrooms in this condo at 11 Lakebridge Drive S.

What schools are nearby to 11 Lakebridge Drive S?

Nearby schools include the Parkview Elementary School, William T Rogers Middle School, and Kings Park High School.

Does this condo have parking?

Yes, there is 1 parking space available for 11 Lakebridge Drive S.

Are pets allowed at 11 Lakebridge Drive S?

Yes, 11 Lakebridge Drive S allows pets.

What are the annual taxes for 11 Lakebridge Drive S?

Annual taxes for this condo are estimated at $7,447.

How does 11 Lakebridge Drive S compare to other condos in Smithtown?

This condo is listed 7% above the average price for condos in Smithtown and has been on the market for 49 less days than the typical home in this area.

What building or home owners association is the condo part of?

This condo is part of the Alexander Wolf home owners association.

What is the square footage on this condo?

According to the MLS, this listing is 1,806 sqft.

11 Lakebridge Drive S is a 2-bedroom, 3-bath condo for sale in Kings Park NY 11754. On Prevu for 5 days at $668,000. This home features 1,806 square feet of living space, located in Smithtown. The median listing price for condos in this area is $875,000. Nearby schools include Parkview Elementary School, William T Rogers Middle School, and Kings Park High School. Additional amenities include dishwasher, pets allowed, air conditioning, fitness center, parking, swimming pool, and washer/dryer. Explore more condo listings in Suffolk County.

The data relating to real estate for sale on this website comes in part from the IDX Program of OneKey™ MLS. The source of the displayed data is either the property owner or public record provided by non-governmental third parties. It is believed to be reliable but not guaranteed. This information is provided exclusively for consumers’ personal, non-commercial use. Information Copyright 2026, OneKey™ MLS. All Rights Reserved.

Full MLS Disclaimers

Rebate estimate is indicative only and based on listing price and estimated buyer's agent commission paid by owner, if applicable. Final rebates are subject to Terms of Use and may vary due to final negotiated transaction terms.