

Prevu by reAlpha
BuySellBlogBrowse Listings

11 Highland Park DriveDanbury, CT 06811

For Sale

$325,000

Smart Buyer Rebate - Ask

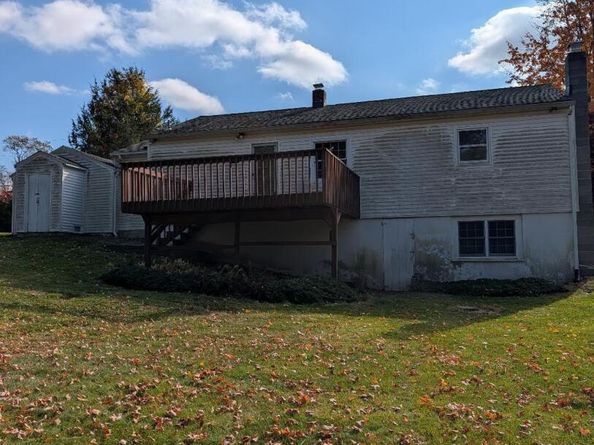
Ranch style Home. "Home sweet Home". 6 Rooms-2 Bedrooms-1 Full Bathroom as stated on the Town Street Card. Kitchen-Living Room-Sun Room-Main Bedroom-2nd Bedroom-Dining Room/3rd Bedroom-Full Bathroom all located on Main Level. Dining Room may be used as a 3rd Bedroom. 1162 Sq. ft. Full Walk out Basement. Laundry area located in lower level. 1 Car Garage. Rear Deck and good size yard. EZ to show. The property is being sold in as is condition. *Send offer, proof of funds and copy of deposit check in order to present any/all offers.

Listed by Mark Lyons

·

Reo Real Estate Connection

·

(203) 232-2508

Last updated October 29, 2026

·

Source: SmartMLS #24217969

Listing Facts

  • TypeSingle-family
  • NeighborhoodDanbury
  • Bedrooms2
  • Bathrooms1
  • Days on Prevu2
  • Taxes$5,351/year
  • Size1,162 sqft
  • Price per sqft$280

Location

Mortgage Calculator

Listing History

10/29/2026
Listed by Reo Real Estate Connection
$325,000
  1. 10/29/2026$325,000
    Listed by Reo Real Estate Connection

Property Details for 11 Highland Park Drive

Exterior

Construction

  • New Construction: No/Resale
  • Roof: Asphalt Shingle
  • Year Built: 1954
  • Year Built Details: Public Records
  • Architectural Style: Ranch
  • Construction Materials: Frame
  • Exterior Features: Deck

Features

  • Waterfront Features: Not Applicable

Measurements

  • Lot Features: Open Lot
  • Lot Size Acres: 0.32

Financial

Taxes

  • Parcel Number: 68296
  • Tax Annual Amount: $5,351.00
  • Tax Year: 26

Interior

Measurements

  • Living Area: 1,162

Rooms

  • Basement: Full, Full With Walk-Out
  • Bathrooms Full: 1
  • Bathrooms Total Integer: 1
  • Bedrooms Total: 2
  • Rooms Total: 6

Parking

Parking

  • Attached Garage: Attached Garage, Driveway, Off Street Parking
  • Garage Spaces: 1
  • Parking Total: 3

Schools

Elementary School

  • Elementary School: King Street

High School

  • High School: Danbury

Middle or Junior School

  • Middle Or Junior School: Broadview

Utilities

Equipment

  • Heating: Hot Air
  • Laundry Features: Lower Level
  • Sewer: Septic
  • Water Source: Private Well

Frequently Asked Questions

How many bedrooms and bathrooms does this single-family home have?

There are 2 bedrooms and 1 bathroom in this single-family home at 11 Highland Park Drive.

What schools are nearby to 11 Highland Park Drive?

Nearby schools include the King Street Elementary School, Broadview Middle School, and Danbury High School.

Does this single-family home have parking?

Yes, there is 1 parking space available for 11 Highland Park Drive.

What are the annual taxes for 11 Highland Park Drive?

Annual taxes for this single-family home are estimated at $5,351.

How does 11 Highland Park Drive compare to other single-family homes in Danbury?

This single-family home is listed 63% below the average price for single-family homes in Danbury and has been on the market for 62 less days than the typical home in this area.

What is the square footage on this single-family home?

According to the MLS, this listing is 1,162 sqft.

11 Highland Park Drive is a 2-bedroom, 1-bath single-family home for sale in Danbury CT 06811. Listed on Prevu for 2 days at $325,000. This property features 1,162 square feet of living space, located in Danbury. The median listing price for single-family homes in this area is $537,000. Nearby schools include King Street Elementary School, Broadview Middle School, and Danbury High School. Browse more single-family home listings in Connecticut.

The data relating to real estate for sale on this website appears in part through the SMARTMLS Internet Data Exchange program, a voluntary cooperative exchange of property listing data between licensed real estate brokerage firms, and is provided by SMARTMLS through a licensing agreement. Listing information is from various brokers who participate in the SMARTMLS IDX program and not all listings may be visible on the site. The property information being provided on or through the website is for the personal, non-commercial use of consumers and such information may not be used for any purpose other than to identify prospective properties consumers may be interested in purchasing. Some properties which appear for sale on the website may no longer be available because they are for instance, under contract, sold or are no longer being offered for sale. Property information displayed is deemed reliable but is not guaranteed. Copyright 2026 SmartMLS, Inc.

Full MLS Disclaimers

Rebate estimate is indicative only and based on listing price and estimated buyer's agent commission paid by owner, if applicable. Final rebates are subject to Terms of Use and may vary due to final negotiated transaction terms.
