Prevu by reAlpha
BuySellBlogBrowse Listings

11 Hart StBeverly, MA 01915

For Sale

$3,700,000

Smart Buyer Rebate $18,500

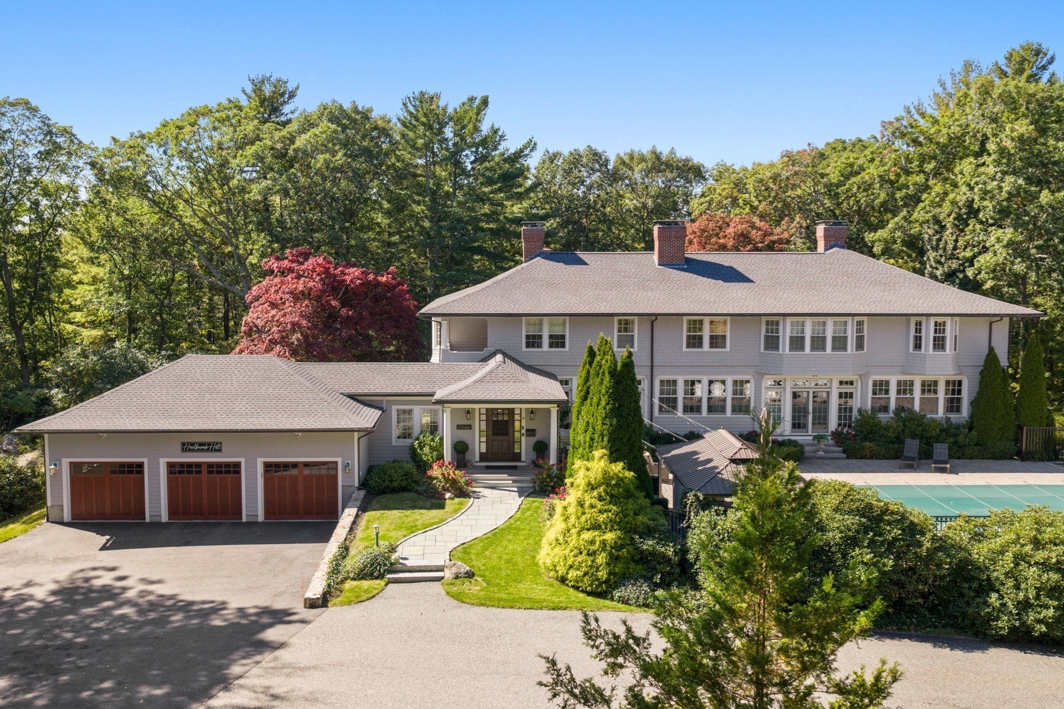
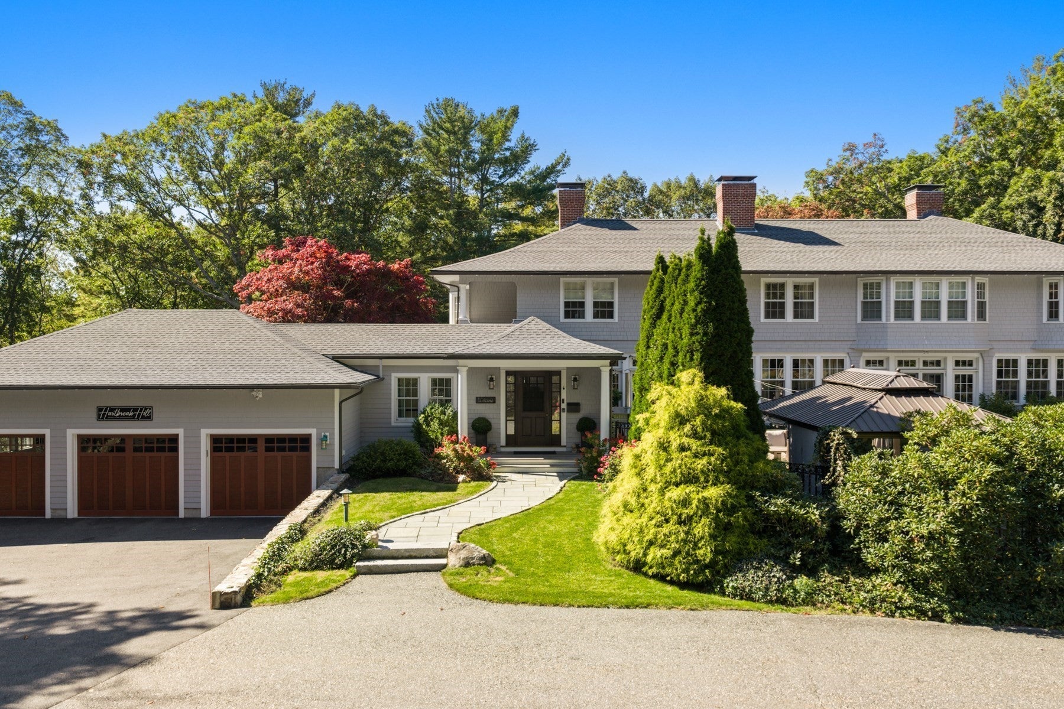
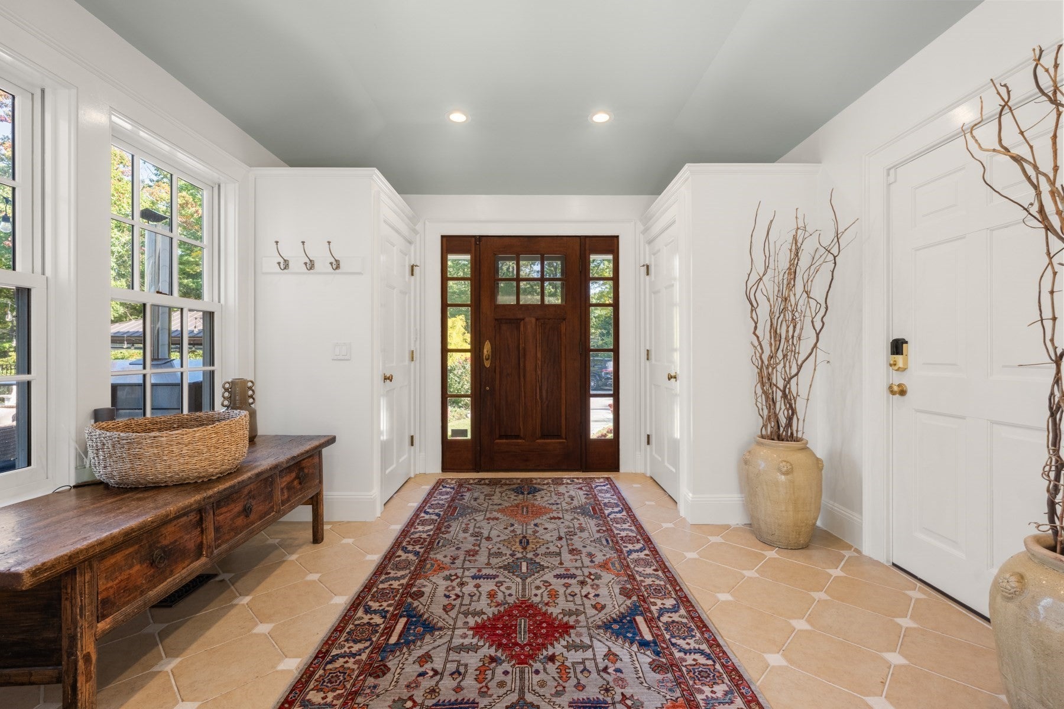
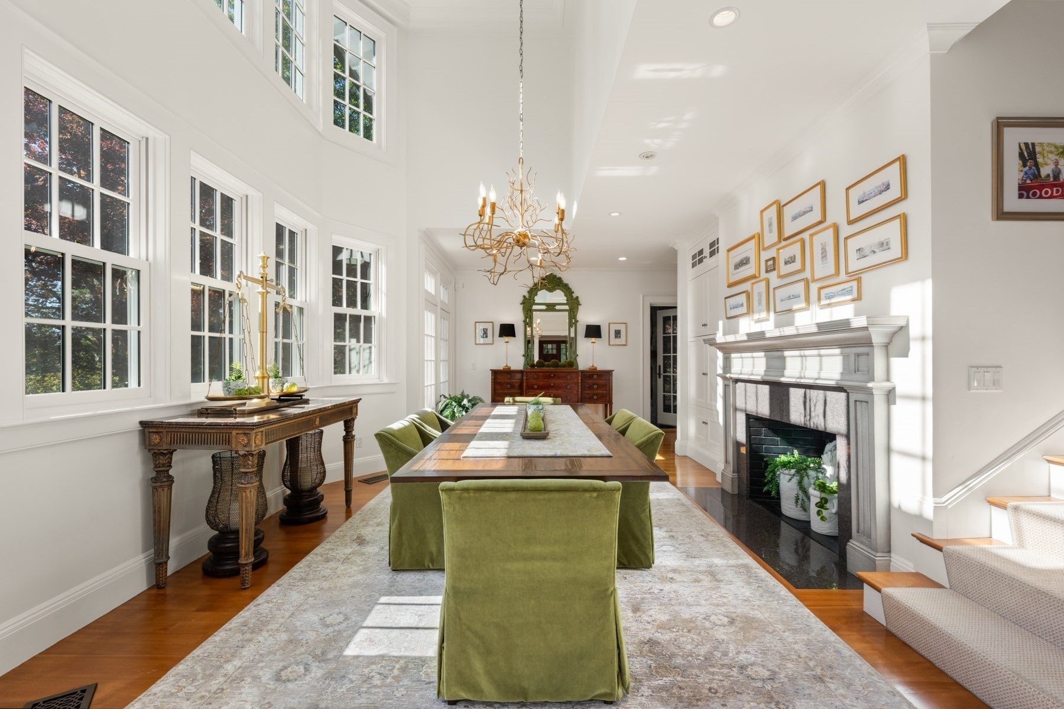
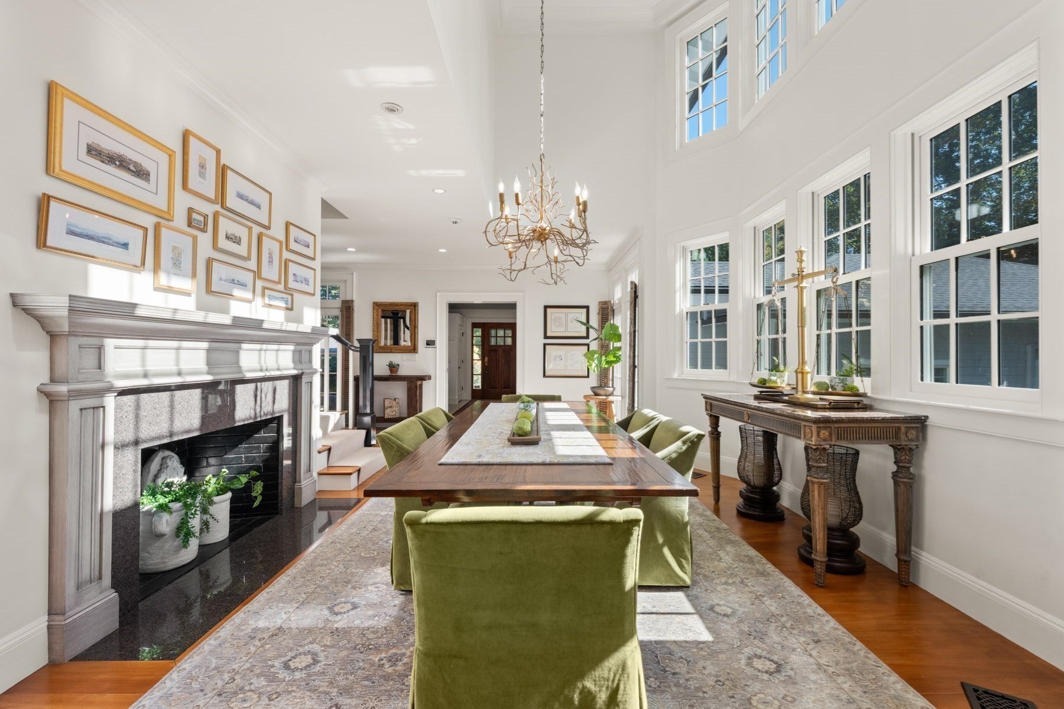
Privately nestled atop a picturesque rise and approached by a winding drive, this extraordinary shingle-style estate at 11 Hart Street embodies timeless New England elegance and refined coastal living. Set on over three acres of beautifully landscaped grounds in coveted Beverly Farms, this exceptional residence offers remarkable privacy, architectural distinction, and resort-inspired amenities. Spanning approximately 7,000 square feet, the home features six bedrooms and seven bathrooms, with gracious living spaces designed for sophisticated entertaining and everyday comfort. Rich architectural details, multiple fireplace rooms, and an abundance of natural light create an atmosphere of warmth and understated luxury. The main level showcases elegant formal entertaining spaces, an inviting sunroom, distinguished library, and private first-floor guest suite. Upstairs, a luxurious primary suite offers a peaceful retreat, complemented by generously proportioned bedrooms and beautifully appointed baths. The finished lower level elevates the home's entertaining appeal with an expansive family and game room, temperature-controlled wine room, and humidor, ideal for the discerning collector. A recently added attached three-car garage, complete with heating and air conditioning, provides exceptional convenience. Outdoors, the estate transforms into a private sanctuary featuring a stunning Gunite swimming pool and spa, pool house with full bathroom, sweeping level lawns, and mature landscaping that creates a spectacular setting for outdoor entertaining and relaxation. Perfectly positioned near the charming village of Beverly Farms, residents enjoy convenient access to boutique shopping, fine dining, commuter rail service, and nearby West Beach, the area's cherished members-only coastal retreat. Combining the grandeur of a classic New England estate with exceptional recreational amenities and an enviable North Shore location, this remarkable property presents a rare opportunity to experience luxury, privacy, and the quintessential Beverly Farms lifestyle.


Listed by Kenneth J. Leva

·

Gibson Sotheby's International Realty

·

9788778194

Last updated October 18, 2026

·

Source: MLSPin #73590368

Listing Facts

  • TypeSingle-family
  • NeighborhoodBeverly
  • Bedrooms6
  • Bathrooms7
  • Days on Prevu17
  • Taxes$33,225/year
  • Size7,500 sqft
  • Price per sqft$493

Amenities

  • Dishwasher
  • Private Outdoor Space
  • Washer/Dryer
  • Air Conditioning
  • Parking
  • Swimming Pool

Location

Mortgage Calculator

Listing History

10/14/2026
Listed by Gibson Sotheby's International Realty
$3,700,000
  1. 10/14/2026$3,700,000
    Listed by Gibson Sotheby's International Realty

Property Details for 11 Hart St

Exterior

Construction

  • Roof: Shingle
  • Year Built: 1997
  • Year Built Details: Actual,Renovated Since
  • Architectural Style: Colonial, Shingle
  • Construction Materials: Frame
  • Exterior Features: Balcony, Garden, Lighting

Features

  • Fencing: Stone
  • Other Structures: Cabana, Gazebo
  • Patio And Porch Features: Deck, Patio, Covered
  • Pool Features: In Ground, Private
  • Pool Private: Yes
  • Waterfront Features: Ocean Front

Measurements

  • Building Area Total: 7,500
  • Building Area Units: Square Feet
  • Lot Features: Wooded, Landscaped
  • Lot Size Acres: 3.04
  • Lot Size Area: 3
  • Lot Size Square Feet: 132,322
  • Lot Size Units: Acres

Financial

Taxes

  • Parcel Number: M:0049 L:0072,4187661
  • Tax Annual Amount: $33,225.00
  • Tax Assessed Value: $3,073,500.00
  • Tax Year: 2026

Interior

Features

  • Appliances: Gas Water Heater, Range, Dishwasher, Microwave, Refrigerator, Washer, Dryer
  • Fireplace Features: Dining Room, Family Room, Living Room
  • Fireplace: Yes
  • Fireplaces Total: 5
  • Flooring: Tile, Hardwood
  • Interior Features: Wet Bar, Walk-In Closet(s), Cathedral Ceiling(s)

Measurements

  • Living Area: 7,500
  • Living Area Source: Other

Rooms

  • Basement: Full, Partially Finished, Walk-Out Access
  • Has Basement: Yes
  • Bathrooms Full: 6
  • Bathrooms Half: 1
  • Bathrooms Total Integer: 7
  • Bedrooms Total: 6
  • Rooms Total: 15

Other

Environmental

  • Green Energy Efficient: Thermostat

General

  • Exclusions: Wood Shop Drapes Library Drapes Guest Room Wine Fridge In Basement Mirror In 1/2 Bath Light Bar

Location

  • Subdivision Name: Beverly Farms

Parking

Parking

  • Attached Garage: Yes
  • Covered Spaces: 5
  • Garage Spaces: 5
  • Garage: Yes
  • Open Parking Spaces: 10
  • Open Parking: Yes
  • Parking Features: Paved, Attached, Detached, Garage Door Opener, Heated Garage, Garage Faces Side, Off Street, Garage
  • Parking Total: 15

Schools

Elementary School

  • Elementary School: Glen Urquhart School

High School

  • High School: Beverly High School

Utilities

Equipment

  • Cooling: Central Air
  • Has Cooling: Yes
  • Electric: Circuit Breakers
  • Heating: Natural Gas, Forced Air, Baseboard, Radiant, Fireplace(s), Zoned
  • Has Heating: Yes
  • Sewer: Public Sewer
  • Water Source: Public

Frequently Asked Questions

How many bedrooms and bathrooms does this single-family home have?

There are 6 bedrooms and 7 bathrooms in this single-family home at 11 Hart St.

What schools are nearby to 11 Hart St?

Nearby schools include the Glen Urquhart School Elementary School and Beverly High School.

Does this single-family home have parking?

Yes, there are 5 parking spaces available for 11 Hart St.

What are the annual taxes for 11 Hart St?

Annual taxes for this single-family home are estimated at $33,225.

How does 11 Hart St compare to other single-family homes in Beverly?

This single-family home is listed 62% above the average price for single-family homes in Beverly and has been on the market for 73 less days than the typical home in this area.

What is the square footage on this single-family home?

According to the MLS, this listing is 7,500 sqft.

11 Hart St is a 6-bedroom, 7-bath single-family home for sale in Beverly MA 01915. Available on Prevu for 17 days at $3,700,000. This home features 7,500 square feet of living space, located in Beverly. The median listing price for single-family homes in this area is $725,000. Nearby schools include Glen Urquhart School Elementary School and Beverly High School. Additional amenities include private outdoor space, dishwasher, air conditioning, parking, swimming pool, and washer/dryer. Explore more single-family home listings in Massachusetts.

The property listing data and information, or the Images, set forth herein were provided to MLS Property Information Network, Inc. from third party sources, including sellers, lessors, landlords and public records, and were compiled by MLS Property Information Network, Inc. The property listing data and information, and the Images, are for the personal, non commercial use of consumers having a good faith interest in purchasing, leasing or renting listed properties of the type displayed to them and may not be used for any purpose other than to identify prospective properties which such consumers may have a good faith interest in purchasing, leasing or renting. MLS Property Information Network, Inc. and its subscribers disclaim any and all representations and warranties as to the accuracy of the property listing data and information, or as to the accuracy of any of the Images, set forth herein.

Full MLS Disclaimers

Rebate estimate is indicative only and based on listing price and estimated buyer's agent commission paid by owner, if applicable. Final rebates are subject to Terms of Use and may vary due to final negotiated transaction terms.