Prevu by reAlpha
BuySellBlogBrowse Listings

11 Hampton StreetSayville, NY 11782

For Sale

$995,000

Smart Buyer Rebate $9,950

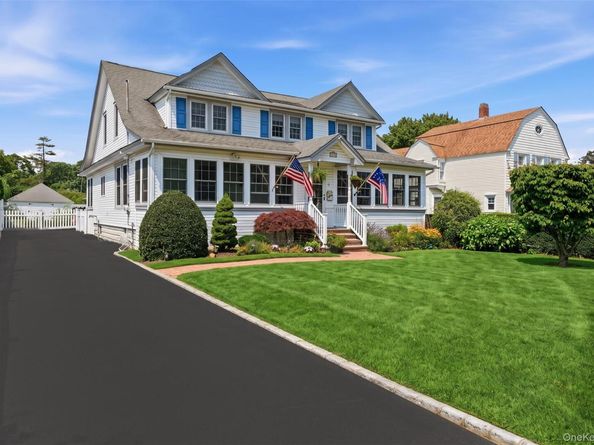
Nestled in the heart of sought-after South Sayville, this timeless 1920s Colonial beautifully blends classic architectural character with thoughtful updates and modern conveniences. This inviting four-bedroom, 2.5-bath residence offers the perfect balance of historic elegance and comfortable everyday living.

Enter through the charming enclosed front porch, a welcoming space to relax with your morning coffee or unwind at the end of the day, before stepping into the spacious formal living room. Rich in character, the living room showcases elegant beamed ceilings, beautiful fir hardwood floors, distinctive knee-high windows that highlight the home's original architectural charm, custom wood radiator covers, and French doors leading to the adjoining office/den, creating a seamless flow while preserving the timeless appeal of this classic Colonial.

The formal dining room, also adorned with a coffered ceiling, is perfectly suited for intimate dinners or large-scale entertaining. A French door opens to the beautifully appointed eat-in kitchen featuring granite countertops, a Thermador convection gas range and microwave, generous cabinetry, and abundant workspace. The kitchen flows effortlessly into the adjoining office/den, providing flexible space for working from home, hobbies, or an additional sitting area.

The second floor offers four bedrooms, all accented by beautiful wide-plank pine floors that reflect the home's 1920s craftsmanship. The spacious primary suite features a private full bath and three separate closets, providing exceptional storage. Three additional bedrooms, a second full bath and a convenient double-door linen closet complete the upper level.

Additional interior amenities include custom wood radiator covers throughout, beautiful five-panel hardwood interior doors, central vacuum servicing the first and second floors with an exterior outlet for vehicle cleaning, four ductless heating and air conditioning units, central air conditioning on the second floor, gas heating and cooking, a pull-up attic with a whole-house attic fan, and a detached one-car garage.

The full basement offers exceptional storage and future possibilities with interior access, BILCO doors to the backyard, a perimeter French drain system with sump pump, laundry area, and updated mechanicals including a 2019 furnace and 2013 AO Smith hot water heater.

Designed for both everyday living and effortless entertaining, the private backyard features a full-width paver patio overlooking the in-ground pool with updated brickwork, all surrounded by maintenance-friendly vinyl fencing. A three-zone in-ground sprinkler system completes the beautifully maintained outdoor setting.

Ideally located in the heart of South Sayville, this exceptional home is just moments from the charming downtown village, Fire Island ferries, the waterfront beach, marinas, parks, boutique shopping, local restaurants, and the Long Island Rail Road. Original architectural details and thoughtful updates combine to create a home that honors its historic character while embracing the comforts of modern living, making this a rare opportunity to own a classic Colonial in one of Sayville's most treasured coastal neighborhoods.


Listed by Caroline P. Sweezey ABR PSA SFR CR

·

Douglas Elliman Real Estate

·

631-589-8500

Last updated July 31, 2026

·

Source: OneKey #1027313

Listing Facts

  • TypeSingle-family
  • NeighborhoodSayville
  • Bedrooms4
  • Bathrooms3
  • Days on Prevu1
  • Taxes$14,645/year
  • Size2,030 sqft
  • Price per sqft$490

Amenities

  • Dishwasher
  • Private Outdoor Space
  • Washer/Dryer
  • Air Conditioning
  • Parking
  • Swimming Pool

Location

Mortgage Calculator

Listing History

07/31/2026
Status changed to Active
$995,000
07/30/2026
Listed by Douglas Elliman Real Estate
$995,000

Property Details for 11 Hampton Street

Exterior

Construction

  • Window Features: Double Pane Windows, Screens
  • Year Built: 1920
  • Architectural Style: Colonial
  • Construction Materials: Frame, Vinyl Siding

Features

  • Fencing: Back Yard, Vinyl
  • Patio And Porch Features: Patio, Porch
  • Pool Features: In Ground
  • Pool Private: Yes

Measurements

  • Building Area Units: Square Feet
  • Lot Size Acres: 0.24
  • Lot Size Dimensions: 60,176
  • Lot Size Square Feet: 10,560

Financial

Taxes

  • Parcel Number: 0500-409-00-02-00-003-000
  • Tax Annual Amount: $14,645.00
  • Tax Year: 2026

Interior

Features

  • Appliances: Dishwasher, Dryer, Gas Range, Microwave, Refrigerator, Stainless Steel Appliance(s), Washer, Gas Water Heater
  • Flooring: Hardwood, Tile
  • Interior Features: Ceiling Fan(s), Central Vacuum, Chandelier, Crown Molding, Eat-in Kitchen, Formal Dining, Granite Counters, His And Hers Closets, Open Kitchen, Original Details, Primary Bathroom, Recessed Lighting, Washer/Dryer Hookup, Wired For Sound

Measurements

  • Living Area: 2,030

Rooms

  • Basement: Bilco Door(s), Full, Storage Space, Unfinished
  • Has Basement: Yes
  • Bathrooms Full: 2
  • Bathrooms Half: 1
  • Bathrooms Total Integer: 3
  • Bedrooms Total: 4
  • Rooms Total: 8

Other

General

  • Exclusions: Den-Wine top table, Basement-Refrigerator, 3 Shop Lights

Parking

Parking

  • Garage Spaces: 1
  • Garage: Yes
  • Parking Features: Driveway

Schools

Elementary School

  • Elementary School: Lincoln Avenue Elementary School
  • Elementary School District: Sayville

High School

  • High School: Sayville High School
  • High School District: Sayville

Middle or Junior School

  • Middle Or Junior School: Sayville Middle School
  • Middle Or Junior School District: Sayville

Utilities

Equipment

  • Cooling: Central Air, Ductless
  • Heating: Natural Gas, Steam
  • Laundry Features: Gas Dryer Hookup, In Basement, Washer Hookup
  • Sewer: Cesspool
  • Utilities: Electricity Connected, Natural Gas Connected, Trash Collection Public, Water Connected
  • Water Source: Public

Frequently Asked Questions

How many bedrooms and bathrooms does this single-family home have?

There are 4 bedrooms and 3 bathrooms in this single-family home at 11 Hampton Street.

What schools are nearby to 11 Hampton Street?

Nearby schools include the Lincoln Avenue Elementary School, Sayville Middle School, and Sayville High School.

Does this single-family home have parking?

Yes, there is 1 parking space available for 11 Hampton Street.

What are the annual taxes for 11 Hampton Street?

Annual taxes for this single-family home are estimated at $14,645.

How does 11 Hampton Street compare to other single-family homes in Sayville?

This single-family home is listed 4% above the average price for single-family homes in Sayville and has been on the market for 35 less days than the typical home in this area.

What is the square footage on this single-family home?

According to the MLS, this listing is 2,030 sqft.

11 Hampton Street is a 4-bedroom, 3-bath single-family home for sale in Sayville NY 11782. Available on Prevu for 1 days at $995,000. This home features 2,030 square feet of living space, located in Sayville. The median listing price for single-family homes in this area is $789,000. Nearby schools include Lincoln Avenue Elementary School, Sayville Middle School, and Sayville High School. The home offers private outdoor space, dishwasher, air conditioning, parking, swimming pool, and washer/dryer. View other single-family home listings in Suffolk County.

The data relating to real estate for sale on this website comes in part from the IDX Program of OneKey™ MLS. The source of the displayed data is either the property owner or public record provided by non-governmental third parties. It is believed to be reliable but not guaranteed. This information is provided exclusively for consumers’ personal, non-commercial use. Information Copyright 2026, OneKey™ MLS. All Rights Reserved.

Full MLS Disclaimers

Rebate estimate is indicative only and based on listing price and estimated buyer's agent commission paid by owner, if applicable. Final rebates are subject to Terms of Use and may vary due to final negotiated transaction terms.