

Prevu by reAlpha
BuySellBlogBrowse Listings

11 Graniteville RdWestford, MA 01886

For Sale

$997,000

Smart Buyer Rebate $4,985

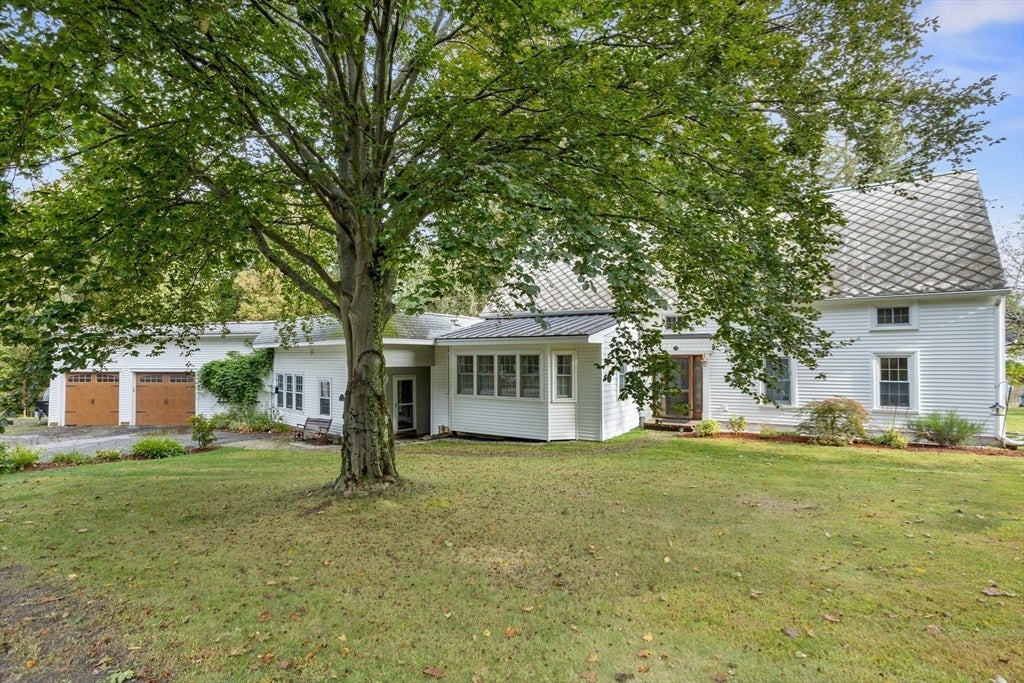
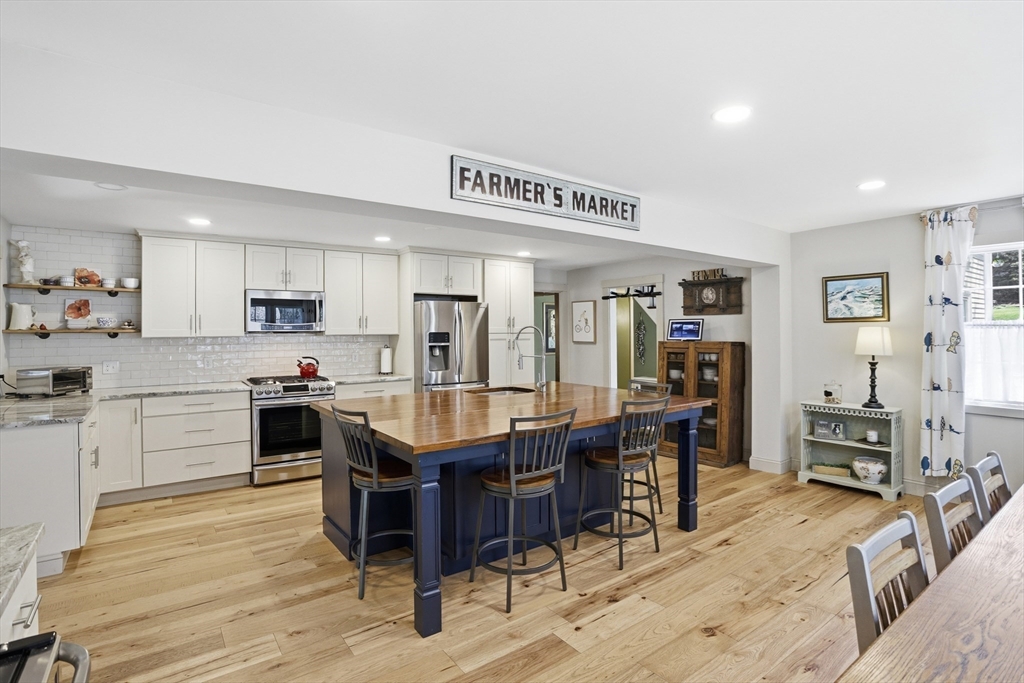
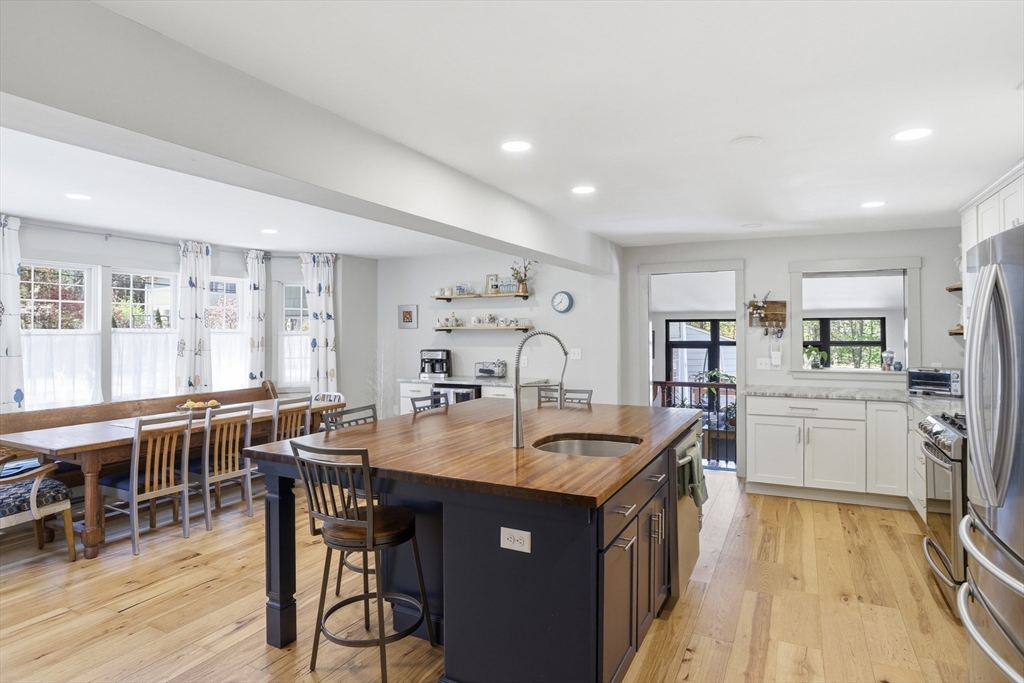
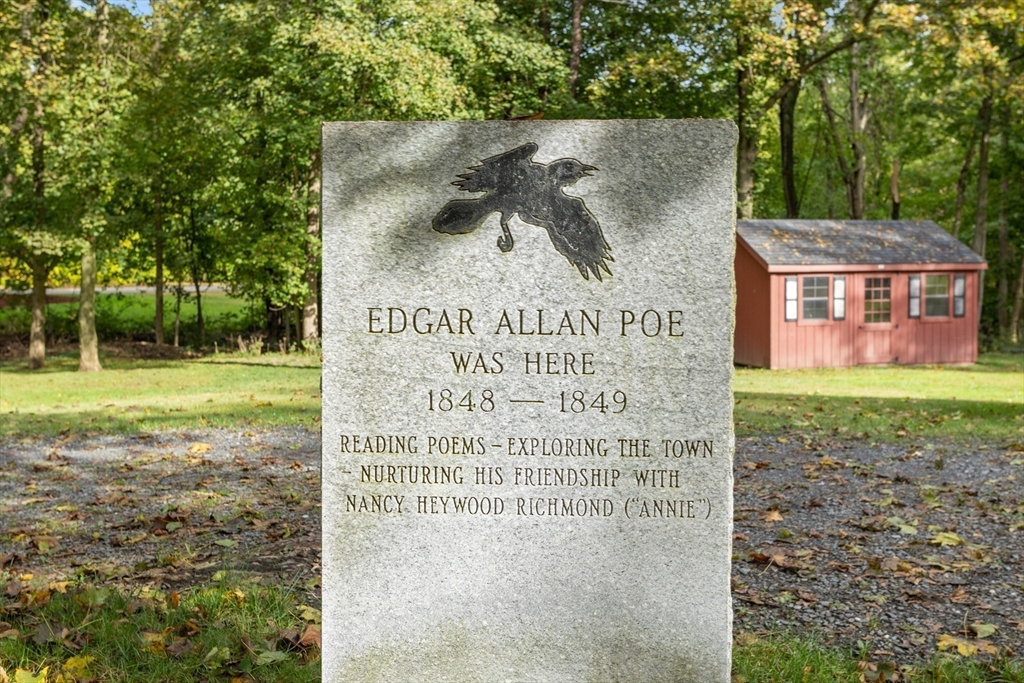
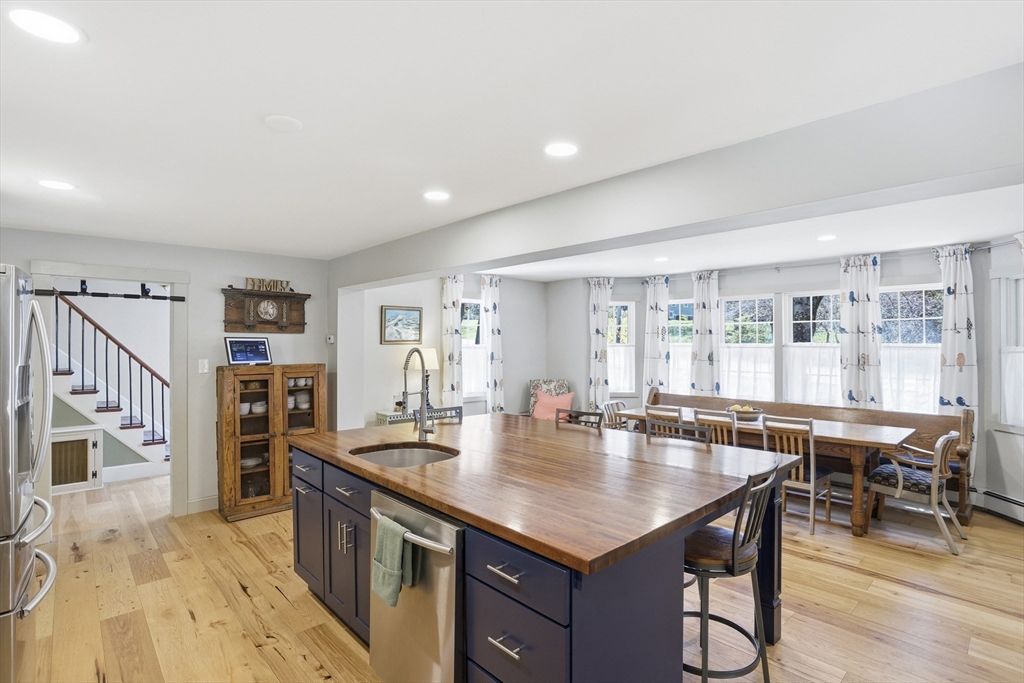
Fully updated 4-bedroom, 2 bathroom Colonial in Westford, offering 2,854 square feet of modern living wrapped in rare old-world charm. Set on a private 1.25-acre lot, this antique home showcases a fully renovated kitchen with modern finishes, updated systems throughout, and thoughtfully preserved period details that honor its historic roots while delivering everyday comfort. Local legend holds that Edgar Allan Poe once visited the property, adding a rare layer of literary history to its storied past. Inside, bright living spaces are framed by large windows that create a seamless connection to the outdoors. The renovated kitchen flows naturally into the main living areas, ideal for both everyday living and entertaining. An updated bathroom features a clawfoot soaking tub and a tiled shower, blending spa-like comfort with the home's timeless character. Original architectural character, from period woodwork to the home's antique charm, pairs with modern updates for a home that feels both timeless and turnkey. Step outside to a backyard built for resort-style living: an in-ground pool backed by a lifetime pool liner warranty and a private tennis/pickleball court set the stage for summer entertaining, poolside relaxation, or a friendly match at home. The 1.25-acre lot offers privacy and space rarely found this close to Westford Center. Sellers installed a brand-new 4-bedroom septic system in May 2026, adding long-term value and peace of mind for the next owner.A rare opportunity to own a fully updated piece of Westford history. Schedule your private showing today.

Last updated September 02, 2026

·

Source: MLSPin #73518173

Listing Facts

  • TypeSingle-family
  • NeighborhoodWestford
  • Bedrooms4
  • Bathrooms2
  • Days on Prevu125
  • Taxes$14,009/year
  • Size3,170 sqft
  • Price per sqft$315

Amenities

  • Dishwasher
  • Private Outdoor Space
  • Parking
  • Swimming Pool

Location

Mortgage Calculator

Listing History

08/20/2026
Price Decreased
$997,000
08/04/2026
Price Decreased
$1,095,000
07/23/2026
Price Decreased
$1,125,000
06/24/2026
Price Decreased
$1,150,000
05/13/2026
Listed by
$1,175,000
  1. 08/20/2026$997,000
    Price Decreased
  2. 08/04/2026$1,095,000
    Price Decreased
  3. 07/23/2026$1,125,000
    Price Decreased
  4. 06/24/2026$1,150,000
    Price Decreased
  5. 05/13/2026$1,175,000
    Listed by

Property Details for 11 Graniteville Rd

Association

Amenities

  • Community Features: Park, Golf

Exterior

Construction

  • Roof: Slate
  • Year Built: 1750
  • Year Built Details: Actual
  • Architectural Style: Antique
  • Construction Materials: Frame
  • Exterior Features: Tennis Court(s)

Features

  • Patio And Porch Features: Deck
  • Pool Features: In Ground, Private
  • Pool Private: Yes

Measurements

  • Building Area Total: 3,170
  • Building Area Units: Square Feet
  • Lot Features: Cleared, Gentle Sloping
  • Lot Size Acres: 1.25
  • Lot Size Area: 1
  • Lot Size Square Feet: 54,450
  • Lot Size Units: Acres

Financial

Taxes

  • Parcel Number: M:0026.0 P:0144 S:0000,874186
  • Tax Annual Amount: $14,009.00
  • Tax Assessed Value: $1,040,000.00
  • Tax Year: 2025

Interior

Features

  • Appliances: Gas Water Heater, Range, Dishwasher, Microwave, Refrigerator
  • Fireplace Features: Family Room, Living Room
  • Fireplace: Yes
  • Fireplaces Total: 2
  • Flooring: Tile, Carpet, Hardwood
  • Interior Features: Walk-In Closet(s), Ceiling Fan(s)

Measurements

  • Living Area: 3,170

Rooms

  • Basement: Full, Interior Entry, Sump Pump, Unfinished
  • Has Basement: Yes
  • Bathrooms Full: 2
  • Bathrooms Total Integer: 2
  • Bedrooms Total: 4
  • Main Level Bathrooms: 1
  • Rooms Total: 8

Parking

Parking

  • Attached Garage: Yes
  • Covered Spaces: 2
  • Garage Spaces: 2
  • Garage: Yes
  • Open Parking Spaces: 4
  • Open Parking: Yes
  • Parking Features: Paved, Attached, Off Street, Garage
  • Parking Total: 6

Schools

Elementary School

  • Elementary School: Abbott/Nabnasset

High School

  • High School: Westford Academy

Middle or Junior School

  • Middle Or Junior School: Stony Brook

Utilities

Equipment

  • Cooling: Other
  • Has Cooling: Yes
  • Heating: Natural Gas, Baseboard
  • Has Heating: Yes
  • Laundry Features: Gas Dryer Hookup, Washer Hookup
  • Sewer: Private Sewer
  • Water Source: Public

Frequently Asked Questions

How many bedrooms and bathrooms does this single-family home have?

There are 4 bedrooms and 2 bathrooms in this single-family home at 11 Graniteville Rd.

What schools are nearby to 11 Graniteville Rd?

Nearby schools include the Abbott/Nabnasset Elementary School, Stony Brook Middle School, and Westford Academy High School.

Does this single-family home have parking?

Yes, there are 2 parking spaces available for 11 Graniteville Rd.

What are the annual taxes for 11 Graniteville Rd?

Annual taxes for this single-family home are estimated at $14,009.

How does 11 Graniteville Rd compare to other single-family homes in Westford?

This single-family home is listed 21% below the average price for single-family homes in Westford and has been on the market for 79 more days than the typical home in this area.

What is the square footage on this single-family home?

According to the MLS, this listing is 3,170 sqft.

11 Graniteville Rd is a 4-bedroom, 2-bath single-family home for sale in Westford MA 01886. Available on Prevu for 125 days at $997,000. This includes a recent price decrease of $98,000. This residence features 3,170 square feet of living space, located in Westford. The median listing price for single-family homes in this area is $799,900. Nearby schools include Abbott/Nabnasset Elementary School, Stony Brook Middle School, and Westford Academy High School. Additional amenities include private outdoor space, dishwasher, parking, and swimming pool. View other single-family home listings in Middlesex County.

The property listing data and information, or the Images, set forth herein were provided to MLS Property Information Network, Inc. from third party sources, including sellers, lessors, landlords and public records, and were compiled by MLS Property Information Network, Inc. The property listing data and information, and the Images, are for the personal, non commercial use of consumers having a good faith interest in purchasing, leasing or renting listed properties of the type displayed to them and may not be used for any purpose other than to identify prospective properties which such consumers may have a good faith interest in purchasing, leasing or renting. MLS Property Information Network, Inc. and its subscribers disclaim any and all representations and warranties as to the accuracy of the property listing data and information, or as to the accuracy of any of the Images, set forth herein.

Full MLS Disclaimers

Rebate estimate is indicative only and based on listing price and estimated buyer's agent commission paid by owner, if applicable. Final rebates are subject to Terms of Use and may vary due to final negotiated transaction terms.