

Prevu by reAlpha
BuySellBlogBrowse Listings

11 Gallatin DriveDix Hills, NY 11746

For Sale

$1,444,444

Smart Buyer Rebate $14,444

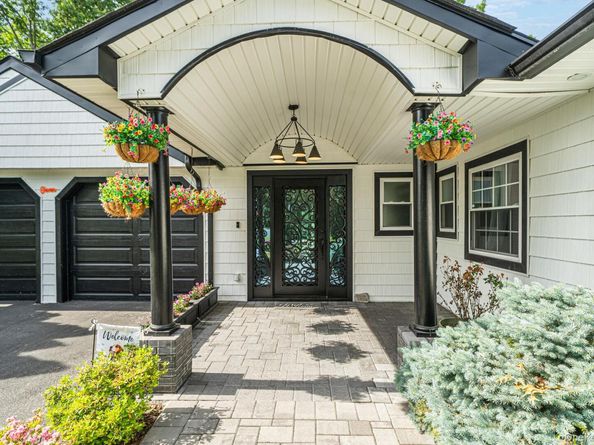
Stunning luxury ranch-style home, completely renovated in 2023 with premium finishes and expert craftsmanship.
3 bedrooms, 2.5 baths in an open-concept layout that blends elegance, comfort, and modern design.
Gourmet kitchen: abundant cabinetry, expansive counters, high-end appliances, gas cooking, and a large center island seating 6–8, plus extra storage.
Dining area with decorative ceiling adds architectural interest; flows to a spacious living room featuring another decorative ceiling, chandelier, and a modern electric fireplace.
Luxury porcelain tile flooring and recessed lighting throughout create a bright, sophisticated atmosphere.
Primary suite offers a private retreat with an ensuite bathroom; two additional bedrooms provide versatile living space.
Partial basement is finished with additional living space, storage, and a laundry area—ideal for a home office, gym, or media room.
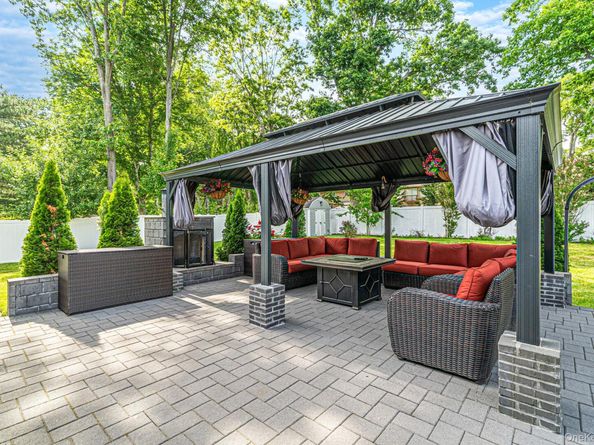
Outdoor oasis designed for entertaining: gazebo, outdoor kitchen, and a stunning inground saltwater pool with lighting and a decorative fountain.
Beautifully landscaped 1/2 acre, flat property with front and rear yards with in-ground sprinklers; a spacious two-car garage and numerous upgrades.
NEW ROOF 2023. NEW ELECTRIC 2023. NEW PLUMBING 2023. NEW SIDING 2023. NEW KITCHEN 2023. NEW BATHROOMS 2023.
Turnkey luxury living with a blend of indoor elegance and outdoor enjoyment; taxes are comparatively low for luxury properties.

Listed by Nancy L. McElroy

·

Signature Premier Properties

·

631-422-3100

Listed by Edward F. McElroy

·

Signature Premier Properties

Last updated July 31, 2026

·

Source: OneKey #1009040

Listing Facts

  • TypeSingle-family
  • NeighborhoodDix Hills
  • Bedrooms3
  • Bathrooms3
  • Days on Prevu58
  • Taxes$17,201/year
  • Size2,100 sqft
  • Price per sqft$688

Amenities

  • Dishwasher
  • Private Outdoor Space
  • Washer/Dryer
  • Air Conditioning
  • Parking
  • Swimming Pool

Location

Mortgage Calculator

Listing History

06/04/2026
Listed by Signature Premier Properties
$1,444,444

Property Details for 11 Gallatin Drive

Exterior

Construction

  • Property Condition: Updated/Remodeled
  • Window Features: ENERGY STAR Qualified Windows, Insulated Windows, New Windows, Oversized Windows, Skylight(s), Wall Of Windows
  • Year Built: 1967
  • Architectural Style: Ranch
  • Construction Materials: Vinyl Siding
  • Exterior Features: Lighting, Mailbox, Other, Rain Gutters

Features

  • Direction Faces: South
  • Fencing: Back Yard, Full
  • Other Structures: Outdoor Kitchen, Pergola, Pool House, Shed(s)
  • Patio And Porch Features: Patio, Porch
  • Pool Features: Salt Water
  • Pool Private: Yes
  • Road Frontage Type: Municipal

Measurements

  • Building Area Units: Square Feet
  • Frontage Type: Municipal
  • Lot Features: Back Yard, Landscaped, Level, Near Public Transit, Near School, Near Shops, Sprinklers In Front, Sprinklers In Rear
  • Lot Size Acres: 0.47
  • Lot Size Square Feet: 20,473

Financial

Taxes

  • Parcel Number: 0400-263-00-02-00-131-000
  • Tax Annual Amount: $17,201.00
  • Tax Assessed Value: $4,350.00
  • Tax Year: 2025

Interior

Features

  • Appliances: Dishwasher, Dryer, Gas Oven, Gas Range, Microwave, Other, Oven, Range, Refrigerator, Tankless Water Heater, Washer
  • Fireplace Features: Gas, Living Room
  • Fireplace: Yes
  • Fireplaces Total: 2
  • Flooring: Ceramic Tile
  • Interior Features: First Floor Bedroom, First Floor Full Bath, Breakfast Bar, Built-in Features, Cathedral Ceiling(s), Ceiling Fan(s), Chandelier, Chefs Kitchen, Crown Molding, Eat-in Kitchen, Entrance Foyer, Kitchen Island, Open Floorplan, Open Kitchen, Pantry, Primary Bathroom, Master Downstairs, Recessed Lighting, Storage, Tray Ceiling(s)

Measurements

  • Living Area: 2,100
  • Living Area Source: CubiCasa

Rooms

  • Basement: Finished, Partial
  • Has Basement: Yes
  • Bathrooms Full: 2
  • Bathrooms Half: 1
  • Bathrooms Total Integer: 3
  • Bedrooms Total: 3
  • Rooms Total: 6

Other

Features

  • Accessibility Features: Accessible Entrance

Location

  • Subdivision Name: Village Hill

Parking

Parking

  • Garage Spaces: 2
  • Garage: Yes
  • Parking Features: Attached, Driveway, Garage, Garage Door Opener
  • Parking Total: 10

Schools

Elementary School

  • Elementary School: Vanderbilt Elementary School
  • Elementary School District: Half Hollow Hills

High School

  • High School: Half Hollow Hills High School West
  • High School District: Half Hollow Hills

Middle or Junior School

  • Middle Or Junior School: Candlewood Middle School
  • Middle Or Junior School District: Half Hollow Hills

Utilities

Equipment

  • Cooling: Central Air
  • Heating: Forced Air, Natural Gas
  • Laundry Features: In Basement
  • Other Equipment: Pool Equip/Cover
  • Sewer: Cesspool
  • Utilities: Cable Available, Electricity Connected, Natural Gas Connected, Phone Available, Water Connected
  • Water Source: Public

Frequently Asked Questions

How many bedrooms and bathrooms does this single-family home have?

There are 3 bedrooms and 3 bathrooms in this single-family home at 11 Gallatin Drive.

What schools are nearby to 11 Gallatin Drive?

Nearby schools include the Vanderbilt Elementary School, Candlewood Middle School, and Half Hollow Hills High School West.

Does this single-family home have parking?

Yes, there are 2 parking spaces available for 11 Gallatin Drive.

What are the annual taxes for 11 Gallatin Drive?

Annual taxes for this single-family home are estimated at $17,201.

How does 11 Gallatin Drive compare to other single-family homes in Dix Hills?

This single-family home is listed 31% below the average price for single-family homes in Dix Hills and has been on the market for 8 less days than the typical home in this area.

What is the square footage on this single-family home?

According to the MLS, this listing is 2,100 sqft.

11 Gallatin Drive is a 3-bedroom, 3-bath single-family home for sale in Dix Hills NY 11746. Listed on Prevu for 58 days at $1,444,444. This residence features 2,100 square feet of living space, located in Dix Hills. The median listing price for single-family homes in this area is $1,699,000. Nearby schools include Vanderbilt Elementary School, Candlewood Middle School, and Half Hollow Hills High School West. The home offers private outdoor space, dishwasher, air conditioning, parking, swimming pool, and washer/dryer. Browse more single-family home listings in Suffolk County.

The data relating to real estate for sale on this website comes in part from the IDX Program of OneKey™ MLS. The source of the displayed data is either the property owner or public record provided by non-governmental third parties. It is believed to be reliable but not guaranteed. This information is provided exclusively for consumers’ personal, non-commercial use. Information Copyright 2026, OneKey™ MLS. All Rights Reserved.

Full MLS Disclaimers

Rebate estimate is indicative only and based on listing price and estimated buyer's agent commission paid by owner, if applicable. Final rebates are subject to Terms of Use and may vary due to final negotiated transaction terms.