

Prevu by reAlpha
BuySellBlogBrowse Listings

11 Drury CtBerkeley, CA 94705

For Sale

$3,598,000

Smart Buyer Rebate $35,980

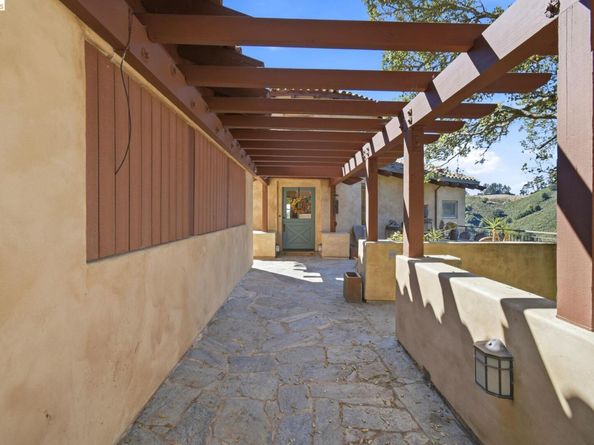
Open Sunday! This Mediterranean-style home offers approximately 6,000 square feet of livable space across five bedrooms and five and one-half bathrooms. The property features unparalleled privacy, with a secluded setting that provides expansive views of San Francisco and the iconic Golden Gate Bridge. The primary bedroom suite is a true oasis, boasting an en-suite bathroom, ample closet space, and private patio access. The remaining four bedrooms are well-appointed, providing comfortable accommodations for loved ones and guests. The thoughtfully designed floor plan seamlessly integrates indoor and outdoor living, with numerous access points to the expansive terrace and lush landscaping. The spacious livable areas, including a formal living room and family room, offer ample space for entertaining and relaxation. The property's gourmet kitchen is equipped with high-end chef-grade appliances and ample counter space, making it an ideal hub for the culinary enthusiast. Adjacent to the kitchen, the dining area provides a beautiful setting for formal or casual meals. Throughout the home, you'll find exquisite architectural details and finishes that contribute to the property's Mediterranean charm and sophistication. The combination of privacy, views, and luxurious amenities makes this home an exceptional opportunity.

Listed by David Eckert

·

License #01239021

·

Coldwell Banker Realty

·

510-333-2150

Last updated September 14, 2026

·

Source: bridgeMLS #41146407

Listing Facts

  • TypeSingle-family
  • NeighborhoodClaremont Hills
  • Bedrooms5
  • Bathrooms5
  • Days on Prevu19
  • Size6,000 sqft
  • Price per sqft$600

Amenities

  • Private Outdoor Space
  • Washer/Dryer
  • Pets Allowed
  • Air Conditioning
  • Parking
  • Swimming Pool

Location

Mortgage Calculator

Listing History

09/08/2026
Price Decreased
$3,598,000
08/27/2026
Listed by Coldwell Banker Realty
$3,850,000
  1. 09/08/2026$3,598,000
    Price Decreased
  2. 08/27/2026$3,850,000
    Listed by Coldwell Banker Realty

Property Details for 11 Drury Ct

Association

Amenities

  • Pets Allowed: Cats OK, Dogs OK, Yes

Exterior

Construction

  • Window Features: Window Coverings
  • Year Built: 2005
  • Architectural Style: Mediterranean
  • Builder Name: Rogers
  • Construction Materials: Stucco
  • Exterior Features: Side Yard, Sprinklers Front, Sprinklers Side

Features

  • Direction Faces: East
  • Patio And Porch Features: Patio
  • Pool Features: Gas Heat
  • View: Bay, Canyon, City Lights, Downtown, Golden Gate Bridge, Hills, Mountain(s), San Francisco, Valley, Water, Trees/Woods, Other, City, Mt Tamalpais, Ocean

Measurements

  • Building Area Total: 6,000
  • Lot Features: Sloped Down, Sprinklers In Rear
  • Lot Size Acres: 0.60
  • Lot Size Area: 0
  • Lot Size Square Feet: 26,056
  • Lot Size Units: Acres

Financial

Taxes

  • Parcel Number: 48H7651531

Interior

Features

  • Appliances: Gas Range, Plumbed For Ice Maker, Free-Standing Range, Refrigerator, Self Cleaning Oven, Dryer, Washer, Gas Water Heater
  • Fireplace Features: Family Room, Master Bedroom, Raised Hearth, Stone, Wood Burning, Kitchen
  • Fireplace: Yes
  • Fireplaces Total: 3
  • Flooring: Hardwood, Carpet
  • Interior Features: Den, In-Law Floorplan, Counter - Solid Surface, Energy Star Lighting

Measurements

  • Living Area: 6,000
  • Living Area Units: Square Feet

Rooms

  • Basement: Crawl Space
  • Bathrooms Full: 5
  • Bathrooms Total Integer: 5
  • Bedrooms Total: 5
  • Rooms Total: 8

Other

Features

  • Accessibility Features: Other

Location

  • Subdivision Name: CLAREMONT HILLS

Parking

Parking

  • Covered Spaces: 2
  • Garage Spaces: 2
  • Parking Features: Attached, Detached, Garage Door Opener

Utilities

Equipment

  • Cooling: Central Air, ENERGY STAR Qualified Equipment
  • Electric: No Solar, 220 Volts In Kitchen
  • Heating: Zoned
  • Has Heating: Yes
  • Laundry Features: 220 Volt Outlet, Dryer, Laundry Room, Washer
  • Sewer: Public Sewer
  • Water Source: Public

Frequently Asked Questions

How many bedrooms and bathrooms does this single-family home have?

There are 5 bedrooms and 5 bathrooms in this single-family home at 11 Drury Ct.

Does this single-family home have parking?

Yes, there are 2 parking spaces available for 11 Drury Ct.

How does 11 Drury Ct compare to other single-family homes in Claremont Hills?

This single-family home is listed 68% above the average price for single-family homes in Claremont Hills and has been on the market for 48 less days than the typical home in this area.

What is the square footage on this single-family home?

According to the MLS, this listing is 6,000 sqft.

11 Drury Ct is a 5-bedroom, 5-bath single-family home for sale in Berkeley CA 94705. Listed on Prevu for 19 days at $3,598,000. This includes a recent price decrease of $252,000. This residence features 6,000 square feet of living space, located in Claremont Hills. The median listing price for single-family homes in this area is $1,799,000. Additional amenities include private outdoor space, pets allowed, air conditioning, parking, swimming pool, and washer/dryer. Browse more single-family home listings in Oakland.

Based on information from bridgeMLS and/or other sources. All data, including all measurements and calculations of area, is obtained from various sources and has not been, and will not be, verified by Prevu or the MLS. Information is provided exclusively for consumer's personal, non-commercial use and may not be used for any purpose other than to identify prospective properties consumer may be interested in purchasing.

Full MLS Disclaimers

Rebate estimate is indicative only and based on listing price and estimated buyer's agent commission paid by owner, if applicable. Final rebates are subject to Terms of Use and may vary due to final negotiated transaction terms.