Prevu by reAlpha
BuySellBlogBrowse Listings

11 Crenshaw Ln 11Andover, MA 01810

For Sale

$1,599,999

Smart Buyer Rebate $8,000

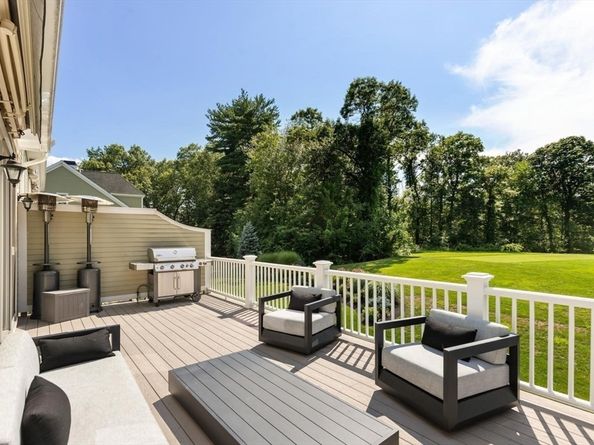
Tucked away at The Legends at Andover Country Club, this meticulously maintained 3-bedroom+, 4.5-bath custom built townhome with an open floor plan offers breathtaking golf course views from both sides, overlooking the 13th tee box in the back and the 15th green in the front. Step into a soaring two-story foyer featuring custom wrought-iron railings and rich stained hardwood flooring throughout. The chef’s kitchen is an entertainer’s dream—featuring oversized custom cabinetry, two waterfall quartz islands with loads of storage, double convection ovens, dual microwaves, two beverage refrigerators, and an expansive pantry area. The light-filled, open-concept living and dining area boasts elegant molding, a gas fireplace, and slider with access to an oversized deck complete with a gas-plumbed Weber grill and SunSetter awning. Relax in your private oasis overlooking the tee box and beautiful plantings. The luxurious first-floor primary suite features dual custom closets, a tray ceiling, and a lavish bath with a large double glass-sink vanity and oversized walk-in tiled shower. Pretty powder room with floating vanity completes the main level. A mid-level great room with a second gas fireplace frames picturesque views of the 15th green. Upstairs, you'll find two spacious ensuite bedrooms, an open loft/office area, and a bonus space perfect for additional sleeping quarters. The finished lower-level walkout offers a spacious family room, workout space, full bath, and French doors leading to a private covered patio with a hot tub and ceiling fans set against lush landscaping. Additional highlights include a 2-car garage with epoxy floors, a full-house water filtration system, and ample utility storage. Don't miss this one - it's not like the others!


Listed by Laurie Liffmann

·

Keller Williams Realty

·

508-254-9844

Listed by The Maren Group

·

Keller Williams Realty

Last updated July 26, 2026

·

Source: MLSPin #73553325

Listing Facts

  • TypeCondo
  • NeighborhoodAndover
  • Bedrooms3
  • Bathrooms5
  • Days on Prevu10
  • HOA/Maint. Fees$850/month
  • Taxes$18,314/year
  • Size4,293 sqft
  • Price per sqft$373

Amenities

  • Dishwasher
  • Private Outdoor Space
  • Washer/Dryer
  • Air Conditioning
  • Parking
  • Swimming Pool

Location

Mortgage Calculator

Listing History

07/22/2026
Listed by Keller Williams Realty
$1,599,999

Property Details for 11 Crenshaw Ln 11

Association

Amenities

  • Community Features: Public Transportation, Shopping, Pool, Tennis Court(s), Park, Walk/Jog Trails, Golf, Medical Facility, Conservation Area, Highway Access, Private School, Public School, T-Station

Fees

  • Association Fee: $850.00 Monthly
  • Association Fee Includes: Water, Sewer, Insurance, Maintenance Structure, Road Maintenance, Maintenance Grounds, Snow Removal, Trash, Reserve Funds

Exterior

Construction

  • Number Of Units Total: 58
  • Roof: Shingle
  • Stories: 2
  • Stories Total: 2
  • Structure Type: Townhouse
  • Window Features: Insulated Windows
  • Year Built: 2019
  • Year Built Details: Actual
  • Building Name: The Legends At Andover Country Club
  • Common Walls: 2+ Common Walls
  • Construction Materials: Frame
  • Entry Level: 1
  • Entry Location: Unit Placement(Walkout)
  • Exterior Features: Outdoor Gas Grill Hookup, Deck - Composite, Covered Patio/Deck, Hot Tub/Spa, Professional Landscaping

Features

  • Patio And Porch Features: Deck - Composite, Covered

Measurements

  • Building Area Total: 4,293
  • Building Area Units: Square Feet
  • Lot Size Acres: 0.46
  • Lot Size Area: 0
  • Lot Size Square Feet: 20,000
  • Lot Size Units: Acres

Financial

Taxes

  • Parcel Number: M:00088 B:0105A L:00802,1841238
  • Tax Annual Amount: $18,314.00
  • Tax Assessed Value: $1,466,300.00
  • Tax Year: 2025

Interior

Features

  • Appliances: Oven, Dishwasher, Disposal, Microwave, Range, Refrigerator, Freezer, Washer, Dryer, Water Treatment, Wine Refrigerator, Vacuum System, Range Hood, Plumbed For Ice Maker
  • Fireplace Features: Living Room
  • Fireplace: Yes
  • Fireplaces Total: 2
  • Flooring: Tile, Hardwood, Flooring - Hardwood, Vinyl, Flooring - Stone/Ceramic Tile
  • Interior Features: Cable Hookup, Open Floorplan, Closet/Cabinets - Custom Built, Recessed Lighting, Bathroom - Full, Bathroom - Tiled With Tub & Shower, Countertops - Stone/Granite/Solid, Bathroom - Tiled With Shower Stall, Great Room, Exercise Room, Bathroom, Office, Bonus Room, Central Vacuum
  • Spa Features: Hot Tub/Spa
  • Spa: Yes

Measurements

  • Living Area: 4,293
  • Living Area Source: Public Record

Rooms

  • Basement: Y
  • Bathrooms Full: 4
  • Bathrooms Half: 1
  • Bathrooms Total Integer: 5
  • Bedrooms Total: 3
  • Main Level Bathrooms: 2
  • Main Level Bedrooms: 1
  • Rooms Total: 7

Other

Environmental

  • Green Energy Efficient: Thermostat

Parking

Parking

  • Attached Garage: Yes
  • Covered Spaces: 2
  • Garage Spaces: 2
  • Garage: Yes
  • Open Parking Spaces: 2
  • Open Parking: Yes
  • Parking Features: Under, Garage Door Opener, Storage, Off Street, Driveway
  • Parking Total: 4

Utilities

Equipment

  • Cooling: Central Air
  • Has Cooling: Yes
  • Electric: 200+ Amp Service
  • Heating: Forced Air, Natural Gas, Fireplace(s)
  • Has Heating: Yes
  • Laundry Features: Closet/Cabinets - Custom Built, Main Level, Cabinets - Upgraded, First Floor, In Unit, Electric Dryer Hookup, Washer Hookup
  • Sewer: Public Sewer
  • Utilities: For Gas Range, For Electric Oven, For Electric Dryer, Washer Hookup, Icemaker Connection, Outdoor Gas Grill Hookup
  • Water Source: Public

Frequently Asked Questions

How many bedrooms and bathrooms does this condo have?

There are 3 bedrooms and 5 bathrooms in this condo at 11 Crenshaw Ln 11.

Does this condo have parking?

Yes, there are 2 parking spaces available for 11 Crenshaw Ln 11.

What are the annual taxes for 11 Crenshaw Ln 11?

Annual taxes for this condo are estimated at $18,314.

How does 11 Crenshaw Ln 11 compare to other condos in Andover?

This condo is listed 91% above the average price for condos in Andover and has been on the market for 37 less days than the typical home in this area.

What building or home owners association is the condo part of?

This condo is in the The Legends At Andover Country Club building.

What is the square footage on this condo?

According to the MLS, this listing is 4,293 sqft.

11 Crenshaw Ln 11 is a 3-bedroom, 5-bath condo for sale in Andover MA 01810. Listed on Prevu for 10 days at $1,599,999. This residence features 4,293 square feet of living space, located in Andover. The median listing price for condos in this area is $1,499,000. The home offers private outdoor space, dishwasher, air conditioning, parking, swimming pool, and washer/dryer. View other condo listings in Essex County.

The property listing data and information, or the Images, set forth herein were provided to MLS Property Information Network, Inc. from third party sources, including sellers, lessors, landlords and public records, and were compiled by MLS Property Information Network, Inc. The property listing data and information, and the Images, are for the personal, non commercial use of consumers having a good faith interest in purchasing, leasing or renting listed properties of the type displayed to them and may not be used for any purpose other than to identify prospective properties which such consumers may have a good faith interest in purchasing, leasing or renting. MLS Property Information Network, Inc. and its subscribers disclaim any and all representations and warranties as to the accuracy of the property listing data and information, or as to the accuracy of any of the Images, set forth herein.

Full MLS Disclaimers

Rebate estimate is indicative only and based on listing price and estimated buyer's agent commission paid by owner, if applicable. Final rebates are subject to Terms of Use and may vary due to final negotiated transaction terms.