

Prevu by reAlpha
BuySellBlogBrowse Listings

11 Chestnut StreetBoston, MA 02108

For Sale

$7,990,000

Smart Buyer Rebate $39,950

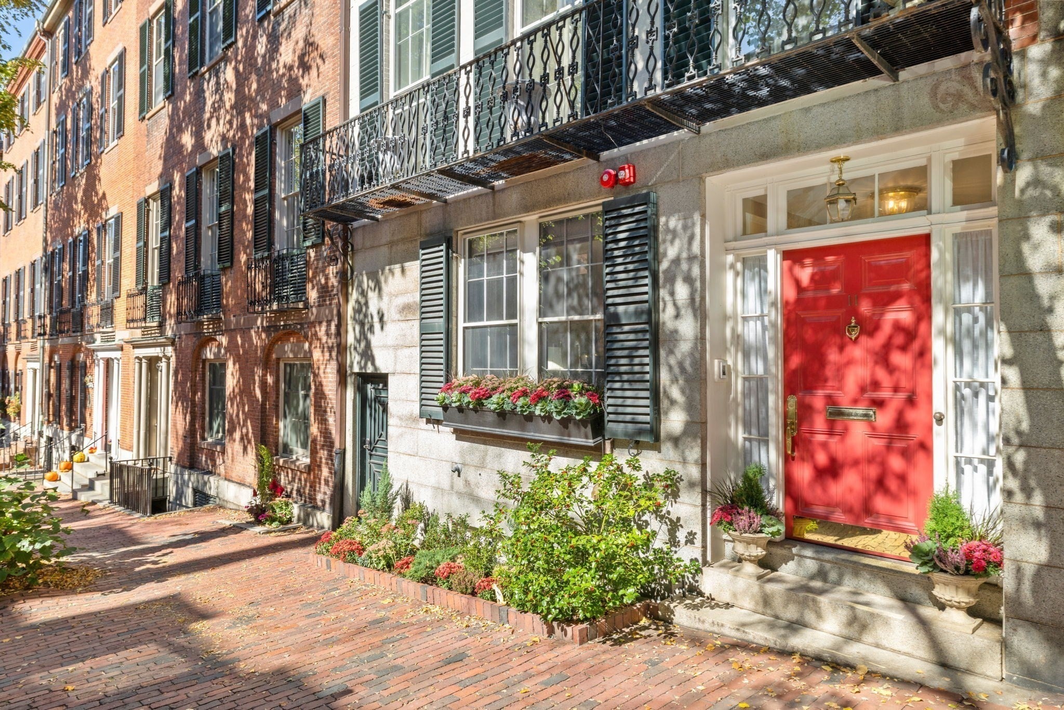
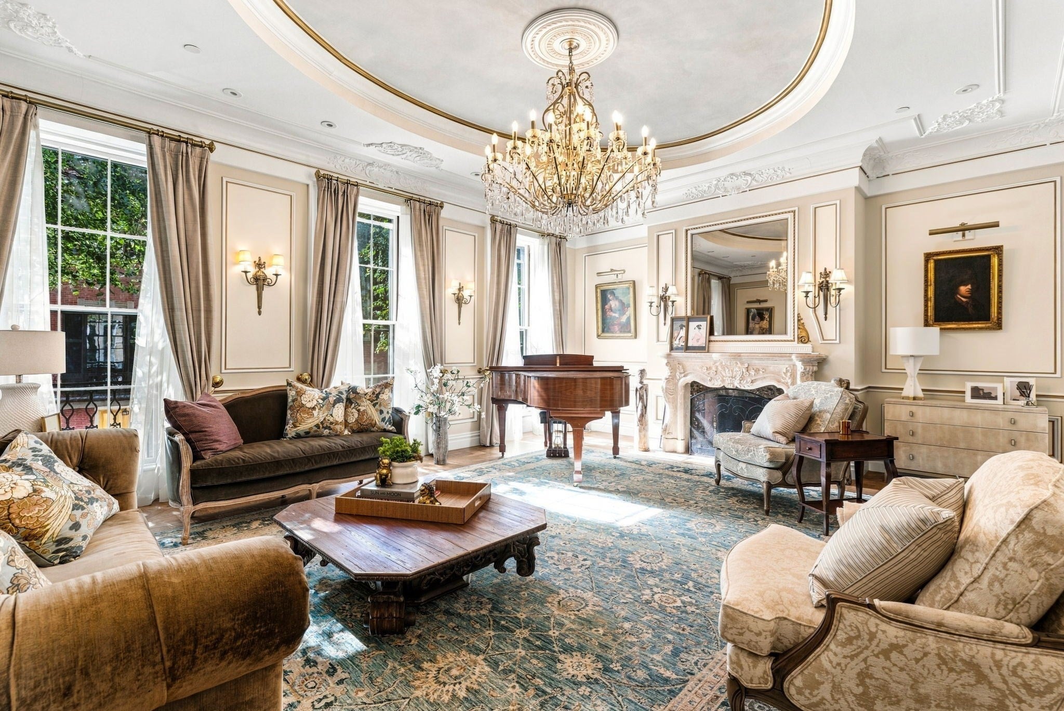
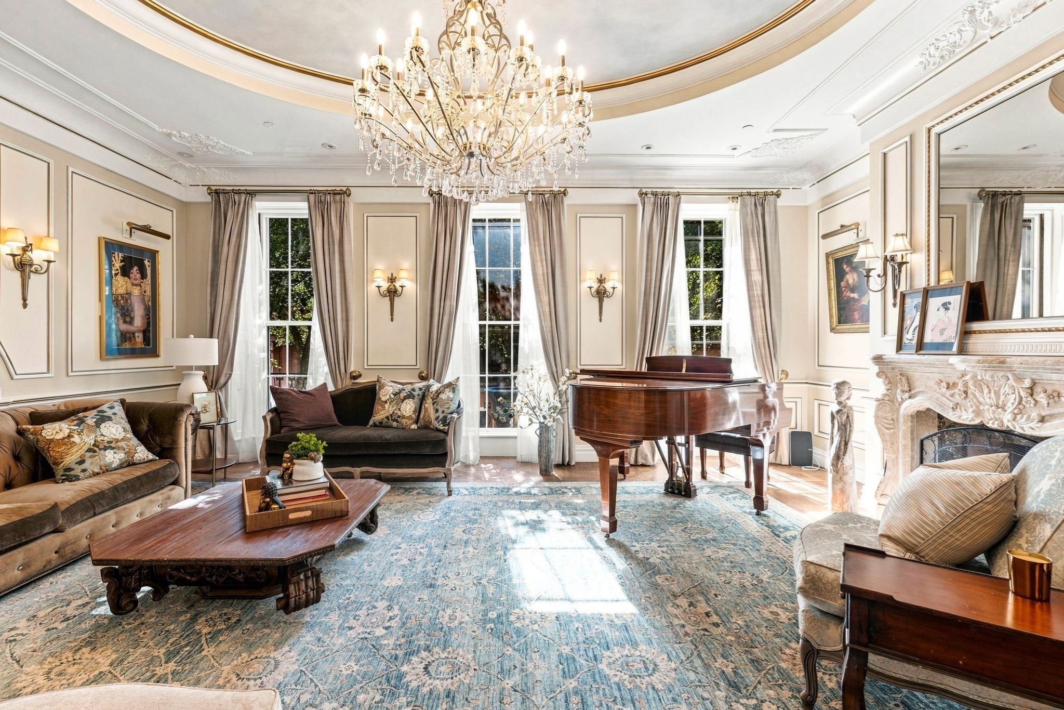
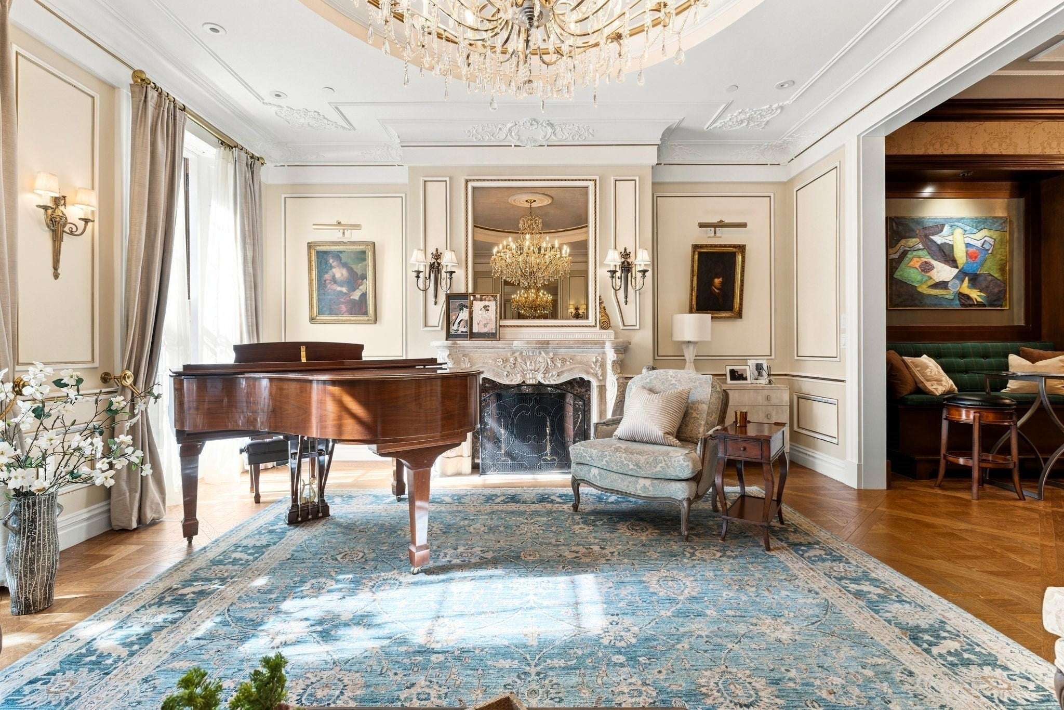
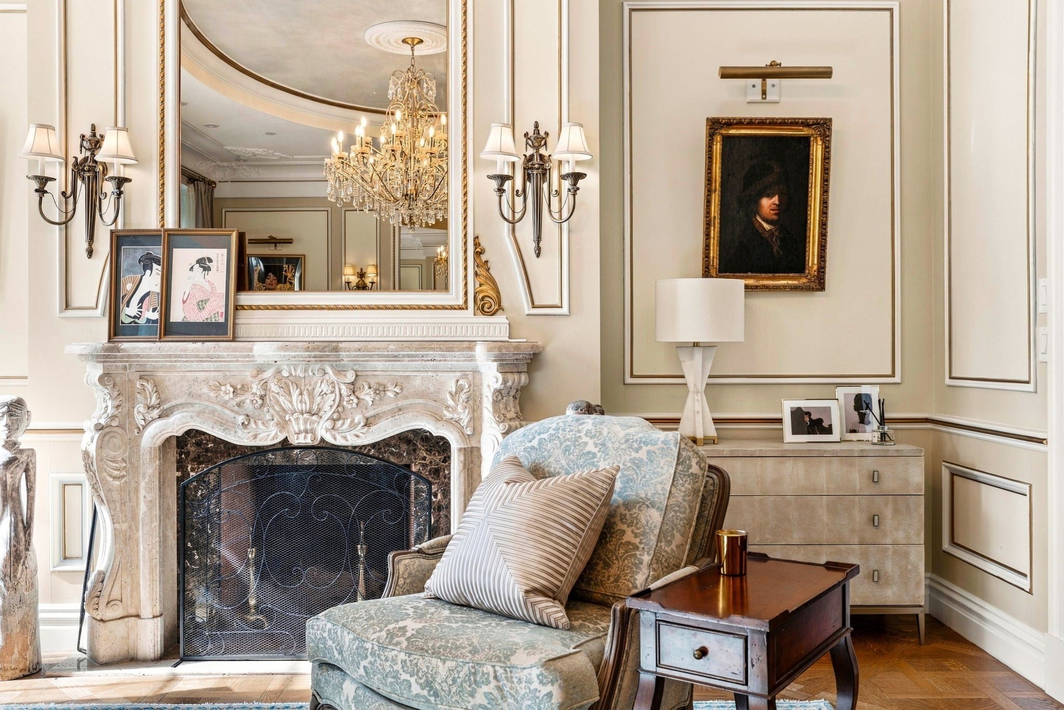
Located on coveted Chestnut Street in Beacon Hill, this south-facing residence underwent an extensive renovation by Holland following its purchase in 2018, blending French-inspired elegance with modern luxury. The chef’s kitchen offers a Lacanche range and expansive wood island, opening to a private patio with a gas fireplace and grill. Versailles parquet and chevron flooring, eight fireplaces, and exceptional craftsmanship distinguish the interiors. A grand living room with three stately windows connects to a living room and library/office. A private spa features an infinity pool and hammam with steam room. An elevator serves all five floors, including a luxurious primary suite with a marble bath and sitting room. The top-floor family room features original exposed beams and skylights. A remarkable home pairing historic character with beautifully appointed spaces for everyday living and entertaining. 11 Chestnut Street is steps away from the Boston Common, Public Garden, State House, Charles River Esplanade, Back Bay, and the fine boutiques and restaurants of Charles Street.

Listed by Tracy Campion

·

Campion & Company Fine Homes Real Estate

·

6172360711

Last updated October 17, 2026

·

Source: MLSPin #73589980

Listing Facts

  • TypeSingle-family
  • NeighborhoodSouth Slope
  • Bedrooms5
  • Bathrooms6
  • Days on Prevu18
  • Taxes$102,594/year
  • Size7,782 sqft
  • Price per sqft$1,027

Amenities

  • Air Conditioning

Location

Mortgage Calculator

Listing History

10/13/2026
Listed by Campion & Company Fine Homes Real Estate
$7,990,000
  1. 10/13/2026$7,990,000
    Listed by Campion & Company Fine Homes Real Estate

Property Details for 11 Chestnut Street

Association

Amenities

  • Community Features: Tennis Court(s), Park

Exterior

Construction

  • Property Attached: Yes
  • Year Built: 1822
  • Year Built Details: Approximate
  • Architectural Style: Other (See Remarks)

Measurements

  • Building Area Total: 7,782
  • Building Area Units: Square Feet
  • Lot Features: Other
  • Lot Size Square Feet: 0
  • Lot Size Units: Acres

Financial

Taxes

  • Parcel Number: 3356679
  • Tax Annual Amount: $102,594.00
  • Tax Assessed Value: $8,192,800.00
  • Tax Year: 2026

Interior

Features

  • Fireplace: Yes
  • Fireplaces Total: 8

Measurements

  • Living Area: 7,782
  • Living Area Source: Public Records

Rooms

  • Basement: Finished
  • Has Basement: Yes
  • Bathrooms Full: 5
  • Bathrooms Half: 1
  • Bathrooms Total Integer: 6
  • Bedrooms Total: 5
  • Rooms Total: 14

Utilities

Equipment

  • Cooling: Central Air
  • Has Cooling: Yes
  • Heating: Central
  • Has Heating: Yes
  • Sewer: Public Sewer
  • Water Source: Public

Frequently Asked Questions

How many bedrooms and bathrooms does this single-family home have?

There are 5 bedrooms and 6 bathrooms in this single-family home at 11 Chestnut Street.

What are the annual taxes for 11 Chestnut Street?

Annual taxes for this single-family home are estimated at $102,594.

How does 11 Chestnut Street compare to other single-family homes in South Slope?

This single-family home is listed 54% above the average price for single-family homes in South Slope and has been on the market for 113 less days than the typical home in this area.

What is the square footage on this single-family home?

According to the MLS, this listing is 7,782 sqft.

11 Chestnut Street is a 5-bedroom, 6-bath single-family home for sale in Boston MA 02108. On Prevu for 18 days at $7,990,000. This residence features 7,782 square feet of living space, located in South Slope. The median listing price for single-family homes in this area is $4,495,000. Property amenities include air conditioning. Browse more single-family home listings in Boston.

The property listing data and information, or the Images, set forth herein were provided to MLS Property Information Network, Inc. from third party sources, including sellers, lessors, landlords and public records, and were compiled by MLS Property Information Network, Inc. The property listing data and information, and the Images, are for the personal, non commercial use of consumers having a good faith interest in purchasing, leasing or renting listed properties of the type displayed to them and may not be used for any purpose other than to identify prospective properties which such consumers may have a good faith interest in purchasing, leasing or renting. MLS Property Information Network, Inc. and its subscribers disclaim any and all representations and warranties as to the accuracy of the property listing data and information, or as to the accuracy of any of the Images, set forth herein.

Full MLS Disclaimers

Rebate estimate is indicative only and based on listing price and estimated buyer's agent commission paid by owner, if applicable. Final rebates are subject to Terms of Use and may vary due to final negotiated transaction terms.