

Prevu by reAlpha
BuySellBlogBrowse Listings

11 Cherry StreetGlen Head, NY 11545

For Sale

$1,118,000

Smart Buyer Rebate $11,180

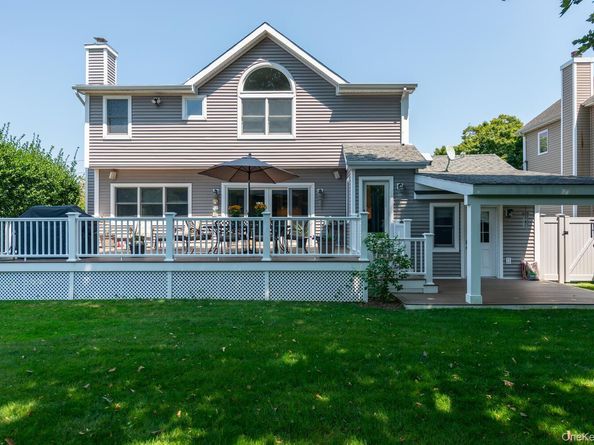
A perfect Colonial, thoughtfully updated for today’s lifestyle, this exceptional Glen Head home seamlessly blends timeless character with modern luxury. At the heart of the home is the chef’s kitchen, featuring a Wolf range, Sub-Zero refrigerator, and oversized center island that opens effortlessly to the living room—creating an ideal space for everyday living and entertaining with sound system inside and out. The formal dining room offers an elegant setting for special occasions, while multiple entrances provide easy access to the expansive outdoor deck, perfect for seasonal dining and gatherings.

The meticulously maintained grounds offer a true outdoor retreat, complete with a covered patio that conveniently leads to the heated garage and a lush, level yard with irrigation in the front and back for gardening. Inside, 9-foot ceilings on the main level enhance the sense of space and light, while the vaulted primary suite upstairs provides a private sanctuary, complete with a spa-like bath.

Located within the highly regarded North Shore School District, consistently recognized as one of New York State’s top school districts, this home is ideally situated in the charming community of Glen Head. Tree-lined streets, suburban charm, and proximity to Hempstead Harbor and Tappan Beach offer an exceptional lifestyle with plenty of opportunities to enjoy the outdoors.

For commuters, the Glen Head train station is just 0.3 miles away, while easy access to the Long Island Expressway makes travel throughout the region convenient.

Come see for yourself what makes 11 Cherry Street such a wonderful place to call home—offering the space, amenities, location, and flexibility to accommodate a wide range of lifestyles.

Listed by Amy W. Tansill GRI

·

Daniel Gale Sothebys Intl Rlty

·

516-759-4800

Last updated October 18, 2026

·

Source: OneKey #1058934

Listing Facts

  • TypeSingle-family
  • NeighborhoodGlen Head
  • Bedrooms3
  • Bathrooms3
  • Days on Prevu14
  • Taxes$15,345/year
  • Size1,670 sqft
  • Price per sqft$669

Amenities

  • Dishwasher
  • Private Outdoor Space
  • Washer/Dryer
  • Air Conditioning
  • Parking

Location

Mortgage Calculator

Listing History

10/17/2026
Status changed to Active
$1,118,000
10/17/2026
Listed by Daniel Gale Sothebys Intl Rlty
$1,118,000
  1. 10/17/2026$1,118,000
    Status changed to Active
  2. 10/17/2026$1,118,000
    Listed by Daniel Gale Sothebys Intl Rlty

Property Details for 11 Cherry Street

Exterior

Construction

  • Property Condition: Updated/Remodeled
  • Window Features: Double Pane Windows
  • Year Built: 1938
  • Architectural Style: Colonial
  • Construction Materials: Frame
  • Exterior Features: Garden

Features

  • Other Structures: Shed(s)
  • Patio And Porch Features: Covered, Deck, Patio

Measurements

  • Building Area Total: 1,670
  • Building Area Units: Square Feet
  • Lot Features: Back Yard, Cleared, Front Yard, Garden, Landscaped, Level, Near School, Near Shops, Private, Sprinklers In Front, Sprinklers In Rear
  • Lot Size Acres: 0.14
  • Lot Size Dimensions: 62,100
  • Lot Size Square Feet: 6,300

Financial

Taxes

  • Parcel Number: 2489-20-015-00-0301-0
  • Tax Annual Amount: $15,345.00
  • Tax Assessed Value: $730.00
  • Tax Year: 2025

Interior

Features

  • Appliances: Convection Oven, Dishwasher, Dryer, Electric Oven, Gas Range, Refrigerator, Stainless Steel Appliance(s), Washer, Gas Water Heater
  • Flooring: Hardwood
  • Interior Features: Chefs Kitchen, Crown Molding, Eat-in Kitchen, Formal Dining, High Ceilings, His And Hers Closets, Kitchen Island, Low Flow Plumbing Fixtures, Marble Counters, Open Kitchen, Primary Bathroom, Soaking Tub, Washer/Dryer Hookup

Measurements

  • Living Area: 1,670
  • Living Area Source: Public Records

Rooms

  • Basement: Partial, Unfinished
  • Has Basement: Yes
  • Bathrooms Full: 2
  • Bathrooms Half: 1
  • Bathrooms Total Integer: 3
  • Bedrooms Total: 3
  • Rooms Total: 10

Other

Location

  • Tax Block: 15
  • Tax Lot: 301

Parking

Parking

  • Garage Spaces: 1
  • Garage: Yes
  • Parking Features: Driveway, Garage, On Street
  • Parking Total: 5

Schools

Elementary School

  • Elementary School: Glen Head Elementary School
  • Elementary School District: North Shore

High School

  • High School: North Shore Senior High School
  • High School District: North Shore

Middle or Junior School

  • Middle Or Junior School: North Shore Middle School
  • Middle Or Junior School District: North Shore

Utilities

Equipment

  • Cooling: Central Air
  • Heating: Forced Air, Natural Gas
  • Laundry Features: Laundry Room
  • Sewer: Cesspool
  • Utilities: Electricity Connected, Sewer Connected, Trash Collection Public, Water Connected
  • Water Source: Public

Frequently Asked Questions

How many bedrooms and bathrooms does this single-family home have?

There are 3 bedrooms and 3 bathrooms in this single-family home at 11 Cherry Street.

What schools are nearby to 11 Cherry Street?

Nearby schools include the Glen Head Elementary School, North Shore Middle School, and North Shore Senior High School.

Does this single-family home have parking?

Yes, there is 1 parking space available for 11 Cherry Street.

What are the annual taxes for 11 Cherry Street?

Annual taxes for this single-family home are estimated at $15,345.

How does 11 Cherry Street compare to other single-family homes in Glen Head?

This single-family home is listed 76% below the average price for single-family homes in Glen Head and has been on the market for 83 less days than the typical home in this area.

What is the square footage on this single-family home?

According to the MLS, this listing is 1,670 sqft.

11 Cherry Street is a 3-bedroom, 3-bath single-family home for sale in Glen Head NY 11545. On Prevu for 14 days at $1,118,000. This property features 1,670 square feet of living space, located in Glen Head. The median listing price for single-family homes in this area is $1,254,000. Nearby schools include Glen Head Elementary School, North Shore Middle School, and North Shore Senior High School. The home offers private outdoor space, dishwasher, air conditioning, parking, and washer/dryer. View other single-family home listings in Nassau County.

The data relating to real estate for sale on this website comes in part from the IDX Program of OneKey™ MLS. The source of the displayed data is either the property owner or public record provided by non-governmental third parties. It is believed to be reliable but not guaranteed. This information is provided exclusively for consumers’ personal, non-commercial use. Information Copyright 2026, OneKey™ MLS. All Rights Reserved.

Full MLS Disclaimers

Rebate estimate is indicative only and based on listing price and estimated buyer's agent commission paid by owner, if applicable. Final rebates are subject to Terms of Use and may vary due to final negotiated transaction terms.