

Prevu by reAlpha
BuySellBlogBrowse Listings

11 Brenton Wood RDHudson, MA 01749

For Sale

$959,900

Smart Buyer Rebate $4,800

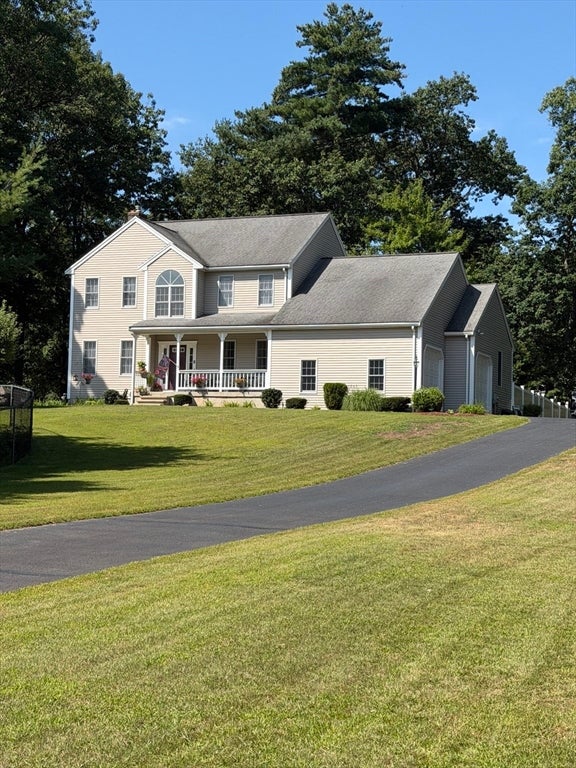
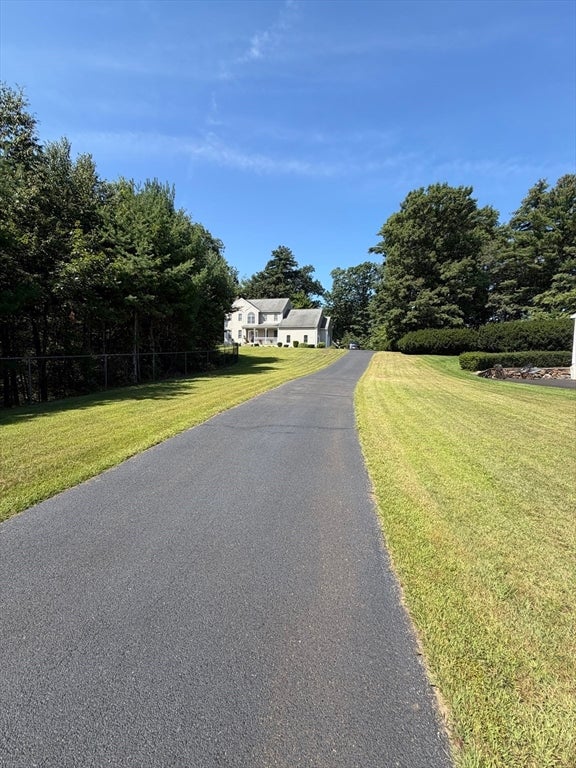
Privacy yet in a wonderful neighborhood! Set nicely back off the road the beautiful landscaped grounds encompass you as you drive up to this Gorgeous Colonial home featuring a farmers porch to relax on! New Ash hardwood flooring on first floor.A stunning and unique chandelier enhances the 2 story foyer! The living room features a gas fireplace (not being used,shut off) w/mantle with a granite hearth & granite surround. This custom built home features 9' celings on both 1st and 2nd floors and was designed so you have the stairs to the 2nd floor off the living room not out front as you walk in the foyer!The front room features gorgeous light ash flooring and is used an an office but could easily be used as a spare bedroom/library! The nicely designed very functional kitchen has gleaming granite countertops, SS appliances, a breakfast bar w/stools plus an oversized custom built island also w/matching stools to enjoy meals or entertaining fun! Hidden off the kitchen is a room that could be another bedroom, exercise room or office. Four spacious bedrooms, the master features a walk-in closet, an oversized full bath & dble.sink vanity, tub/shower unit. An elegant fence encompasses the rear yard for the ultimate in privacy, family fun or that morning coffee while sitting on the oversized deck. A lightly treed back and side yard enhance the privacy! You can also start your day with coffee on the front farmers' porch! The very large basement is unfinished and has fabulous potential for a few more rooms down there if needed in the future. Nice 2 car garage w/openers featuring 9' oversized doors, they are usually 8'..lots of custom finishing touches in this home, wired for Comcast & Verizon, don't wait on this one, Call today!

Last updated August 21, 2026

·

Source: MLSPin #73566637

Listing Facts

  • TypeSingle-family
  • NeighborhoodPark Washington
  • Bedrooms4
  • Bathrooms3
  • Days on Prevu25
  • Taxes$10,603/year
  • Size2,352 sqft
  • Price per sqft$408

Amenities

  • Dishwasher
  • Private Outdoor Space
  • Washer/Dryer
  • Air Conditioning
  • Parking

Location

Mortgage Calculator

Listing History

08/21/2026
Listed by
$959,900
  1. 08/21/2026$959,900
    Listed by

Property Details for 11 Brenton Wood RD

Association

Amenities

  • Community Features: Tennis Court(s), Stable(s)

Exterior

Construction

  • Roof: Shingle
  • Window Features: Screens
  • Year Built: 1997
  • Year Built Details: Actual
  • Architectural Style: Colonial
  • Construction Materials: Frame
  • Exterior Features: Rain Gutters

Features

  • Patio And Porch Features: Porch, Deck

Measurements

  • Building Area Total: 2,352
  • Building Area Units: Square Feet
  • Lot Features: Gentle Sloping
  • Lot Size Acres: 0.72
  • Lot Size Area: 0
  • Lot Size Square Feet: 31,363
  • Lot Size Units: Acres

Financial

Taxes

  • Parcel Number: 543029
  • Tax Annual Amount: $10,603.00
  • Tax Year: 2026

Interior

Features

  • Appliances: Water Heater, Range, Dishwasher, Disposal, Microwave, Refrigerator, Washer, Dryer
  • Fireplace Features: Family Room
  • Fireplace: Yes
  • Fireplaces Total: 1
  • Flooring: Carpet, Hardwood, Other
  • Interior Features: Other

Measurements

  • Living Area: 2,352
  • Living Area Source: Public Records

Rooms

  • Basement: Full, Interior Entry, Concrete, Unfinished
  • Has Basement: Yes
  • Bathrooms Full: 2
  • Bathrooms Half: 1
  • Bathrooms Total Integer: 3
  • Bedrooms Total: 4
  • Rooms Total: 9

Other

Environmental

  • Green Energy Efficient: Thermostat

General

  • Exclusions: All Sellers Belongings/Furniture Etc..

Location

  • Subdivision Name: Brigham Hill Estates
  • Tax Lot: 127

Parking

Parking

  • Attached Garage: Yes
  • Covered Spaces: 2
  • Garage Spaces: 2
  • Garage: Yes
  • Open Parking Spaces: 10
  • Open Parking: Yes
  • Parking Features: Paved, Off Street, Attached, Garage
  • Parking Total: 12

Utilities

Equipment

  • Cooling: Central Air, Zoned
  • Has Cooling: Yes
  • Electric: Circuit Breakers, 200+ Amp Service
  • Heating: Natural Gas, Forced Air, Zoned
  • Has Heating: Yes
  • Laundry Features: Washer Hookup
  • Sewer: Public Sewer
  • Water Source: Public

Frequently Asked Questions

How many bedrooms and bathrooms does this single-family home have?

There are 4 bedrooms and 3 bathrooms in this single-family home at 11 Brenton Wood RD.

Does this single-family home have parking?

Yes, there are 2 parking spaces available for 11 Brenton Wood RD.

What are the annual taxes for 11 Brenton Wood RD?

Annual taxes for this single-family home are estimated at $10,603.

How does 11 Brenton Wood RD compare to other single-family homes in Park Washington?

This single-family home is listed 8% above the average price for single-family homes in Park Washington and has been on the market for 25 less days than the typical home in this area.

What is the square footage on this single-family home?

According to the MLS, this listing is 2,352 sqft.

11 Brenton Wood RD is a 4-bedroom, 3-bath single-family home for sale in Hudson MA 01749. On Prevu for 25 days at $959,900. This home features 2,352 square feet of living space, located in Park Washington. The median listing price for single-family homes in this area is $709,450. Property amenities include private outdoor space, dishwasher, air conditioning, parking, and washer/dryer. Explore more single-family home listings in Middlesex County.

The property listing data and information, or the Images, set forth herein were provided to MLS Property Information Network, Inc. from third party sources, including sellers, lessors, landlords and public records, and were compiled by MLS Property Information Network, Inc. The property listing data and information, and the Images, are for the personal, non commercial use of consumers having a good faith interest in purchasing, leasing or renting listed properties of the type displayed to them and may not be used for any purpose other than to identify prospective properties which such consumers may have a good faith interest in purchasing, leasing or renting. MLS Property Information Network, Inc. and its subscribers disclaim any and all representations and warranties as to the accuracy of the property listing data and information, or as to the accuracy of any of the Images, set forth herein.

Full MLS Disclaimers

Rebate estimate is indicative only and based on listing price and estimated buyer's agent commission paid by owner, if applicable. Final rebates are subject to Terms of Use and may vary due to final negotiated transaction terms.