Prevu by reAlpha
BuySellBlogBrowse Listings

11 Birdseye Rd ExtensionShelton, CT 06484

For Sale

$719,900

Smart Buyer Rebate $5,498

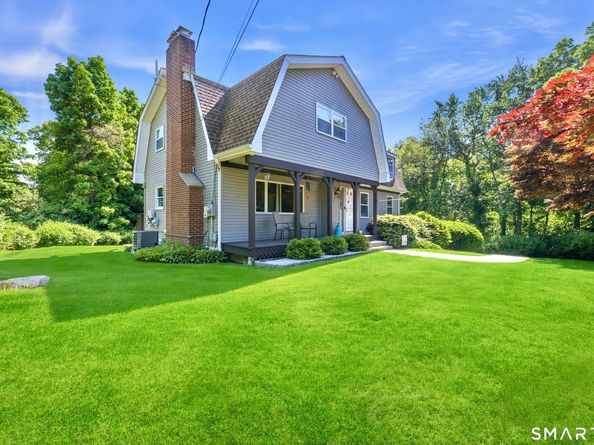
Welcome to 11 Birdseye Road Extension, a beautifully maintained 3-bedroom, 21/2-bath home nestled in Shelton's desirable Huntington neighborhood, where comfort, convenience, and New England charm come together. Thoughtfully equipped with solar panels and a hybrid heating system with heat pump, the home offers modern comfort with an eye toward energy efficiency. Inside, inviting living spaces are complemented by a dedicated office that provides the perfect work-from-home setting, quiet study, or flexible space for overnight guests. Beyond the front door, enjoy the lifestyle that makes Huntington and Shelton such a wonderful place to call home. Explore scenic trails at Shelton Lakes, spend the day at nearby Indian Well State Park, kayak or fish along the Housatonic River, or enjoy seasonal activities and local favorites at Jones Family Farms. Downtown Shelton offers a growing selection of restaurants, cafes, breweries, shopping, and community events. For commuters, convenient access to Route 8, the Merritt Parkway, I-95, and nearby Metro-North stations makes travel throughout Fairfield County and beyond a breeze. Offering a peaceful neighborhood setting with flexible living space, modern energy efficiency, and easy access to recreation, dining, shopping, and transportation, 11 Birdseye Road Extension is more than a home-it's a lifestyle.


Listed by Sam Granata

·

Preston Gray Real Estate

·

(203) 260-3724

Last updated September 13, 2026

·

Source: SmartMLS #24204291

Listing Facts

  • TypeSingle-family
  • NeighborhoodShelton
  • Bedrooms3
  • Bathrooms3
  • Days on Prevu7
  • Taxes$6,112/year
  • Size2,354 sqft
  • Price per sqft$306

Location

Mortgage Calculator

Listing History

09/08/2026
Listed by Preston Gray Real Estate
$719,900
  1. 09/08/2026$719,900
    Listed by Preston Gray Real Estate

Property Details for 11 Birdseye Rd Extension

Exterior

Construction

  • New Construction: No/Resale
  • Roof: Asphalt Shingle
  • Year Built: 1957
  • Year Built Details: Public Records
  • Architectural Style: Colonial
  • Construction Materials: Frame
  • Exterior Features: Deck

Features

  • Waterfront Features: Not Applicable

Measurements

  • Lot Features: Level Lot, Rolling
  • Lot Size Acres: 0.98

Financial

Taxes

  • Parcel Number: 290867
  • Tax Annual Amount: $6,112.00
  • Tax Year: 26

Interior

Features

  • Appliances: Oven/Range, Microwave, Refrigerator, Dishwasher, Washer, Dryer
  • Fireplaces Total: 1

Measurements

  • Living Area: 2,354

Rooms

  • Basement: Full, Full With Walk-Out
  • Bathrooms Full: 2
  • Bathrooms Half: 1
  • Bathrooms Total Integer: 3
  • Bedrooms Total: 3
  • Rooms Total: 8

Parking

Parking

  • Attached Garage: Attached Garage
  • Garage Spaces: 2

Schools

Elementary School

  • Elementary School: Per Board Of Ed

High School

  • High School: Shelton

Utilities

Equipment

  • Cooling: Central Air
  • Heating: Hot Air
  • Sewer: Public Sewer Connected
  • Water Source: Public Water Connected

Frequently Asked Questions

How many bedrooms and bathrooms does this single-family home have?

There are 3 bedrooms and 3 bathrooms in this single-family home at 11 Birdseye Rd Extension.

What schools are nearby to 11 Birdseye Rd Extension?

Nearby schools include the Per Board Of Ed Elementary School and Shelton High School.

Does this single-family home have parking?

Yes, there are 2 parking spaces available for 11 Birdseye Rd Extension.

What are the annual taxes for 11 Birdseye Rd Extension?

Annual taxes for this single-family home are estimated at $6,112.

How does 11 Birdseye Rd Extension compare to other single-family homes in Shelton?

This single-family home is listed 5% above the average price for single-family homes in Shelton and has been on the market for 43 less days than the typical home in this area.

What is the square footage on this single-family home?

According to the MLS, this listing is 2,354 sqft.

11 Birdseye Rd Extension is a 3-bedroom, 3-bath single-family home for sale in Shelton CT 06484. Available on Prevu for 7 days at $719,900. This residence features 2,354 square feet of living space, located in Shelton. The median listing price for single-family homes in this area is $599,900. Nearby schools include Per Board Of Ed Elementary School and Shelton High School. Browse more single-family home listings in Connecticut.

The data relating to real estate for sale on this website appears in part through the SMARTMLS Internet Data Exchange program, a voluntary cooperative exchange of property listing data between licensed real estate brokerage firms, and is provided by SMARTMLS through a licensing agreement. Listing information is from various brokers who participate in the SMARTMLS IDX program and not all listings may be visible on the site. The property information being provided on or through the website is for the personal, non-commercial use of consumers and such information may not be used for any purpose other than to identify prospective properties consumers may be interested in purchasing. Some properties which appear for sale on the website may no longer be available because they are for instance, under contract, sold or are no longer being offered for sale. Property information displayed is deemed reliable but is not guaranteed. Copyright 2026 SmartMLS, Inc.

Full MLS Disclaimers

Rebate estimate is indicative only and based on listing price and estimated buyer's agent commission paid by owner, if applicable. Final rebates are subject to Terms of Use and may vary due to final negotiated transaction terms.