Prevu by reAlpha
BuySellBlogBrowse Listings

11 Barker StDanvers, MA 01923

For Sale

$719,900

Smart Buyer Rebate $1,898

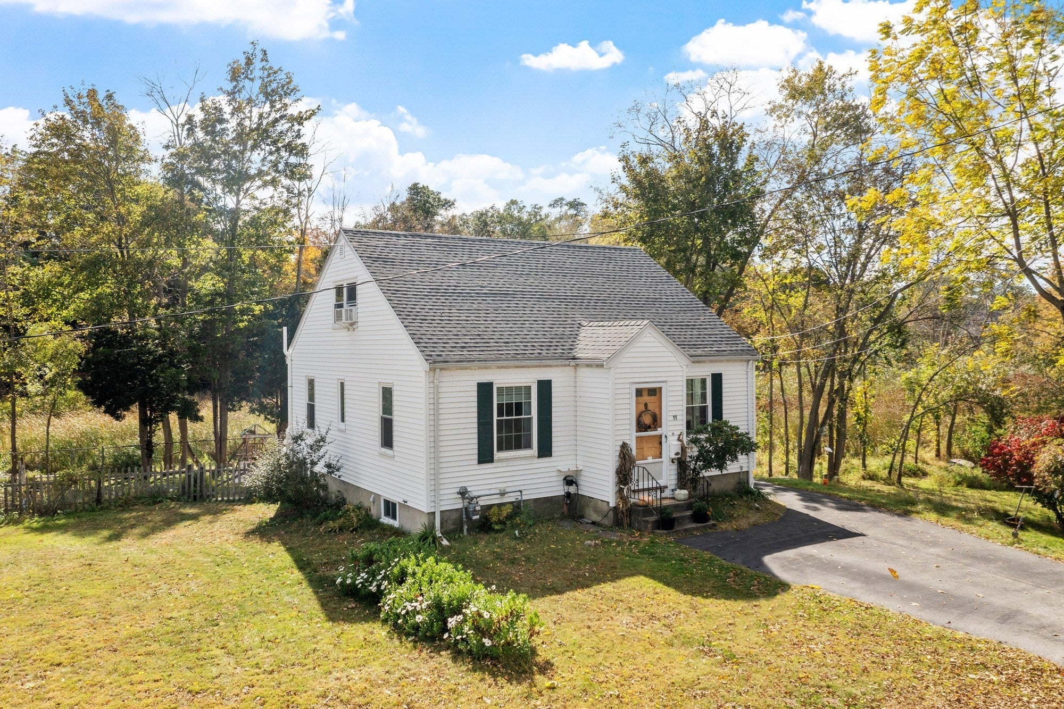
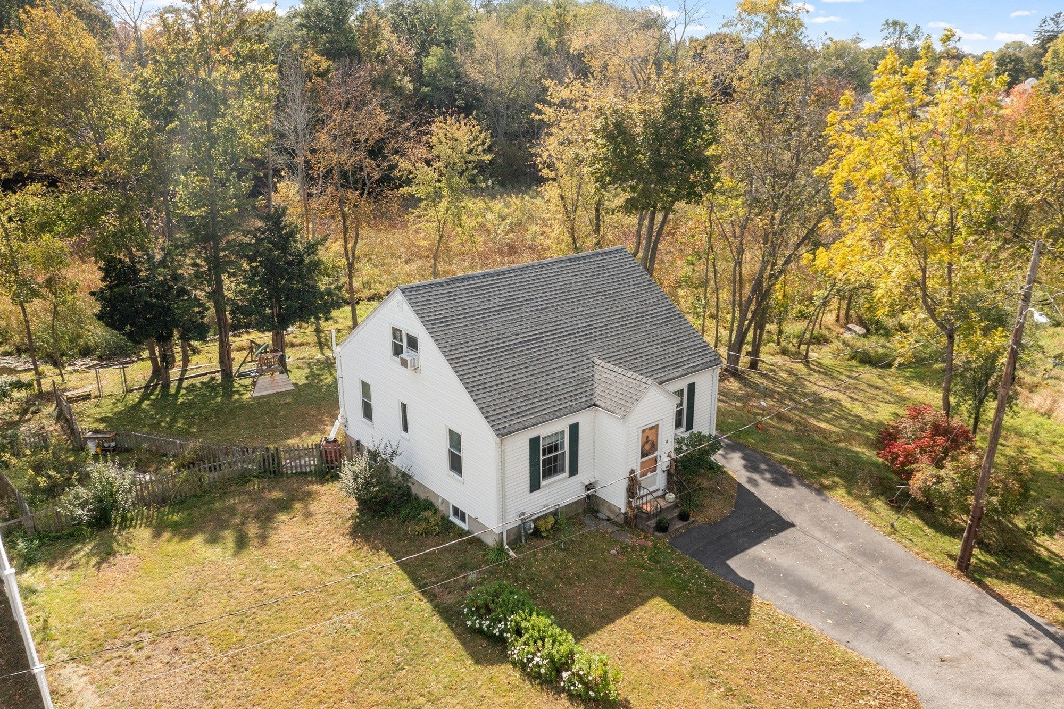
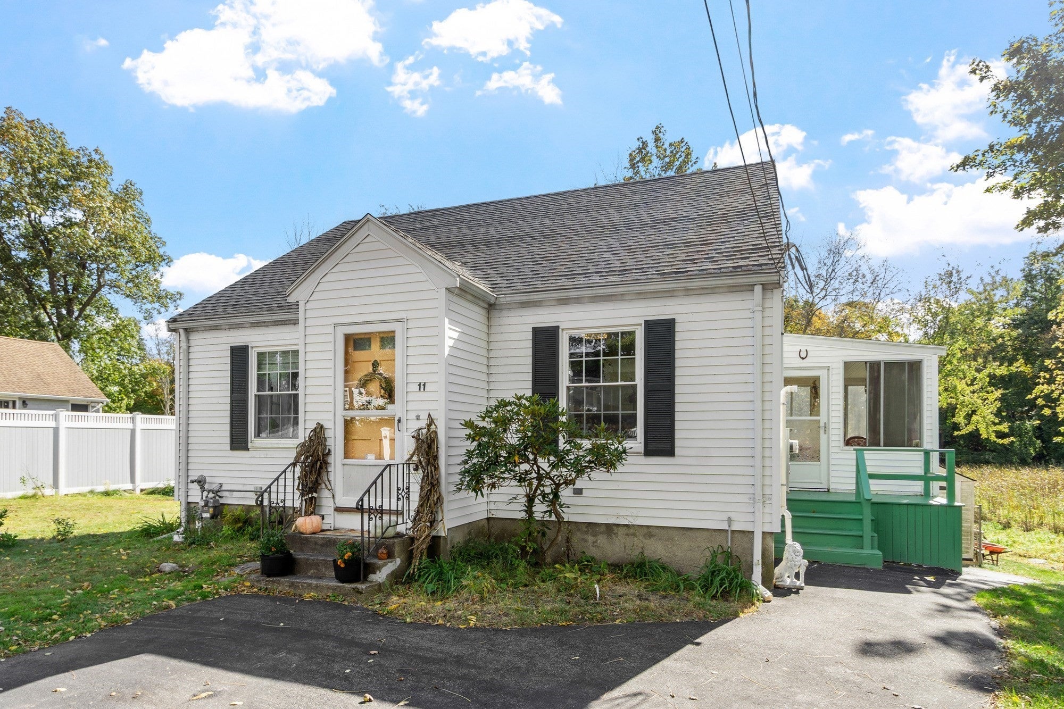
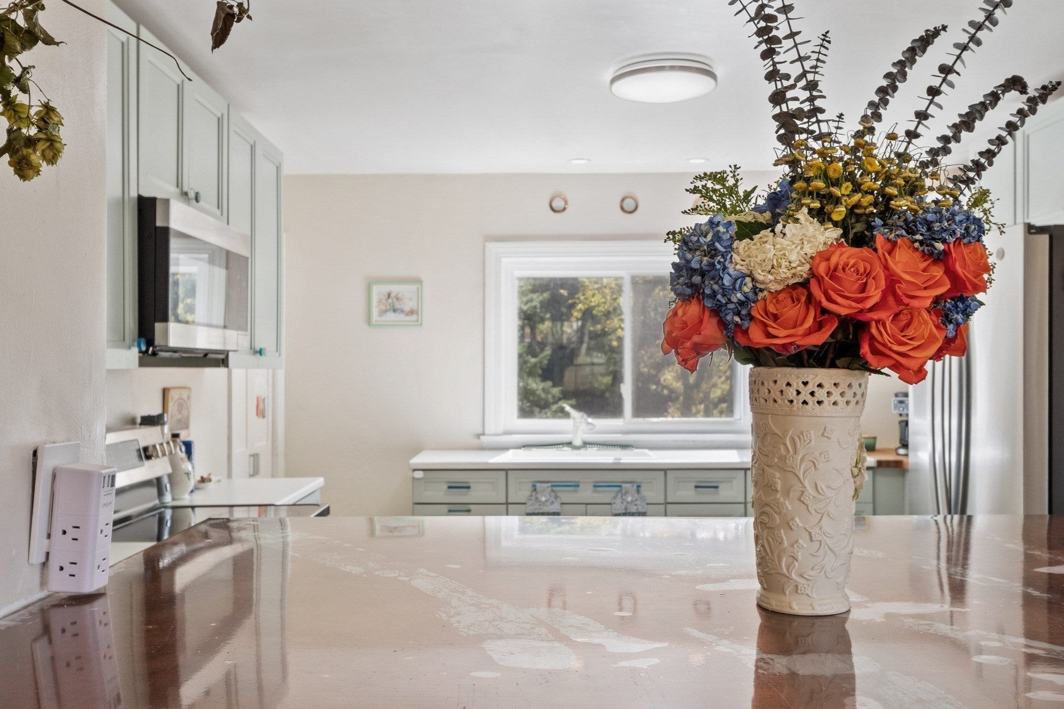
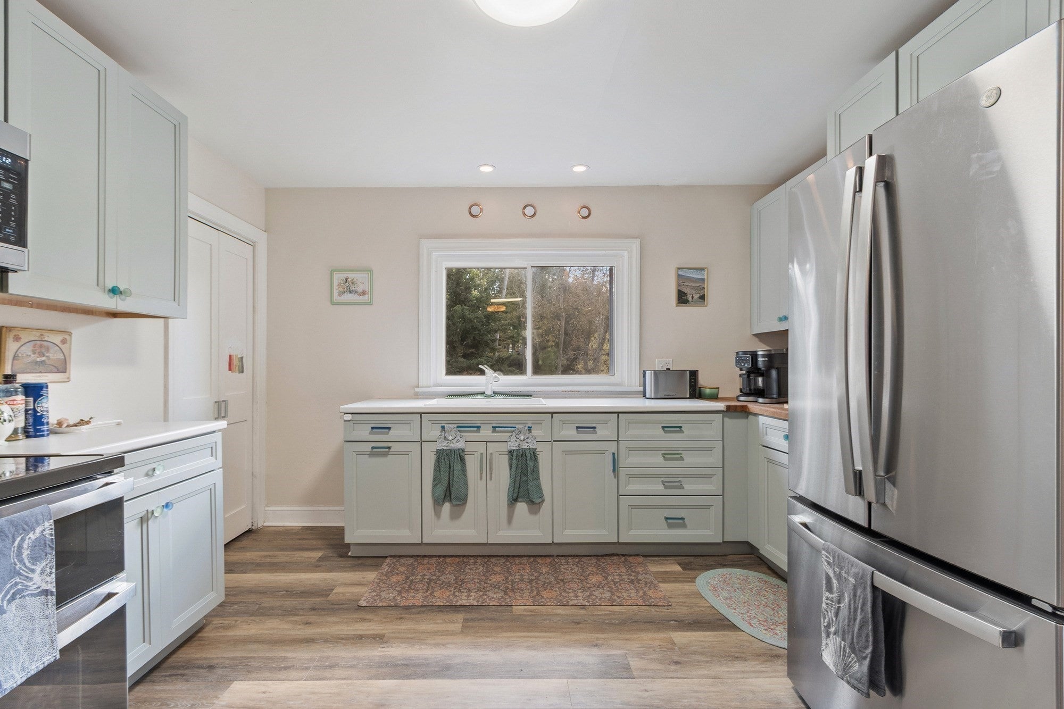
Motivated seller open to closing cost credits and/or interest rate buy-down. Some homes have a story to tell, and this meticulously maintained home, cherished by just two owners, is ready for its next chapter! Combining classic New England charm with thoughtful modern updates, this inviting home features a completely updated kitchen and living room, new roof, new windows, energy-efficient heating system upgrades, and new plumbing and electrical, including a 220V outlet for EV charging. A finished basement offers even more space to enjoy, with potential to add a second bathroom and further enhance the home’s versatility. The three-season enclosed porch with electricity provides another inviting place to relax and unwind. And just when you think you’ve seen it all, the outdoors reveals something truly special! Step outside to a fenced-in yard featuring mature landscaping, fruit trees, and well-constructed, mature, fenced gardens on this jumbo-sized residential lot. Peaceful, wooded surroundings and a picturesque natural backdrop add to the feeling of privacy. Bordering Beaver Brook and The Meadow, this property offers a unique connection to nature, with a seasonal surprise that makes this setting even more memorable. Each winter, The Meadow transforms into a town-maintained ice-skating area, adding a touch of New England magic right in your backyard! From vibrant autumn foliage to picturesque winter scenes, this is a setting that offers something special in every season. The charm is undeniable, but the setting is what truly sets this property apart. Come see for yourself!


Listed by Al Beaudoin

·

Keller Williams Realty

·

9787266644

Last updated October 29, 2026

·

Source: MLSPin #73589060

Listing Facts

  • TypeSingle-family
  • NeighborhoodDanvers
  • Bedrooms3
  • Bathrooms1
  • Days on Prevu22
  • Taxes$5,791/year
  • Size1,764 sqft
  • Price per sqft$408

Amenities

  • Dishwasher
  • Washer/Dryer
  • Parking

Location

Mortgage Calculator

Listing History

10/09/2026
Listed by Keller Williams Realty
$719,900
  1. 10/09/2026$719,900
    Listed by Keller Williams Realty

Property Details for 11 Barker St

Exterior

Construction

  • Roof: Shingle
  • Year Built: 1947
  • Year Built Details: Actual
  • Architectural Style: Cape
  • Construction Materials: Frame
  • Exterior Features: Rain Gutters, Storage, Garden

Features

  • Fencing: Fenced
  • Other Structures: Workshop, Storage
  • Waterfront Features: Stream

Measurements

  • Building Area Total: 1,764
  • Building Area Units: Square Feet
  • Lot Features: Corner Lot
  • Lot Size Acres: 0.18
  • Lot Size Area: 0
  • Lot Size Square Feet: 7,985
  • Lot Size Units: Acres

Financial

Taxes

  • Parcel Number: M:050 L:233 P:,1879225
  • Tax Annual Amount: $5,791.00
  • Tax Assessed Value: $526,900.00
  • Tax Year: 2025

Interior

Features

  • Appliances: Tankless Water Heater, Range, Dishwasher, Refrigerator, Washer, Dryer
  • Flooring: Tile, Hardwood, Concrete, Laminate
  • Interior Features: Crown Molding

Measurements

  • Living Area: 1,764

Rooms

  • Basement: Full, Finished, Walk-Out Access, Interior Entry, Concrete
  • Has Basement: Yes
  • Bathrooms Full: 1
  • Bathrooms Total Integer: 1
  • Bedrooms Total: 3
  • Rooms Total: 7

Parking

Parking

  • Open Parking Spaces: 2
  • Open Parking: Yes
  • Parking Features: Paved, Off Street
  • Parking Total: 2

Schools

Elementary School

  • Elementary School: Great Oak/Sma

High School

  • High School: Sjp/Dhs/Esx

Middle or Junior School

  • Middle Or Junior School: Holten Richmond

Utilities

Equipment

  • Cooling: Window Unit(s)
  • Has Cooling: Yes
  • Electric: Circuit Breakers
  • Heating: Natural Gas, Baseboard, Zoned
  • Has Heating: Yes
  • Laundry Features: Laundry Closet, Electric Dryer Hookup, Washer Hookup, Sink, In Basement
  • Sewer: Public Sewer
  • Water Source: Public

Frequently Asked Questions

How many bedrooms and bathrooms does this single-family home have?

There are 3 bedrooms and 1 bathroom in this single-family home at 11 Barker St.

What schools are nearby to 11 Barker St?

Nearby schools include the Great Oak/Sma Elementary School, Holten Richmond Middle School, and Sjp/Dhs/Esx High School.

Does this single-family home have parking?

Yes, there are 2 parking spaces available for 11 Barker St.

What are the annual taxes for 11 Barker St?

Annual taxes for this single-family home are estimated at $5,791.

How does 11 Barker St compare to other single-family homes in Danvers?

This single-family home is listed 10% below the average price for single-family homes in Danvers and has been on the market for 47 less days than the typical home in this area.

What is the square footage on this single-family home?

According to the MLS, this listing is 1,764 sqft.

11 Barker St is a 3-bedroom, 1-bath single-family home for sale in Danvers MA 01923. Available on Prevu for 22 days at $719,900. This property features 1,764 square feet of living space, located in Danvers. The median listing price for single-family homes in this area is $743,900. Nearby schools include Great Oak/Sma Elementary School, Holten Richmond Middle School, and Sjp/Dhs/Esx High School. Additional amenities include dishwasher, parking, and washer/dryer. Explore more single-family home listings in Essex County.

The property listing data and information, or the Images, set forth herein were provided to MLS Property Information Network, Inc. from third party sources, including sellers, lessors, landlords and public records, and were compiled by MLS Property Information Network, Inc. The property listing data and information, and the Images, are for the personal, non commercial use of consumers having a good faith interest in purchasing, leasing or renting listed properties of the type displayed to them and may not be used for any purpose other than to identify prospective properties which such consumers may have a good faith interest in purchasing, leasing or renting. MLS Property Information Network, Inc. and its subscribers disclaim any and all representations and warranties as to the accuracy of the property listing data and information, or as to the accuracy of any of the Images, set forth herein.

Full MLS Disclaimers

Rebate estimate is indicative only and based on listing price and estimated buyer's agent commission paid by owner, if applicable. Final rebates are subject to Terms of Use and may vary due to final negotiated transaction terms.