Prevu by reAlpha
BuySellBlogBrowse Listings

11 Arbutus LaneStony Brook, NY 11790

For Sale

$3,750,000

Smart Buyer Rebate $37,500

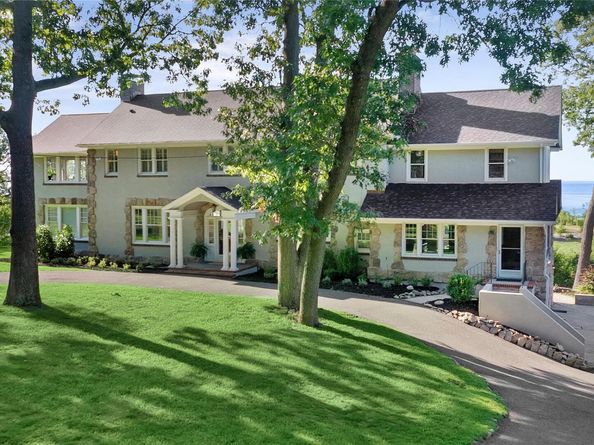
Welcome to “Westwinds,” one of the original and most iconic waterfront estates in Stony Brook Village. Privately set on 3.2 acres, this extraordinary property enjoys panoramic views of Stony Brook Harbor, West Meadow Creek, and Long Island Sound, with direct access to the water.

Originally built in 1910, Westwinds retains many of its distinctive historic details while thoughtfully incorporating custom enhancements and continual upgrades that preserve and elevate its timeless beauty.

The magnificent 1,428-square-foot Grand Ballroom, featuring soaring 11.5-foot ceilings, serves as the spectacular centerpiece of the home. Anchored by a dramatic fireplace and framed by unforgettable water views, the ballroom creates an exceptional setting for both grand entertaining and intimate gatherings. The main level is further enhanced by a spacious Chef’s Kitchen, custom-designed Dining Room, and inviting Sum Room.

The second level has been thoughtfully redesigned to offer exceptional comfort and craftsmanship, featuring four en-suite bedrooms and an extraordinary Primary Suite complete with its own fireplace, luxurious spa bath, custom-designed closet, and dream office. Spectacular water views are enjoyed from virtually every room.

Outside, the private waterside gunite pool and expansive patio have recently been restored, creating a remarkable setting for entertaining and enjoying the surrounding landscape. A newly constructed bulkhead secures more than 446 feet of waterfront, complemented by a private coastal walkway and direct water access.

A truly rare opportunity to own one of Stony Brook Village’s most coveted waterfront properties, Westwinds is steeped in history as well as beauty. The estate was once the residence of Joe Simon, co-creator of Captain America, one of the most enduring superheroes in comic-book history.

Every major mechanical system has been upgraded with high-quality, energy-efficient systems, providing modern comfort and reliability while preserving the character and elegance of this exceptional historic estate.

Westwinds is a remarkable convergence of history, architecture, waterfront beauty, privacy, and convenience—an extraordinary estate in one of Long Island’s most treasured villages.


Listed by Lynn J. Sabatelle

·

Daniel Gale Sothebys Intl Rlty

·

631-689-6980

Last updated October 01, 2026

·

Source: OneKey #1050240

Listing Facts

  • TypeSingle-family
  • NeighborhoodStony Brook
  • Bedrooms5
  • Bathrooms6
  • Days on Prevu42
  • Taxes$39,717/year
  • Size5,000 sqft
  • Price per sqft$750

Amenities

  • Dishwasher
  • Private Outdoor Space
  • Washer/Dryer
  • Air Conditioning
  • Parking
  • Swimming Pool

Location

Mortgage Calculator

Listing History

09/19/2026
Listed by Daniel Gale Sothebys Intl Rlty
$3,750,000
  1. 09/19/2026$3,750,000
    Listed by Daniel Gale Sothebys Intl Rlty

Property Details for 11 Arbutus Lane

Exterior

Construction

  • Property Condition: Updated/Remodeled
  • Year Built: 1910
  • Architectural Style: Estate, Traditional
  • Construction Materials: Foam Insulation, Stone, Stucco

Features

  • Other Structures: Outbuilding
  • Patio And Porch Features: Patio, Porch, Terrace
  • Pool Features: In Ground, Other, Pool Cover
  • Pool Private: Yes
  • View: Panoramic, Water
  • Waterfront Features: Bulkhead, Creek, Sound, Water Access, Waterfront
  • Waterfront: Yes

Measurements

  • Building Area Units: Square Feet
  • Frontage Length: 446
  • Lot Features: Back Yard, Front Yard, Historic District, Landscaped, Near School, Near Shops, Other, Private, Stone/Brick Wall, Views, Waterfront
  • Lot Size Acres: 3.40
  • Lot Size Square Feet: 138,521

Financial

Taxes

  • Parcel Number: 0200-173-00-02-00-001-000
  • Tax Annual Amount: $39,717.00
  • Tax Assessed Value: $8,000.00
  • Tax Year: 2026

Interior

Features

  • Appliances: Dishwasher, Dryer, Exhaust Fan, Gas Range, Refrigerator, Washer, Wine Refrigerator
  • Fireplace Features: Bedroom, Living Room, Wood Burning
  • Fireplace: Yes
  • Fireplaces Total: 2
  • Flooring: Hardwood, Tile
  • Interior Features: Built-in Features, Cathedral Ceiling(s), Ceiling Fan(s), Chandelier, Chefs Kitchen, Crown Molding, Double Vanity, Eat-in Kitchen, Formal Dining, High Ceilings, Kitchen Island, Natural Woodwork, Original Details, Primary Bathroom, Soaking Tub, Stone Counters, Storage, Walk-In Closet(s), Washer/Dryer Hookup, Wet Bar

Measurements

  • Living Area: 5,000
  • Living Area Source: Measured

Rooms

  • Basement: Full, Partially Finished, Walk-Out Access
  • Has Basement: Yes
  • Bathrooms Full: 5
  • Bathrooms Half: 1
  • Bathrooms Total Integer: 6
  • Bedrooms Total: 5
  • Rooms Total: 11

Parking

Parking

  • Garage Spaces: 2
  • Garage: Yes
  • Parking Features: Driveway, Garage, Garage Door Opener, Oversized, Private

Schools

Elementary School

  • Elementary School: Setauket Elementary School
  • Elementary School District: Three Village

High School

  • High School: Ward Melville Senior High School
  • High School District: Three Village

Middle or Junior School

  • Middle Or Junior School: Paul J Gelinas Junior High School
  • Middle Or Junior School District: Three Village

Utilities

Equipment

  • Cooling: Central Air
  • Heating: Natural Gas
  • Laundry Features: Laundry Room
  • Sewer: Cesspool
  • Utilities: Cable Connected, Electricity Connected, Natural Gas Connected, Trash Collection Public, Water Connected
  • Water Source: Public

Frequently Asked Questions

How many bedrooms and bathrooms does this single-family home have?

There are 5 bedrooms and 6 bathrooms in this single-family home at 11 Arbutus Lane.

What schools are nearby to 11 Arbutus Lane?

Nearby schools include the Setauket Elementary School, Paul J Gelinas Junior High School, and Ward Melville Senior High School.

Does this single-family home have parking?

Yes, there are 2 parking spaces available for 11 Arbutus Lane.

What are the annual taxes for 11 Arbutus Lane?

Annual taxes for this single-family home are estimated at $39,717.

How does 11 Arbutus Lane compare to other single-family homes in Stony Brook?

This single-family home is listed 265% above the average price for single-family homes in Stony Brook and has been on the market for 9 less days than the typical home in this area.

What is the square footage on this single-family home?

According to the MLS, this listing is 5,000 sqft.

11 Arbutus Lane is a 5-bedroom, 6-bath single-family home for sale in Stony Brook NY 11790. On Prevu for 42 days at $3,750,000. This property features 5,000 square feet of living space, located in Stony Brook. The median listing price for single-family homes in this area is $784,500. Nearby schools include Setauket Elementary School, Paul J Gelinas Junior High School, and Ward Melville Senior High School. Property amenities include private outdoor space, dishwasher, air conditioning, parking, swimming pool, and washer/dryer. View other single-family home listings in Suffolk County.

The data relating to real estate for sale on this website comes in part from the IDX Program of OneKey™ MLS. The source of the displayed data is either the property owner or public record provided by non-governmental third parties. It is believed to be reliable but not guaranteed. This information is provided exclusively for consumers’ personal, non-commercial use. Information Copyright 2026, OneKey™ MLS. All Rights Reserved.

Full MLS Disclaimers

Rebate estimate is indicative only and based on listing price and estimated buyer's agent commission paid by owner, if applicable. Final rebates are subject to Terms of Use and may vary due to final negotiated transaction terms.