

Prevu by reAlpha
BuySellBlogBrowse Listings

11 Alden Road 5LLarchmont, NY 10538

For Sale

$498,888

Smart Buyer Rebate - Ask

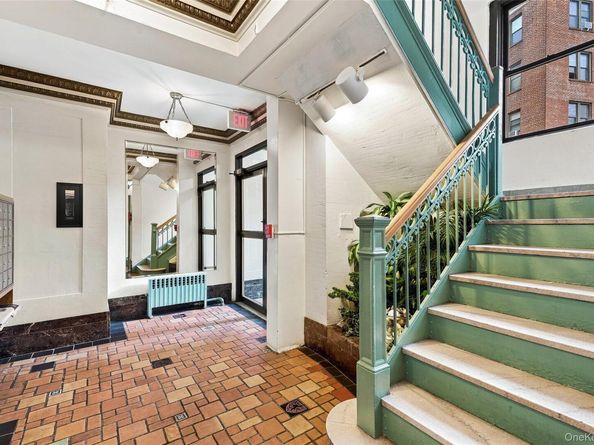
Welcome to this bright and spacious 2 Bedroom, 2 Bath mid-rise building located in a beautiful residential neighborhood within walking distance of Metro North and downtown Larchmont Village. Unit has been totally painted, with new kitchen cabinet doors, newly refinished floors. Large formal dining room could be used as a third bedroom. Included in monthly maintenance is water, gas, heat, all taxes, full time porter and full time super! In addition, you may plant a vegetable and herb garden steps away. No dogs allowed, but cats permissible. Enjoy all of Larchmont's amenities including, beach, pool, tennis and wonderful parks. A rare find!!

Listed by Lou Lou Pollak

·

Houlihan Lawrence Inc.

·

914-833-0420

Last updated August 07, 2026

·

Source: OneKey #1028091

Listing Facts

  • TypeCo-op
  • NeighborhoodMamaroneck
  • Bedrooms2
  • Bathrooms2
  • Days on Prevu39
  • HOA/Maint. Fees$2,032/month
  • Size1,500 sqft
  • Price per sqft$333

Amenities

  • Dishwasher
  • Pets Allowed
  • Elevator

Location

Mortgage Calculator

Listing History

08/07/2026
Status changed to Active
$498,888
08/07/2026
Listed by Houlihan Lawrence Inc.
$498,888
  1. 08/07/2026$498,888
    Status changed to Active
  2. 08/07/2026$498,888
    Listed by Houlihan Lawrence Inc.

Property Details for 11 Alden Road 5L

Association

Amenities

  • Pets Allowed: Cats OK, No Dogs

Financial

  • Flip Tax: 3.00
  • Number Of Shares: 375
  • Renting Allowed: Yes

Exterior

Construction

  • Property Attached: Yes
  • Structure Type: Mid Rise
  • Year Built: 1926
  • Architectural Style: Mid Rise
  • Common Walls: 2+ Common Walls
  • Construction Materials: Brick
  • Entry Level: 5

Measurements

  • Building Area Units: Square Feet

Interior

Features

  • Appliances: Dishwasher, Range, Refrigerator
  • Interior Features: Elevator

Measurements

  • Living Area: 1,500
  • Living Area Source: Measured

Rooms

  • Basement: Common
  • Has Basement: Yes
  • Bathrooms Full: 2
  • Bathrooms Total Integer: 2
  • Bedrooms Total: 2
  • Rooms Total: 5

Parking

Parking

  • Garage: Yes
  • Parking Features: On Street, Waitlist

Schools

Elementary School

  • Elementary School: Central School
  • Elementary School District: Mamaroneck

High School

  • High School: Mamaroneck High School
  • High School District: Mamaroneck

Middle or Junior School

  • Middle Or Junior School: Hommocks School
  • Middle Or Junior School District: Mamaroneck

Utilities

Equipment

  • Cooling: Wall/Window Unit(s)
  • Heating: Hot Water, Natural Gas, Oil
  • Sewer: Public Sewer
  • Utilities: Electricity Connected, Natural Gas Connected, Sewer Connected, Trash Collection Public, Water Connected
  • Water Source: Public

Frequently Asked Questions

How many bedrooms and bathrooms does this co-op have?

There are 2 bedrooms and 2 bathrooms in this co-op at 11 Alden Road 5L.

What schools are nearby to 11 Alden Road 5L?

Nearby schools include the Central School Elementary School, Hommocks School Middle School, and Mamaroneck High School.

Are pets allowed at 11 Alden Road?

Yes, 11 Alden Road allows pets. Check the Property Details for any relevant restrictions.

How does 11 Alden Road 5L compare to other co-ops in Mamaroneck?

This co-op is listed 86% above the average price for co-ops in Mamaroneck and has been on the market for 11 less days than the typical home in this area.

What is the square footage on this co-op?

According to the MLS, this listing is 1,500 sqft.

11 Alden Road 5L is a 2-bedroom, 2-bath co-op for sale in Larchmont NY 10538. On Prevu for 39 days at $498,888. This home features 1,500 square feet of living space, located in Mamaroneck. The median listing price for co-ops in this area is $1,087,500. Nearby schools include Central School Elementary School, Hommocks School Middle School, and Mamaroneck High School. Additional amenities include dishwasher, pets allowed, and elevator. View other co-op listings in Westchester County.

The data relating to real estate for sale on this website comes in part from the IDX Program of OneKey™ MLS. The source of the displayed data is either the property owner or public record provided by non-governmental third parties. It is believed to be reliable but not guaranteed. This information is provided exclusively for consumers’ personal, non-commercial use. Information Copyright 2026, OneKey™ MLS. All Rights Reserved.

Full MLS Disclaimers

Rebate estimate is indicative only and based on listing price and estimated buyer's agent commission paid by owner, if applicable. Final rebates are subject to Terms of Use and may vary due to final negotiated transaction terms.