

Prevu by reAlpha
BuySellBlogBrowse Listings

11-50 45TH Road PHDQueens, NY 11358

For Sale

$2,095,000

Smart Buyer Rebate $26,188

Elegant Loft Living. Elevated LIC Lifestyles.

Amenity-rich park-front living awaits in this sophisticated 2-bedroom, 2-bathroom penthouse with a huge private terrace at Loft 21, Long Island City's newest luxury condominium offering an elevated standard of refined urban living in one of the city's most desirable riverside neighborhoods.

Interiors are a portrait of modern cosmopolitan aesthetics. A DOOR keyless entry lock reveals a welcoming foyer and a sun-drenched open-plan living room, dining room, and kitchen. Soaring loft-like ceilings and wide-plank oak floors frame floor-to-ceiling, triple-pane windows. A 251-square-foot terrace facilitates an effortless indoor-outdoor lifestyle.

The chef's kitchen harmonizes beauty and performance. A bold eat-in waterfall island invites casual dining, daily meal prep, and endless opportunities to entertain. Polished Calacatta Gold quartz countertops and backsplashes are jewel-like touchpoints that balance high-gloss lacquer uppers and walnut laminate lowers. Kohler fixtures and fully integrated Bosch appliances complete the space.

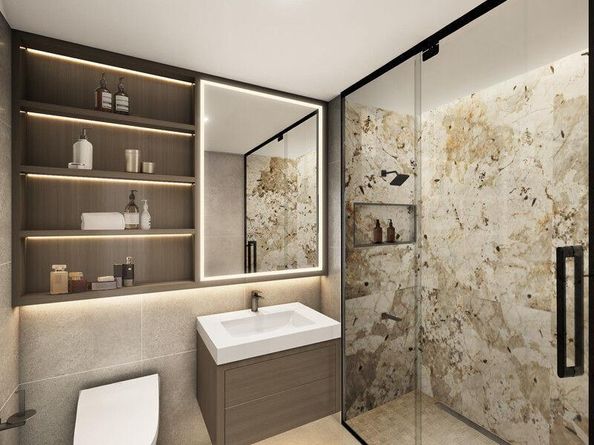
A split-wing layout is both practical and private. The king-size primary suite includes a large closet and a spa-inspired en-suite where an interplay of glossy tundra and matte beige stone tilework dances across walls and floors. A custom floating vanity and LED medicine cabinet lend a clean, futuristic feel, while LED-lit open shelving provides form and function. Kohler fixtures are paired with a TOTO Neorest toilet and a walk-in shower.

The second bedroom has a reach-in closet, and an equally well-appointed second bathroom includes a deep soaking tub. An in-unit washer and dryer from Bosch is an added convenience.

Amenities at Loft 21 make an immediate impression. Upon arrival, residents are welcomed by an impressive double-height lobby featuring a striking fireplace, a refined work lounge, and a sophisticated billiards area. A landscaped courtyard with seating and grill stations is perfect for hosting alfresco dinners, while a state-of-the-art fitness center with an adjoining yoga terrace supports wellness lifestyles. Residents also enjoy a private lounge, bicycle storage, a package room, on-site parking, and private storage.

Loft 21 places residents in the heart of Long Island City's thriving cultural and culinary scene. Acclaimed restaurants, trendy bars, and cozy cafés are moments away, as is MoMA PS1, one of the country's most celebrated contemporary art institutions. The lush waterfront greenspace of Gantry Plaza State Park provides a welcome respite from city life, while Murray Park sits directly across the street for easy year-round access to playgrounds, dog runs, athletic fields, and tree-lined paths. The 7, G, E, and F subway lines, along with the NYC Ferry, allow for simple commutes to Manhattan and beyond.

All measurements are approximate and subject to normal construction variances and tolerances and may vary from floor to floor. Sponsor reserves the right to make changes in accordance with the terms of the offering plan. The complete offering terms are in an offering plan available from Sponsor. File No. CD25-0353. Sponsors: 21 ST VENTURES, LLC, 3366 Farrington Street, Suite 200, Flushing, NY 11354. Exclusive Sales and Marketing by SERHANT. New Development. Equal Housing Opportunity.

Listed by Ryan Serhant

·

Serhant LLC

·

646-480-7665

Last updated June 16, 2026

·

Source: OneKey #1013603

Listing Facts

  • TypeCondo
  • NeighborhoodHunters Point
  • Bedrooms2
  • Bathrooms2
  • Days on Prevu46
  • Taxes$18,708/year
  • Size1,209 sqft
  • Price per sqft$1,733

Amenities

  • Private Outdoor Space

Location

Mortgage Calculator

Listing History

06/15/2026
Listed by Serhant LLC
$2,095,000

Estimated Closing Costs

Attorney Fees
$4,000
NYC Mansion Tax
$26,187
Title Insurance
$9,428
Bank Attorney
$1,500
Mortgage Recording Tax
$32,263
Other Closing Costs
$4,000
Total
$77,378

Estimated closing costs are based on the list price of $2,095,000 and a 20% downpayment. These estimates are for indicative purposes only. Actual closing costs may vary for each transaction. See the Closing Costs Calculator for calculations specific to your situation.

Property Details for 11-50 45TH Road PHD

Association

Amenities

  • Association Amenities: Door Person
  • Pets Allowed: No

Exterior

Construction

  • Stories Total: 7
  • Year Built: 2026
  • Entry Level: 6

Measurements

  • Building Area Units: Square Feet

Financial

Taxes

  • Tax Annual Amount: $18,708.00

Interior

Measurements

  • Living Area: 1,209
  • Living Area Source: Other

Rooms

  • Has Basement: Yes
  • Bathrooms Full: 2
  • Bathrooms Total Integer: 2
  • Bedrooms Total: 2
  • Rooms Total: 5

Other

Location

  • Subdivision Name: Flushing
  • Tax Block: 01824
  • Tax Lot: 0004

Parking

Parking

  • Garage: Yes

Schools

Elementary School

  • Elementary School District: Contact Agent

High School

  • High School: Contact Agent
  • High School District: Contact Agent

Frequently Asked Questions

How many bedrooms and bathrooms does this condo have?

There are 2 bedrooms and 2 bathrooms in this condo at 11-50 45TH Road PHD.

What schools are nearby to 11-50 45TH Road PHD?

Nearby schools include the Contact Agent High School.

What are the annual taxes for 11-50 45TH Road PHD?

Annual taxes for this condo are estimated at $18,708.

How does 11-50 45TH Road PHD compare to other condos in Hunters Point?

This condo is listed 57% above the average price for condos in Hunters Point and has been on the market for 68 less days than the typical home in this area.

What is the square footage on this condo?

According to the MLS, this listing is 1,209 sqft.

11-50 45TH Road PHD is a 2-bedroom, 2-bath condo for sale in Queens NY 11358. Available on Prevu for 46 days at $2,095,000. This home features 1,209 square feet of living space, located in Hunters Point. The median listing price for condos in this area is $1,175,000. Nearby schools include Contact Agent High School. The home offers private outdoor space. Browse more condo listings in Queens.

The data relating to real estate for sale on this website comes in part from the IDX Program of OneKey™ MLS. The source of the displayed data is either the property owner or public record provided by non-governmental third parties. It is believed to be reliable but not guaranteed. This information is provided exclusively for consumers’ personal, non-commercial use. Information Copyright 2026, OneKey™ MLS. All Rights Reserved.

Full MLS Disclaimers

Rebate estimate is indicative only and based on listing price and estimated buyer's agent commission paid by owner, if applicable. Final rebates are subject to Terms of Use and may vary due to final negotiated transaction terms.