Prevu by reAlpha
BuySellBlogBrowse Listings

11-37 44th Drive 516Long Island City, NY 11101

For Sale

$1,659,000

Smart Buyer Rebate $20,738

SKYLINE 8 CONDOMINIUM
Skyline 8 Condominium is a newly constructed 113-residence luxury condominium in the heart of Long Island City. Designed with contemporary architecture and Feng Shui principles in mind, the building combines sophisticated design, premium finishes, and an exceptional collection of lifestyle, wellness, and recreational amenities. Ideally situated just minutes from Midtown Manhattan, Skyline 8 offers convenient access to multiple subway lines, waterfront parks, restaurants, shopping, and cultural destinations.

Unit 516:
Residence 516 is a southeast-facing two-bedroom, two-bathroom corner home featuring a private balcony with exclusive access from the primary bedroom. The split-bedroom layout offers enhanced privacy and centers around an expansive living and dining area with an adjoining open kitchen. The primary suite features a double vanity and two closets, while generous storage throughout adds to the home's functionality.

RESIDENCE FEATURES
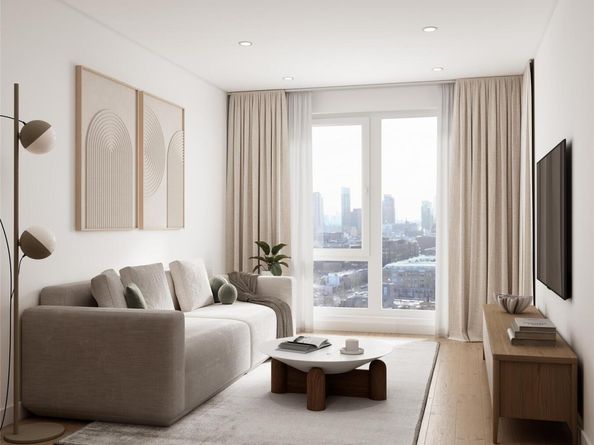
Every residence has been thoughtfully designed to maximize natural light while offering refined finishes, premium materials, and modern conveniences.

LIVING SPACES
• Sun-filled living rooms with oversized windows
• Red oak engineered wood flooring throughout
• Accent lighting throughout
• Private outdoor space in every residence
• Skyline views

KITCHENS
• Custom-designed kitchens by Fulgini
• Calacatta Abezzo countertops and full-height backsplash
• Under-cabinet lighting
• Bosch washer and dryer
• Miele appliance package*
• Smeg range hoods**
• XO wine coolers***

BEDROOMS
• Light-filled bedrooms with oversized windows
• Refined contemporary finishes

BATHROOMS
• Automatic smart toilets
• Optional iOS and Android application control for smart toilet functions
• Radiant heated floors
• LED recessed shelving
• Custom vanities with integrated storage

*Some residences feature Blomberg dishwashers.
**Townhouse residences feature Miele range hoods.
***Available in select residences.

BUILDING AMENITIES
• 24-Hour Doorman
• Lobby with Waiting Area
• Package Room
• Resident Storage Room
• Cold Storage for Grocery Deliveries
• Bicycle Storage
• Parking Garage with EV Charging at Every Parking Space
• Resident Game Lounge
• Resident Lounge with Dining Area & Wet Bar
• Indoor Movie Theater
• Pet Spa
• Spa Suite featuring:
- Dry Sauna
- Steam Room
- Cold Plunge
- Steam Showers
• State-of-the-Art Fitness Center:
- On-Site Personal Trainer
- Group Fitness Classes
- Dedicated Spinning Studio
- Yoga Room
• Indoor Children's Playroom
• Landscaped Rooftop Terrace with Manhattan Skyline Views
- Outdoor Grill
- Outdoor Dining Areas
- Outdoor Lounge Areas

Offering a seamless blend of contemporary architecture, thoughtfully designed residences, premium finishes, and an extensive amenity collection, Skyline 8 delivers a modern condominium lifestyle in one of New York City's most dynamic neighborhoods.

All measurements are approximate. Images are renderings or virtually staged and are for illustrative purposes only. Photographs represent various residence layouts. The complete offering terms are contained in an Offering Plan available from Sponsor. File No. CD25-0389.


Listed by Salomon Danielov

·

Corcoran

·

347-306-4996

Last updated September 15, 2026

·

Source: OneKey #1050739

Listing Facts

  • TypeCondo
  • NeighborhoodLong Island City
  • Bedrooms2
  • Bathrooms2
  • Days on Prevu1
  • HOA/Maint. Fees$807/month
  • Taxes$9,648/year
  • Size931 sqft
  • Price per sqft$1,782

Amenities

  • Dishwasher
  • Private Outdoor Space
  • Washer/Dryer
  • Pets Allowed
  • Outdoor Areas
  • Parking
  • Fitness Center

Location

Mortgage Calculator

Listing History

09/14/2026
Listed by Corcoran
$1,659,000
  1. 09/14/2026$1,659,000
    Listed by Corcoran

Estimated Closing Costs

Attorney Fees
$4,000
NYC Mansion Tax
$16,590
Title Insurance
$7,466
Bank Attorney
$1,500
Mortgage Recording Tax
$25,548
Other Closing Costs
$4,000
Total
$59,104

Estimated closing costs are based on the list price of $1,659,000 and a 20% downpayment. These estimates are for indicative purposes only. Actual closing costs may vary for each transaction. See the Closing Costs Calculator for calculations specific to your situation.

Property Details for 11-37 44th Drive 516

Association

Amenities

  • Association Amenities: Children's Playroom, Door Person, Elevator(s), Fitness Center, Lounge, Parking, Receiving Room, Recreation Facilities, Roof Deck, Sauna, Spa/Hot Tub
  • Pets Allowed: Yes

Fees

  • Association Fee: $807.00 Monthly
  • Association Fee Includes: Common Area Maintenance, Exterior Maintenance, Grounds Care

Exterior

Construction

  • Property Condition: New Construction
  • Stories Total: 8
  • Structure Type: Mid Rise
  • Window Features: Oversized Windows
  • Year Built: 2026
  • Architectural Style: Mid Rise
  • Construction Materials: Other
  • Entry Level: 5
  • Exterior Features: Garden

Features

  • Building Features: Bicycle Room, Outdoor Space
  • Patio And Porch Features: Patio
  • View: Skyline

Measurements

  • Building Area Units: Square Feet

Financial

Taxes

  • Tax Annual Amount: $9,648.00
  • Tax Year: 2027

Interior

Features

  • Appliances: Dishwasher, Dryer, Range, Refrigerator, Washer, Wine Refrigerator
  • Flooring: Hardwood
  • Interior Features: Breakfast Bar, Built-in Features, Chefs Kitchen, Double Vanity, High Speed Internet, Open Floorplan, Open Kitchen, Quartz/Quartzite Counters, Recessed Lighting, Soaking Tub, Walk-In Closet(s), Washer/Dryer Hookup

Measurements

  • Living Area: 931
  • Living Area Source: Plans

Rooms

  • Bathrooms Full: 2
  • Bathrooms Total Integer: 2
  • Bedrooms Total: 2

Parking

Parking

  • Garage Spaces: 23
  • Garage: Yes
  • Parking Features: Covered, Electric Vehicle Charging Station(s)

Schools

Elementary School

  • Elementary School: Contact Agent
  • Elementary School District: Contact Agent

High School

  • High School: Contact Agent
  • High School District: Contact Agent

Middle or Junior School

  • Middle Or Junior School: Call Listing Agent
  • Middle Or Junior School District: Contact Agent

Utilities

Equipment

  • Cooling: Electric
  • Heating: Electric, Radiant Floor
  • Laundry Features: In Unit
  • Sewer: Public Sewer
  • Utilities: Electricity Connected
  • Water Source: Public

Frequently Asked Questions

How many bedrooms and bathrooms does this condo have?

There are 2 bedrooms and 2 bathrooms in this condo at 11-37 44th Drive 516.

What schools are nearby to 11-37 44th Drive 516?

Nearby schools include the Contact Agent Elementary School, Call Listing Agent Middle School, and Contact Agent High School.

Does this condo have parking?

Yes, there are 23 parking spaces available for 11-37 44th Drive 516.

Are pets allowed at 11-37 44th Drive?

Yes, 11-37 44th Drive allows pets.

What are the annual taxes for 11-37 44th Drive 516?

Annual taxes for this condo are estimated at $9,648.

How does 11-37 44th Drive 516 compare to other condos in Long Island City?

This condo is listed 33% above the average price for condos in Long Island City and has been on the market for 134 less days than the typical home in this area.

What is the square footage on this condo?

According to the MLS, this listing is 931 sqft.

11-37 44th Drive 516 is a 2-bedroom, 2-bath condo for sale in Long Island City NY 11101. On Prevu for 1 days at $1,659,000. This property features 931 square feet of living space, located in Long Island City. The median listing price for condos in this area is $1,049,950. Nearby schools include Contact Agent Elementary School, Call Listing Agent Middle School, and Contact Agent High School. Property amenities include private outdoor space, dishwasher, pets allowed, outdoor areas, fitness center, parking, and washer/dryer. Browse more condo listings in Queens.

The data relating to real estate for sale on this website comes in part from the IDX Program of OneKey™ MLS. The source of the displayed data is either the property owner or public record provided by non-governmental third parties. It is believed to be reliable but not guaranteed. This information is provided exclusively for consumers’ personal, non-commercial use. Information Copyright 2026, OneKey™ MLS. All Rights Reserved.

Full MLS Disclaimers

Rebate estimate is indicative only and based on listing price and estimated buyer's agent commission paid by owner, if applicable. Final rebates are subject to Terms of Use and may vary due to final negotiated transaction terms.