

Prevu by reAlpha
BuySellBlogBrowse Listings

10970 Tesla Rd RDLivermore, CA 94550

For Sale

$1,650,000

Smart Buyer Rebate $16,500

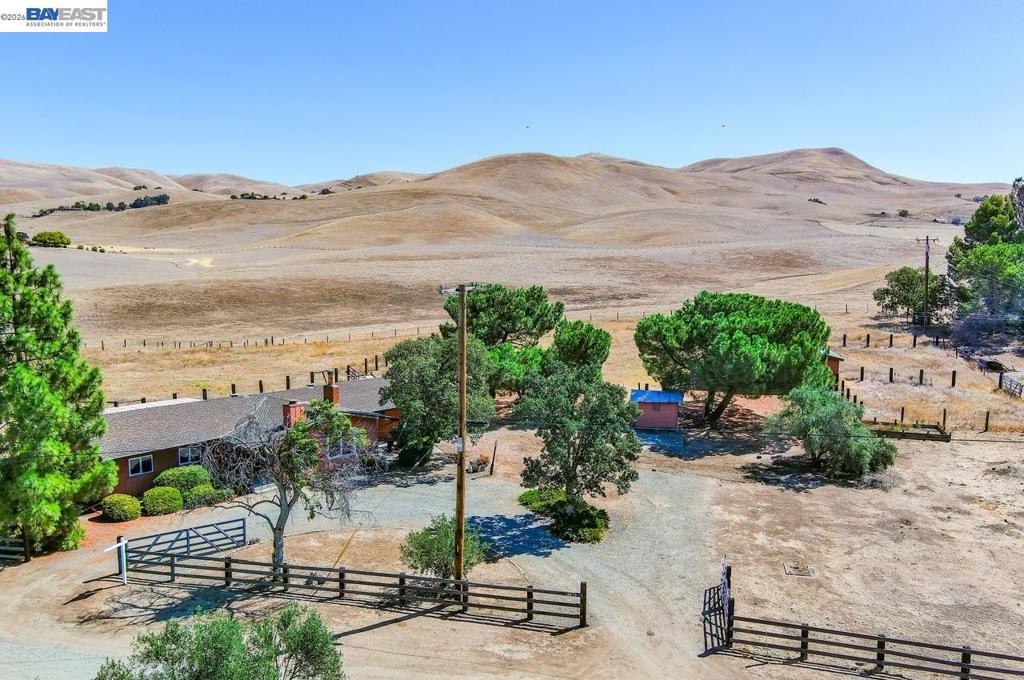
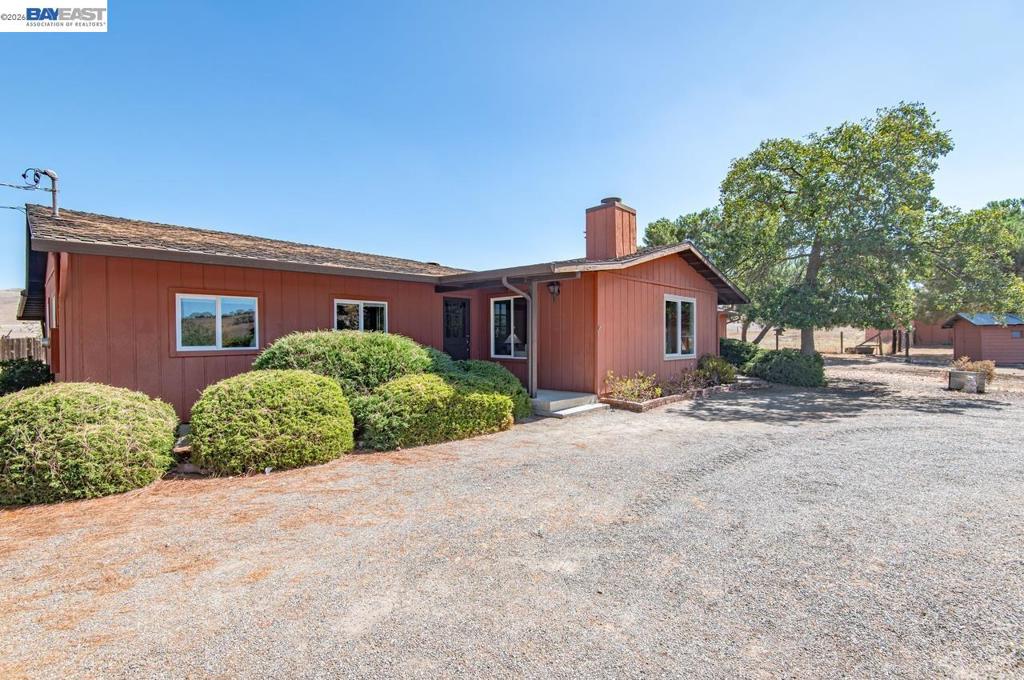
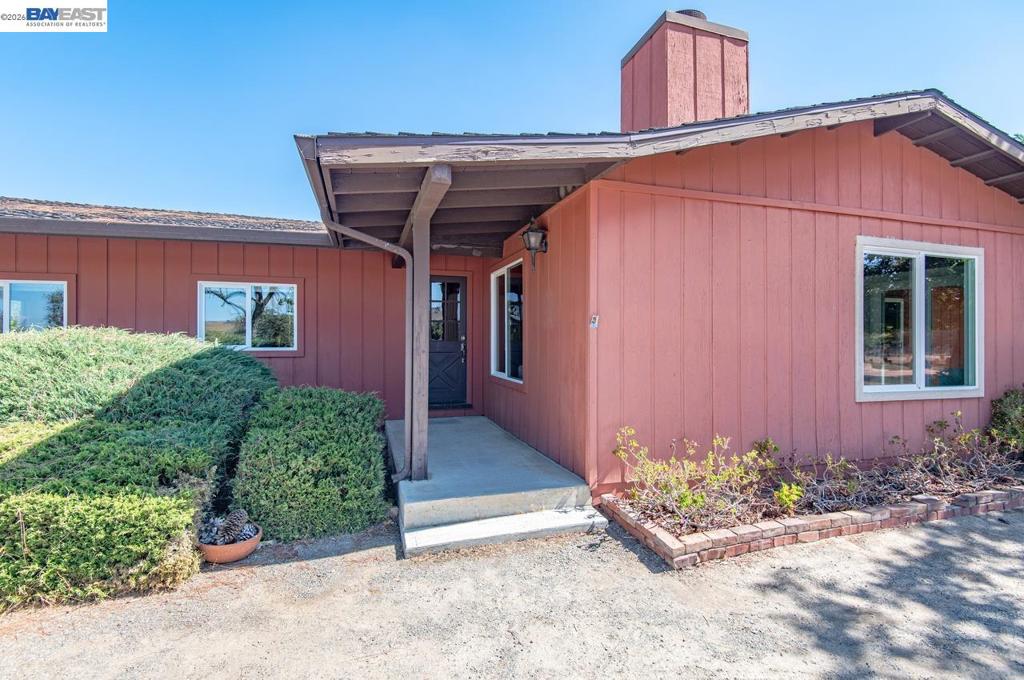
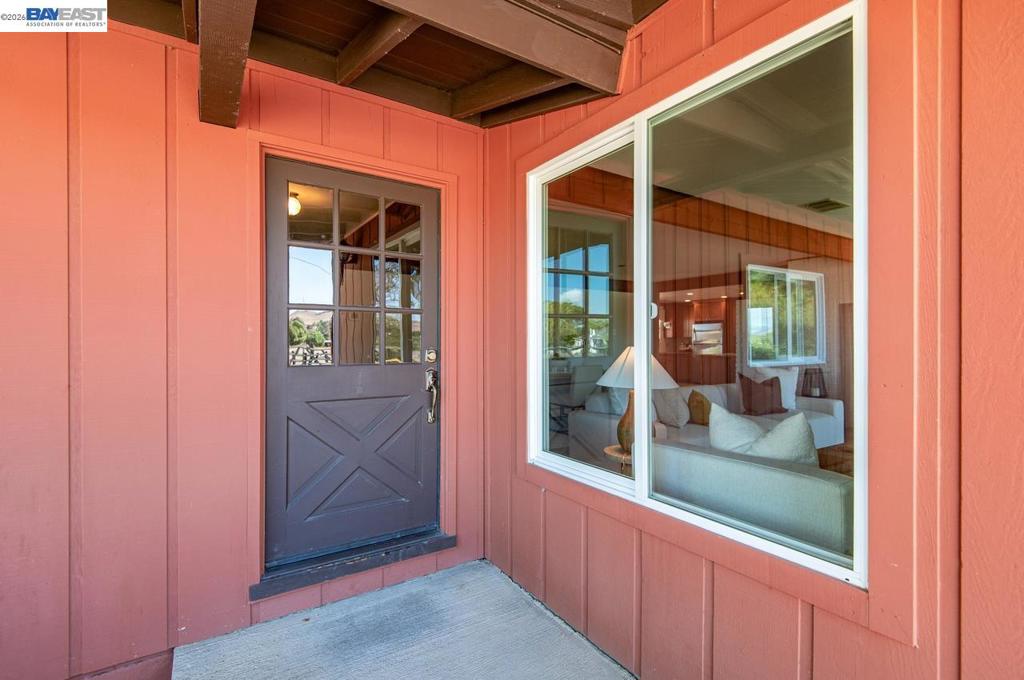
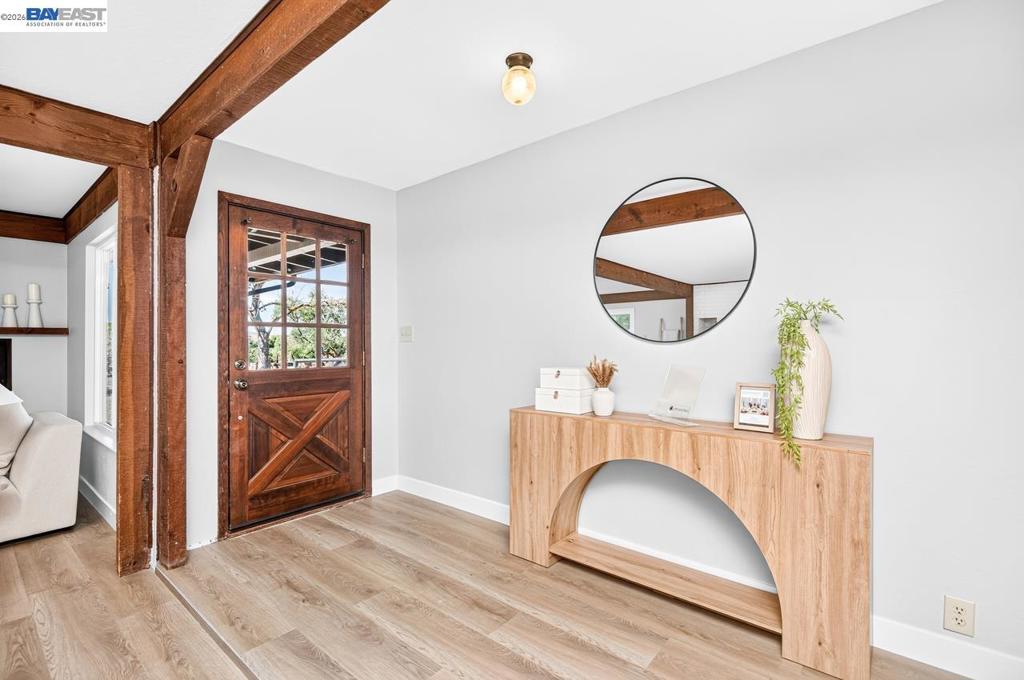
Welcome to your Livermore country escape! Situated on 2.65 acres with views of the rolling hills, this home is perfect for anyone dreaming of open space and fresh air. Horse lovers will appreciate the 4-stall barn, workshop, and fenced pastures. The inside of the home is inviting with new paint, baseboards, new luxury vinyl flooring, and new carpet in the bedrooms. The open family and dining room is the heart of the home, featuring beautiful craftsman beams and a fireplace. The kitchen is ready for a new chef with its granite counters, stainless steel appliances, modern cabinetry with hardware, under cabinet lighting, recessed lights, and a convenient breakfast bar. With 3 bedrooms plus an office, there is space for everyone. The primary suite includes an updated bath that has solid counters and an updated walk-in shower. A laundry room with cabinets and a mudroom provide for easy everyday living. This is the kind of property families dream about with space to grow and room to roam.

Listed by Mark Lafferty

·

License #01344268

·

Keller Williams Tri-Valley

·

9252166203

Last updated September 14, 2026

·

Source: CRMLS #41147965

Listing Facts

  • TypeSingle-family
  • NeighborhoodLivermore-Pleasanton
  • Bedrooms3
  • Bathrooms2
  • Days on Prevu4
  • Size2,128 sqft
  • Price per sqft$775

Amenities

  • Washer/Dryer
  • Air Conditioning
  • Parking
  • Swimming Pool

Location

Mortgage Calculator

Listing History

09/11/2026
Listed by Keller Williams Tri-Valley
$1,650,000
  1. 09/11/2026$1,650,000
    Listed by Keller Williams Tri-Valley

Property Details for 10970 Tesla Rd RD

Exterior

Construction

  • Roof: Shingle
  • Stories: 1
  • Year Built: 1956
  • Architectural Style: Ranch
  • Construction Materials: Stucco, Wood Siding

Features

  • Other Structures: Storage, Workshop

Measurements

  • Lot Features: Agricultural, Front Yard
  • Lot Size Acres: 2.65
  • Lot Size Area: 115,434
  • Lot Size Source: Public Records
  • Lot Size Square Feet: 115,434
  • Lot Size Units: Square Feet

Financial

Taxes

  • Parcel Number: 99A20013

Interior

Features

  • Appliances: Electric Water Heater, Dryer, Washer
  • Fireplace Features: Family Room, Living Room
  • Fireplace: Yes
  • Flooring: Carpet, Vinyl
  • Interior Features: Breakfast Bar

Measurements

  • Living Area: 2,128

Rooms

  • Bathrooms Full: 2
  • Bathrooms Total Integer: 2
  • Bedrooms Total: 3

Other

Location

  • Subdivision Name: COUNTRY

Parking

Parking

  • Attached Garage: Yes
  • Carport: Yes
  • Garage: Yes
  • Parking Features: Attached, Carport, Garage

Utilities

Equipment

  • Cooling: Central Air
  • Has Cooling: Yes
  • Heating: Electric
  • Has Heating: Yes

Frequently Asked Questions

How many bedrooms and bathrooms does this single-family home have?

There are 3 bedrooms and 2 bathrooms in this single-family home at 10970 Tesla Rd RD.

How does 10970 Tesla Rd RD compare to other single-family homes in Livermore-Pleasanton?

This single-family home is listed 2% above the average price for single-family homes in Livermore-Pleasanton and has been on the market for 58 less days than the typical home in this area.

What is the square footage on this single-family home?

According to the MLS, this listing is 2,128 sqft.

10970 Tesla Rd RD is a 3-bedroom, 2-bath single-family home for sale in Livermore CA 94550. Listed on Prevu for 4 days at $1,650,000. This residence features 2,128 square feet of living space, located in Livermore-Pleasanton. The median listing price for single-family homes in this area is $1,195,000. The home offers air conditioning, parking, swimming pool, and washer/dryer. View other single-family home listings in Alameda County.

Based on information from California Regional Multiple Listing Service, Inc. and/or other sources. All data, including all measurements and calculations of area, is obtained from various sources and has not been, and will not be, verified by Prevu or the MLS. Information is provided exclusively for consumer's personal, non-commercial use and may not be used for any purpose other than to identify prospective properties consumer may be interested in purchasing.

Full MLS Disclaimers

Rebate estimate is indicative only and based on listing price and estimated buyer's agent commission paid by owner, if applicable. Final rebates are subject to Terms of Use and may vary due to final negotiated transaction terms.