

Prevu by reAlpha
BuySellBlogBrowse Listings

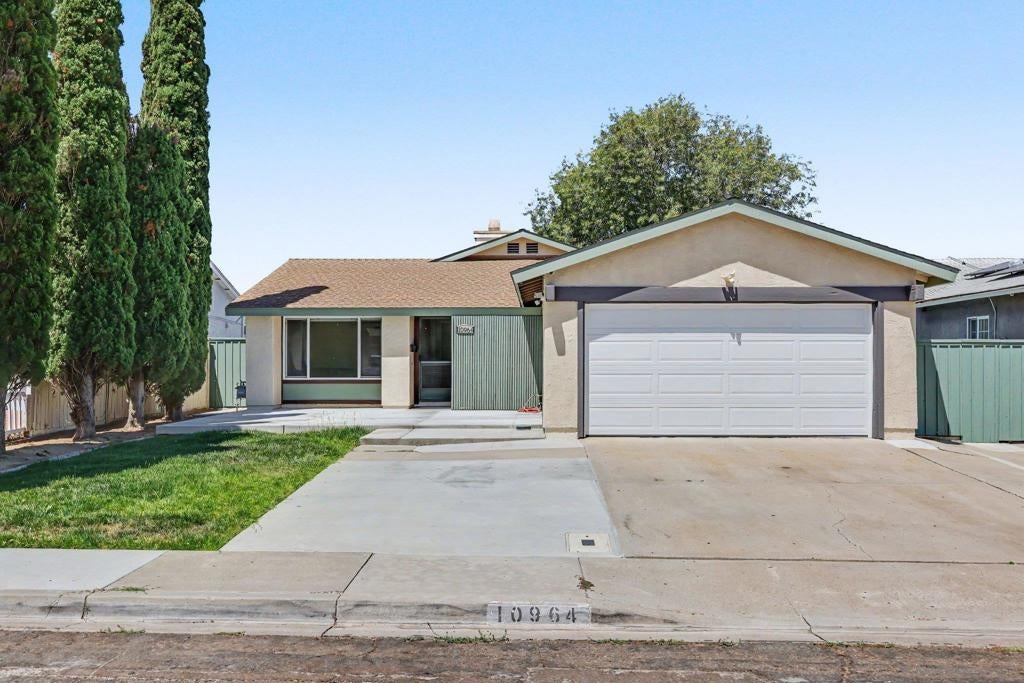
10964 Deering St STSan Diego, CA 92126

For Sale

$1,250,000

Smart Buyer Rebate $12,500

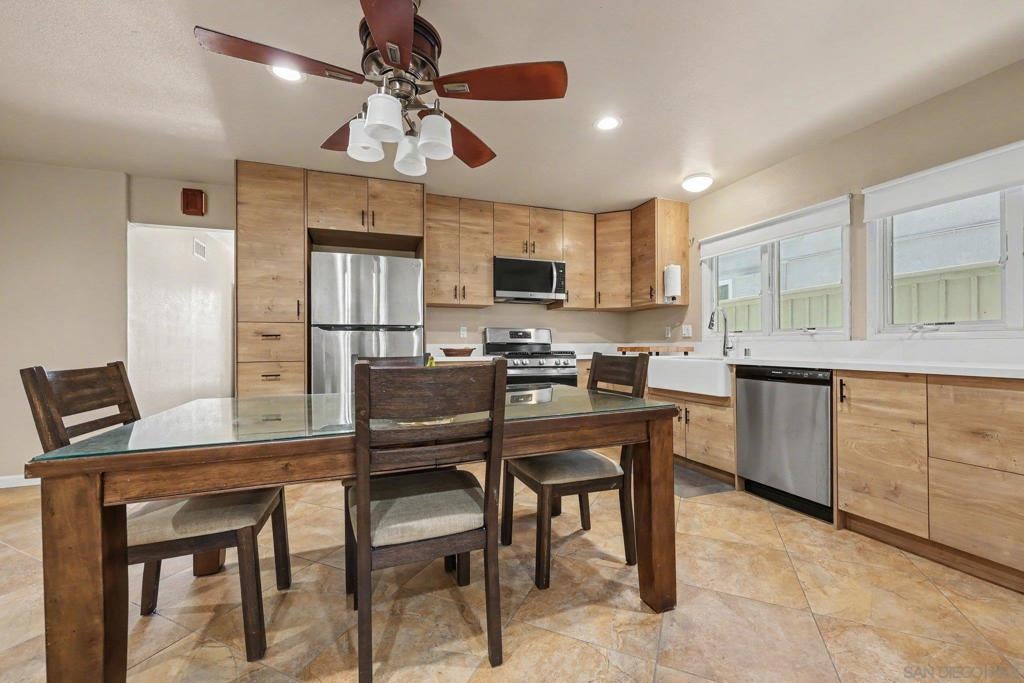
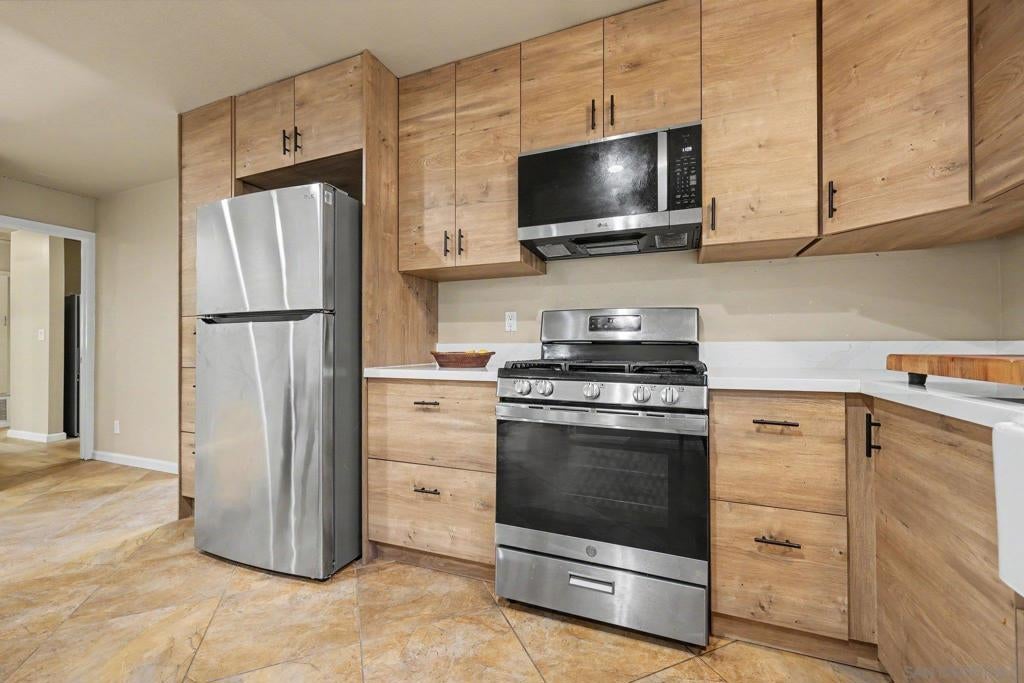
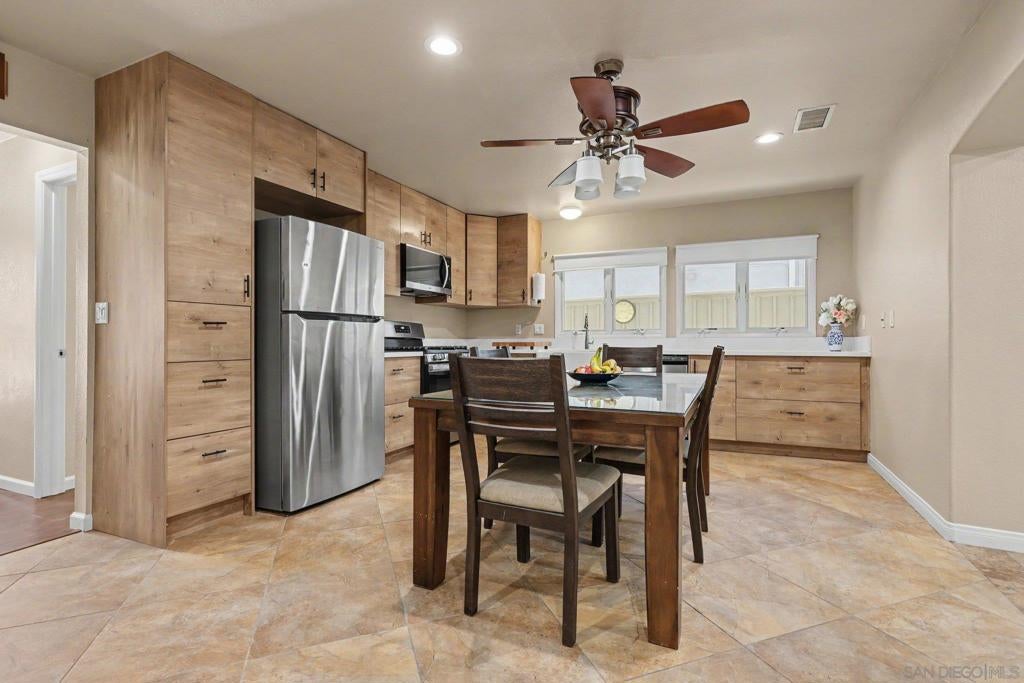
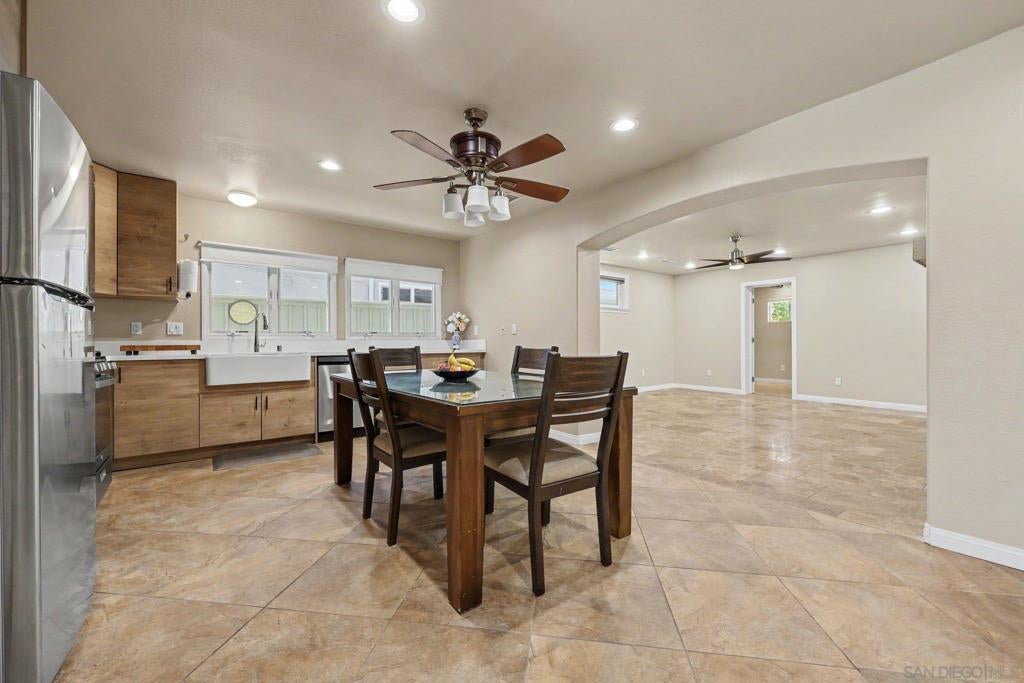
Spacious. Versatile. Move-In Ready. Remodeled & expanded with permits in 2006 & 2026, this home offers 4-beds, 4-baths + 3 bonus rooms. A unique split-wing design provides a private 2-bed, 2-bath suite with its own sitting area, offering exceptional flexibility for multigenerational living, extended family, roommates, or long-term guests or the potential to add a Junior ADU. Separate 2-rooms + bath are perfect for a home office, a home gym, or converted back to a covered patio. Remodeled with a newer kitchen and baths, tiled floors throughout, dual-pane windows, and an HVAC. Low-maintenance yard with potential to add or enclose the front yard.

Listed by Ivana Milosevic

·

License #01387089

·

Coldwell Banker West

·

6192610400

Listed by Christian Vantvlie

·

License #01397386

·

Coldwell Banker West

Last updated September 13, 2026

·

Source: CRMLS #260018415SD

Listing Facts

  • TypeSingle-family
  • NeighborhoodMira Mesa West
  • Bedrooms4
  • Bathrooms4
  • Days on Prevu48
  • Size2,234 sqft
  • Price per sqft$560

Amenities

  • Dishwasher
  • Air Conditioning
  • Parking
  • Swimming Pool

Location

Mortgage Calculator

Listing History

08/18/2026
Price Decreased
$1,250,000
07/29/2026
Listed by Coldwell Banker West
$1,350,000
  1. 08/18/2026$1,250,000
    Price Decreased
  2. 07/29/2026$1,350,000
    Listed by Coldwell Banker West

Property Details for 10964 Deering St ST

Exterior

Construction

  • Roof: Composition
  • Stories: 1
  • Stories Total: 1
  • Year Built: 1971

Measurements

  • Lot Size Acres: 0.11
  • Lot Size Area: 5,200
  • Lot Size Source: Assessor
  • Lot Size Square Feet: 5,200
  • Lot Size Units: Square Feet

Financial

Taxes

  • Parcel Number: 3111133800

Interior

Features

  • Appliances: Dishwasher, Disposal, Microwave, Refrigerator
  • Fireplace Features: Living Room
  • Fireplace: Yes
  • Interior Features: Walk-In Closet(s)

Measurements

  • Living Area: 2,234

Rooms

  • Bathrooms Full: 4
  • Bathrooms Total Integer: 4
  • Bedrooms Total: 4

Other

Location

  • Subdivision Name: San Diego

Parking

Parking

  • Attached Garage: Yes
  • Garage Spaces: 2
  • Garage: Yes
  • Open Parking Spaces: 2
  • Parking Features: Attached, Concrete
  • Parking Total: 4

Utilities

Equipment

  • Cooling: Central Air
  • Has Cooling: Yes
  • Heating: Electric, Forced Air, Natural Gas
  • Has Heating: Yes
  • Laundry Features: Electric Dryer Hookup, Gas Dryer Hookup, Laundry Room
  • Water Source: Public

Frequently Asked Questions

How many bedrooms and bathrooms does this single-family home have?

There are 4 bedrooms and 4 bathrooms in this single-family home at 10964 Deering St ST.

Does this single-family home have parking?

Yes, there are 2 parking spaces available for 10964 Deering St ST.

How does 10964 Deering St ST compare to other single-family homes in Mira Mesa West?

This single-family home is listed 17% above the average price for single-family homes in Mira Mesa West and has been on the market for 33 more days than the typical home in this area.

What is the square footage on this single-family home?

According to the MLS, this listing is 2,234 sqft.

10964 Deering St ST is a 4-bedroom, 4-bath single-family home for sale in San Diego CA 92126. On Prevu for 48 days at $1,250,000. This includes a recent price decrease of $100,000. This property features 2,234 square feet of living space, located in San Diego. The median listing price for single-family homes in this area is $1,069,500. Property amenities include dishwasher, air conditioning, parking, and swimming pool. View other single-family home listings in San Diego.

Based on information from California Regional Multiple Listing Service, Inc. and/or other sources. All data, including all measurements and calculations of area, is obtained from various sources and has not been, and will not be, verified by Prevu or the MLS. Information is provided exclusively for consumer's personal, non-commercial use and may not be used for any purpose other than to identify prospective properties consumer may be interested in purchasing.

Full MLS Disclaimers

Rebate estimate is indicative only and based on listing price and estimated buyer's agent commission paid by owner, if applicable. Final rebates are subject to Terms of Use and may vary due to final negotiated transaction terms.