

Prevu by reAlpha
BuySellBlogBrowse Listings

10963 Tyler WaySan Diego, CA 92129

For Sale

$1,259,900

Smart Buyer Rebate $12,599

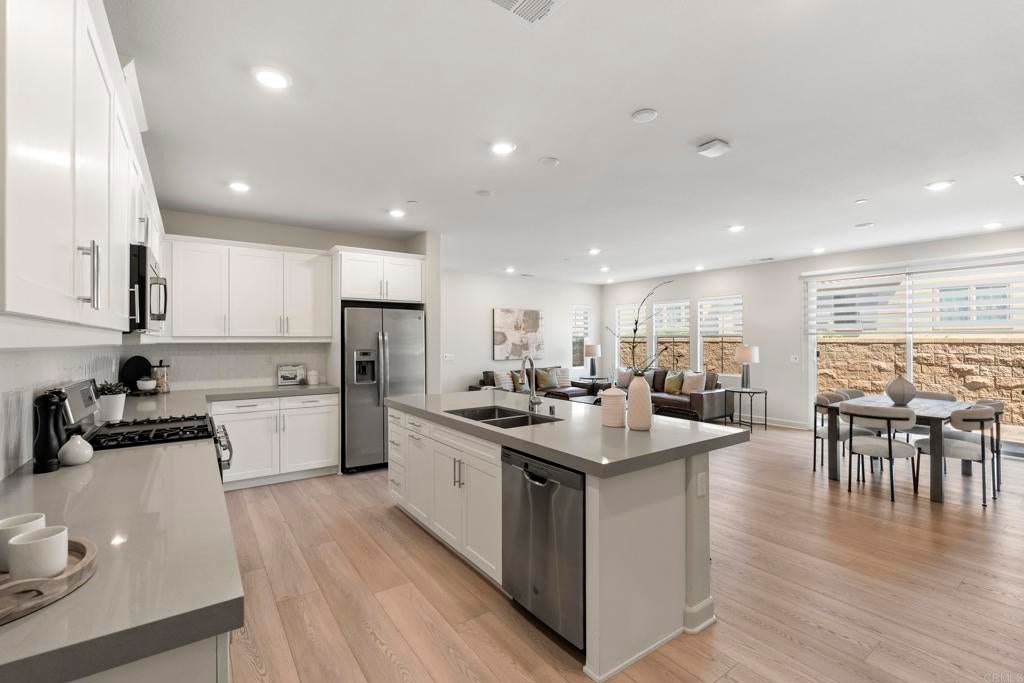
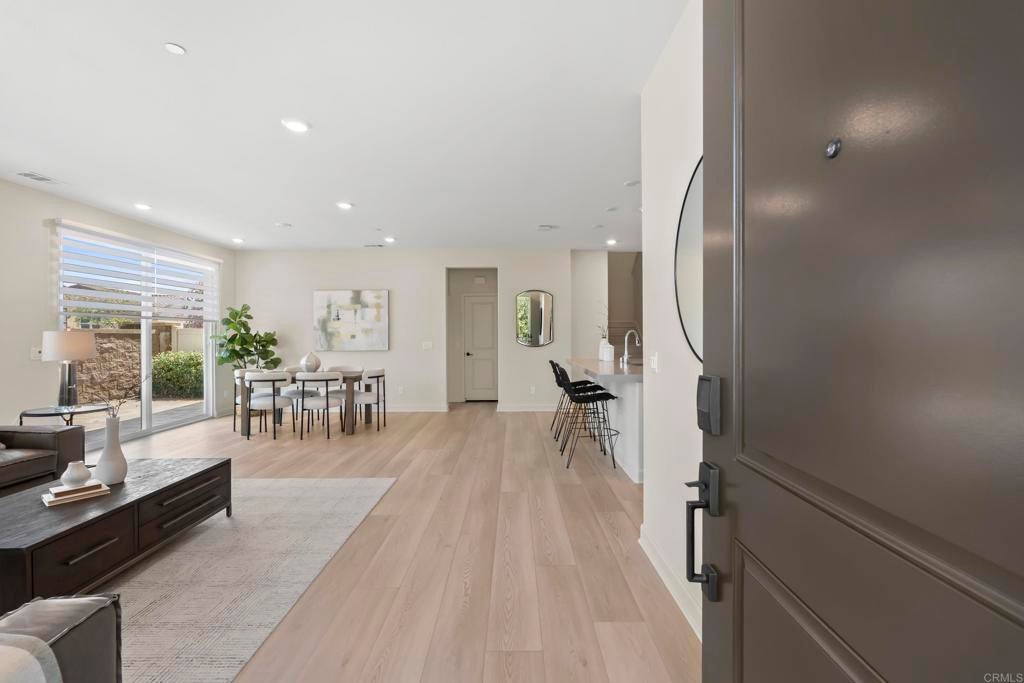
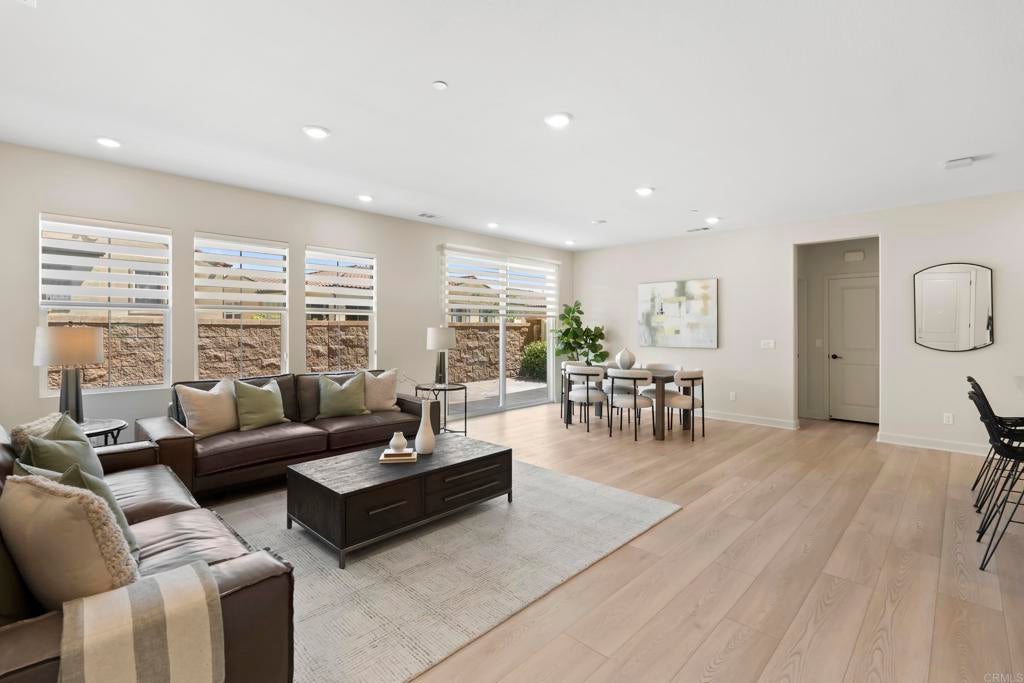
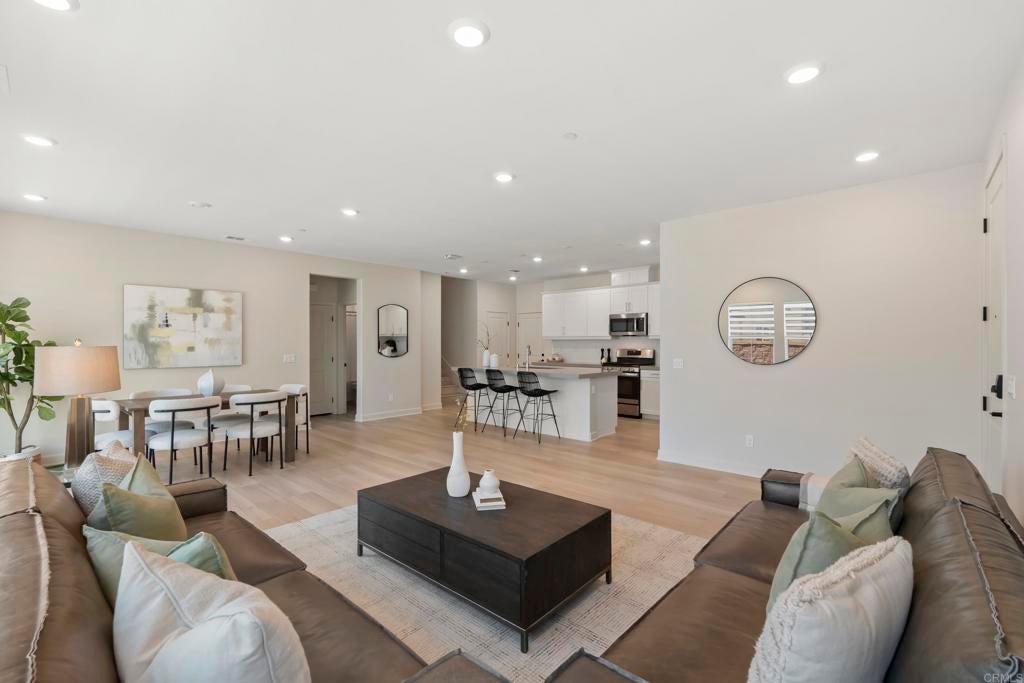
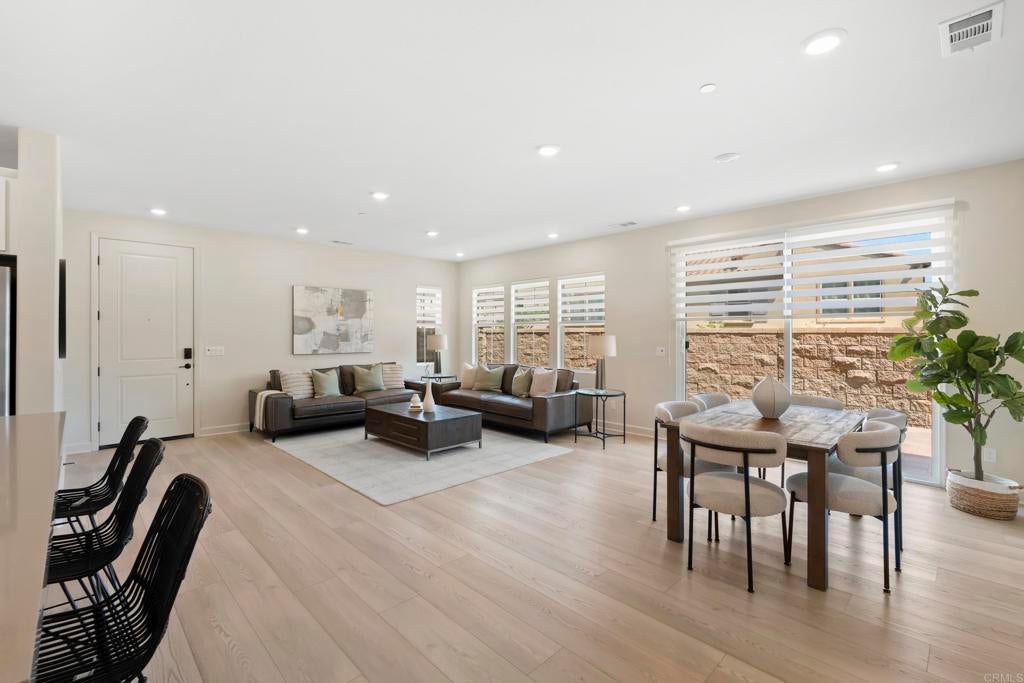
Solar! Almost New Plan 3 at "Pavilion", in one of San Diego's Newest Condo / Townhome Communities, Pacific Village. Built in 2020 by Lennar, this is a spacious 4-bedroom, 3 full bathroom home, that offers approximately 2,005 square feet of carefully designed living area. This home offers modern comfort with everyday functionality, from it's bright and open floor plan, to it's clean and simple design. The main living area flows seamlessly, creating an inviting atmosphere filled with natural light. A well-appointed kitchen is a focal point of the home, offering plenty of space for cooking and entertaining. This versatile Smart-home layout includes a full bedroom and bathroom downstairs, perfect for guests and multigenerational living, or a private home office. Upstairs, there are generously sized bedrooms, including a spacious primary suite designed for comfort and retreat. Highlights include a 2-car garage plus 2 additional spots in a generous 2 car driveway. All the Energy-efficient features one would expect in a newer built home. Front Door Keypad Security Feature is included. The home is part of a thoughtfully planned community set on a 10-acre parcel, offering a well-maintained environment with shared open spaces. One of the largest backyards in the community, all hard-scaped. Located within the award-winning Poway Unified School District and just minutes from shopping, dining, parks, and major freeways, this home offers the perfect balance of convenience and suburban tranquility. Don't miss this opportunity to own a turnkey home in one of North County San Diego's most sought-after neighborhoods.

Listed by Shaun Worthen

·

License #01253329

·

Berkshire Hathaway HomeService

·

shaun@shaunworthen.com

Last updated August 25, 2026

·

Source: CRMLS #NDP2607657

Listing Facts

  • TypeCondo
  • NeighborhoodPenasquitos Village
  • Bedrooms4
  • Bathrooms3
  • Days on Prevu33
  • HOA/Maint. Fees$359/month
  • Size2,005 sqft
  • Price per sqft$628

Amenities

  • Washer/Dryer
  • Pets Allowed
  • Air Conditioning
  • Parking
  • Swimming Pool

Location

Mortgage Calculator

Listing History

08/14/2026
Listed by Berkshire Hathaway HomeService
$1,259,900
  1. 08/14/2026$1,259,900
    Listed by Berkshire Hathaway HomeService

Property Details for 10963 Tyler Way

Association

Amenities

  • Association Amenities: Barbecue, Picnic Area, Playground, Pool, Spa/Hot Tub, Trash
  • Community Features: Park, Street Lights, Suburban, Sidewalks, Pool
  • Pets Allowed: Yes

Fees

  • Association Fee: $359.00 Monthly
  • Association Fee Includes: Pest Control, Sewer

General

  • Association Name: Atlantic & Pacific
  • Number Of Units In Community: 105

Exterior

Construction

  • Property Attached: Yes
  • Stories: 2
  • Stories Total: 2
  • Year Built: 2020
  • Common Walls: 2+ Common Walls
  • Entry Level: 1
  • Entry Location: 1

Features

  • Pool Features: Community, See Remarks, Association
  • View: Neighborhood

Measurements

  • Lot Size Source: Public Records
  • Lot Size Units: Square Feet

Financial

Taxes

  • Parcel Number: 3130306614

Interior

Features

  • Appliances: Dryer, Washer
  • Interior Features: Walk-In Closet(s)

Measurements

  • Living Area: 2,005
  • Living Area Source: Public Records

Rooms

  • Bathrooms Full: 3
  • Bathrooms Total Integer: 3
  • Bedrooms Total: 4
  • Main Level Bathrooms: 1
  • Main Level Bedrooms: 1

Parking

Parking

  • Attached Garage: Yes
  • Garage Spaces: 2
  • Garage: Yes
  • Parking Features: Attached
  • Parking Total: 2

Schools

Elementary School

  • Elementary School: Los Penasquitos

High School

  • High School: Mt. Carmel
  • High School District: Poway Unified

Middle or Junior School

  • Middle Or Junior School: Black Mountain

Utilities

Equipment

  • Cooling: Central Air
  • Has Cooling: Yes
  • Laundry Features: Laundry Room, See Remarks, Upper Level

Frequently Asked Questions

How many bedrooms and bathrooms does this condo have?

There are 4 bedrooms and 3 bathrooms in this condo at 10963 Tyler Way.

What schools are nearby to 10963 Tyler Way?

Nearby schools include the Los Penasquitos Elementary School, Black Mountain Middle School, and Mt. Carmel High School.

Does this condo have parking?

Yes, there are 2 parking spaces available for 10963 Tyler Way.

Are pets allowed at 10963 Tyler Way?

Yes, 10963 Tyler Way allows pets.

How does 10963 Tyler Way compare to other condos in Penasquitos Village?

This condo is listed 79% above the average price for condos in Penasquitos Village and has been on the market for 41 less days than the typical home in this area.

What building or home owners association is the condo part of?

This condo is part of the Atlantic & Pacific home owners association.

What is the square footage on this condo?

According to the MLS, this listing is 2,005 sqft.

10963 Tyler Way is a 4-bedroom, 3-bath condo for sale in San Diego CA 92129. On Prevu for 33 days at $1,259,900. This residence features 2,005 square feet of living space, located in Penasquitos Village. The median listing price for condos in this area is $720,000. Nearby schools include Los Penasquitos Elementary School, Black Mountain Middle School, and Mt. Carmel High School. The home offers pets allowed, air conditioning, parking, swimming pool, and washer/dryer. Browse more condo listings in San Diego.

Based on information from California Regional Multiple Listing Service, Inc. and/or other sources. All data, including all measurements and calculations of area, is obtained from various sources and has not been, and will not be, verified by Prevu or the MLS. Information is provided exclusively for consumer's personal, non-commercial use and may not be used for any purpose other than to identify prospective properties consumer may be interested in purchasing.

Full MLS Disclaimers

Rebate estimate is indicative only and based on listing price and estimated buyer's agent commission paid by owner, if applicable. Final rebates are subject to Terms of Use and may vary due to final negotiated transaction terms.