Prevu by reAlpha
BuySellBlogBrowse Listings

1096 Princeton DriveLongmont, CO 80503

For Sale

$849,000

Smart Buyer Rebate $8,490

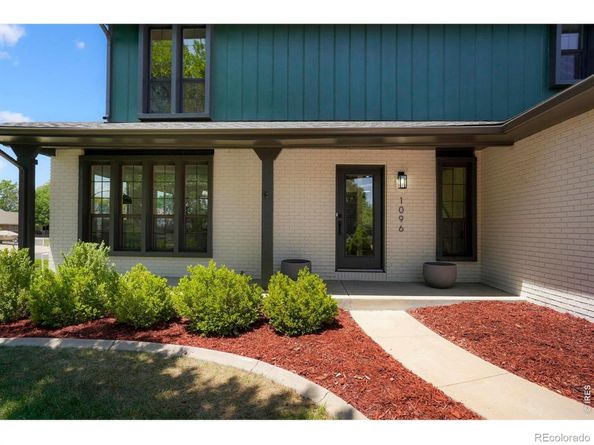
Experience a fresh take on life in Longmont Estates, where this completely reimagined home pairs contemporary style with the established neighborhood that everybody loves. Just around the corner from Twin Peaks Golf Course, and easy mountain access, this move-in-ready property offers generous living space, a huge beautifuil lot, and bedroom mountain views. Step inside to a bright, open floor plan where natural light flows in to all the right places. New flooring throughout sets a seamless vibe, while the stunning kitchen acts as center of the happenings with quartz countertops, stainless appliances, and clean, modern finishes designed for both everyday living and entertaining. Hang out in the bright front room, or head to the comfy den with a stylish new fireplace for a perfect place to unwind, host movie nights, or curl up with a good book. Four bedrooms upstairs give everyone the space they need, including mountain views, fully updated bathrooms, and a primary suite with a spacious walk-in closet. Outdoor spaces are equally inviting. Relax on the covered front porch with the immense shade tree, or gather with friends and family beneath the covered back patio. Opportunities are endless on the .29 acre lot, for garding, playing, or simply enjoying Colorado's beautiful seasons. Find major peace of mind with other major improvements, including updated windows, a new Class 4 roof, new HVAC system, and new water heater. Combining modern design, quality craftsmanship, and an exceptional Longmont Estates location, this home delivers the space, style, and comfort you've been searching for.


Listed by Joe Osborne

·

License #IRP28838

·

The Agency - Boulder

·

303-532-8400

Last updated July 20, 2026

·

Source: REcolorado #IR1064644

Listing Facts

  • TypeSingle-family
  • NeighborhoodLongmont Estates
  • Bedrooms4
  • Bathrooms3
  • Days on Prevu11
  • Taxes$3,353/year
  • Size2,534 sqft
  • Price per sqft$335

Amenities

  • Dishwasher
  • Private Outdoor Space
  • Air Conditioning
  • Parking

Location

Mortgage Calculator

Listing History

07/20/2026
Listed by The Agency - Boulder
$849,000

Property Details for 1096 Princeton Drive

Exterior

Construction

  • Roof: Composition
  • Structure Type: House
  • Year Built: 1978
  • Construction Materials: Frame

Features

  • Fencing: Fenced
  • Patio And Porch Features: Patio
  • View: Mountain(s)

Measurements

  • Building Area Total: 2,534
  • Lot Features: Corner Lot, Sprinklers In Front
  • Lot Size Acres: 0.29
  • Lot Size Square Feet: 12,458

Financial

Taxes

  • Parcel Number: R0071194
  • Tax Annual Amount: $3,353.00
  • Tax Year: 2025

Interior

Features

  • Appliances: Dishwasher, Microwave, Oven, Refrigerator
  • Fireplace Features: Insert
  • Interior Features: Radon Mitigation System

Measurements

  • Living Area: 2,534

Rooms

  • Basement: Crawl Space, Full
  • Has Basement: Yes
  • Bathrooms Full: 1
  • Bathrooms Half: 1
  • Bathrooms Three Quarter: 1
  • Bathrooms Total Integer: 3
  • Bedrooms Total: 4
  • Main Level Bathrooms: 1

Other

General

  • Exclusions: Seller's private property and staging items

Location

  • Subdivision Name: Longmont Estates 7

Parking

Parking

  • Attached Garage: Yes
  • Garage Spaces: 2
  • Parking Total: 2

Schools

Elementary School

  • Elementary School: Longmont Estates
  • Elementary School District: St. Vrain Valley RE-1J

High School

  • High School: Silver Creek
  • High School District: St. Vrain Valley RE-1J

Middle or Junior School

  • Middle Or Junior School: Westview

Utilities

Equipment

  • Cooling: Central Air
  • Heating: Forced Air
  • Laundry Features: In Unit
  • Sewer: Public Sewer
  • Utilities: Electricity Available, Internet Access (Wired), Natural Gas Available
  • Water Source: Public

Frequently Asked Questions

How many bedrooms and bathrooms does this single-family home have?

There are 4 bedrooms and 3 bathrooms in this single-family home at 1096 Princeton Drive.

What schools are nearby to 1096 Princeton Drive?

Nearby schools include the Longmont Estates Elementary School, Westview Middle School, and Silver Creek High School.

Does this single-family home have parking?

Yes, there are 2 parking spaces available for 1096 Princeton Drive.

What are the annual taxes for 1096 Princeton Drive?

Annual taxes for this single-family home are estimated at $3,353.

How does 1096 Princeton Drive compare to other single-family homes in Longmont Estates?

This single-family home is listed 11% above the average price for single-family homes in Longmont Estates and has been on the market for 43 less days than the typical home in this area.

What is the square footage on this single-family home?

According to the MLS, this listing is 2,534 sqft.

1096 Princeton Drive is a 4-bedroom, 3-bath single-family home for sale in Longmont CO 80503. Available on Prevu for 11 days at $849,000. This property features 2,534 square feet of living space, located in Longmont Estates. The median listing price for single-family homes in this area is $679,000. Nearby schools include Longmont Estates Elementary School, Westview Middle School, and Silver Creek High School. The home offers private outdoor space, dishwasher, air conditioning, and parking. Explore more single-family home listings in Longmont.

The content relating to real estate for sale in this Web site comes in part from the Internet Data eXchange ("IDX") program of METROLIST, INC., DBA RECOLORADO® Real estate listings held by brokers other than Prevu are marked with the IDX Logo. This information is being provided for the consumers' personal, non-commercial use and may not be used for any other purpose. All information subject to change and should be independently verified.

Full MLS Disclaimers

Rebate estimate is indicative only and based on listing price and estimated buyer's agent commission paid by owner, if applicable. Final rebates are subject to Terms of Use and may vary due to final negotiated transaction terms.