Prevu by reAlpha
BuySellBlogBrowse Listings

1096 Lily Pond LaneYardley, PA 19067

For Sale

$1,098,000

Smart Buyer Rebate $10,980

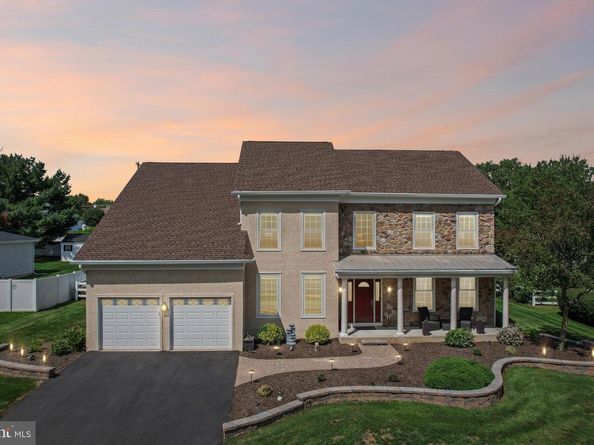
Tucked away on a quiet cul-de-sac and nestled across from preserved forestland, this beautifully appointed 4-bedroom, 2½-bath home offers an exceptional blend of charm, thoughtful updates, and inviting living spaces in the desirable Wyndham community of Lower Makefield. A gracious covered front porch welcomes you, while custom hardscaping and mature landscaping create an impressive first impression. Step inside to a dramatic two-story foyer with a striking double staircase, setting the tone for the spacious and elegant interior. The formal living and dining rooms flank the foyer, each enhanced by rich hardwood flooring. Beyond, the spectacular two-story family room serves as the heart of the home, featuring a gas fireplace framed by custom built-in shelving and abundant natural light. A private home office and beautifully remodeled powder room are conveniently located nearby. The well-appointed kitchen is designed for both everyday living and entertaining, featuring crisp white 42-inch cabinetry, beautiful stone countertops, a coordinating stone backsplash, and a generous center island. The adjacent breakfast area provides direct access to the mahogany deck with composite rails, expansive patio, and dedicated grilling area—creating a wonderful connection between indoor and outdoor living. A spacious laundry room and convenient garage access complete this level. The rooms that do not have 2-story ceilings feature 9 ft. The basement has been finished to include a great room, game room and a hobby/craft room while still preserving a large storage area. Upstairs, the luxurious primary suite provides a peaceful retreat with a generous sitting area and a large walk-in closet with custom built-ins/organizers. The stunning remodeled marble bath is a true highlight, offering a spacious walk-in shower, freestanding spa tub, double vanity, and an elegant center storage tower. Three additional bedrooms share a well-appointed hall bath, providing comfortable accommodations for family and guests. Numerous important improvements—including replacement windows, siding replacement with gutters, downspouts, soffits and trim, fully fenced yard, resurfaced driveway, storage shed, updated HVAC and a newer roof—add to the home's appeal and peace of mind. Beautifully maintained and truly move-in ready, this home offers an exceptional setting with preserved woodland views and easy access to shopping, schools, ball fields, the township pool, library, and playground. For commuters, the location is especially convenient, with easy access to major highways, nearby train service, and Mercer Airport. A wonderful opportunity to enjoy gracious living, beautiful surroundings, and an unbeatable Lower Makefield location—this exceptional Wyndham home is truly a must-see.


Listed by Nancy J Goldberg

·

License #RS138238A

·

BHHS Fox & Roach -Yardley/Newtown

·

2159623778

Last updated September 13, 2026

·

Source: BrightMLS #PABU2129638

Listing Facts

  • TypeSingle-family
  • NeighborhoodLower Makefield
  • Bedrooms4
  • Bathrooms3
  • Days on Prevu19
  • Taxes$15,563/year
  • Size4,252 sqft
  • Price per sqft$258

Amenities

  • Dishwasher
  • Washer/Dryer
  • Parking

Location

Mortgage Calculator

Listing History

08/27/2026
Listed by BHHS Fox & Roach -Yardley/Newtown
$1,098,000
  1. 08/27/2026$1,098,000
    Listed by BHHS Fox & Roach -Yardley/Newtown

Property Details for 1096 Lily Pond Lane

Exterior

Construction

  • New Construction: No
  • Property Condition: Excellent
  • Roof: Pitched, Shingle
  • Window Features: Double Hung, Double Pane, Energy Efficient, Insulated, Low-E, Replacement, Screens
  • Year Built: 1996
  • Architectural Style: Colonial
  • Construction Materials: Vinyl Siding, Stucco, Stone
  • Exterior Features: Sidewalks, BBQ Grill, Extensive Hardscape, Exterior Lighting

Features

  • Fencing: Privacy, Rear, Fully
  • Other Structures: Above Grade, Below Grade
  • Patio And Porch Features: Porch(es), Deck(s), Patio(s)
  • View: Trees/Woods
  • Waterfront: No

Measurements

  • Lot Dimensions Source: Estimated
  • Lot Features: Cul-de-sac, Level, Front Yard, Rear Yard, Side Yard(s), Landscaping
  • Lot Size Acres: 0.42
  • Lot Size Dimensions: 103,179
  • Lot Size Source: Estimated
  • Lot Size Square Feet: 18,437
  • Lot Size Units: Square Feet

Financial

Taxes

  • Tax Annual Amount: $15,563.00
  • Tax Year: 2026

Interior

Features

  • Appliances: Oven - Self Cleaning, Dishwasher, Disposal, Built-In Microwave, Built-In Range, Dryer, Oven/Range - Gas, Refrigerator, Stainless Steel Appliances, Washer, Water Heater
  • Fireplace Features: Gas/Propane, Mantel(s), Stone
  • Fireplace: Yes
  • Fireplaces Total: 1
  • Flooring: Carpet, Ceramic Tile, Hardwood, Marble
  • Interior Features: Kitchen - Island, Ceiling Fan(s), Attic, Bathroom - Soaking Tub, Bathroom - Walk-In Shower, Breakfast Area, Built-Ins, Carpet, Crown Moldings, Double/Dual Staircase, Family Room Off Kitchen, Floor Plan - Open, Kitchen - Eat-In, Primary Bath(s), Recessed Lighting, Upgraded Countertops, Walk-in Closet(s), Window Treatments, Wood Floors, Kitchen - Gourmet, Kitchen - Table Space, Pantry

Measurements

  • Living Area: 4,252
  • Living Area Source: Estimated

Rooms

  • Basement: Full, Drainage System, Fully Finished, Poured Concrete
  • Has Basement: Yes
  • Bathrooms Full: 2
  • Bathrooms Half: 1
  • Bathrooms Total Integer: 3
  • Bedrooms Total: 4
  • Rooms Total: 10

Other

General

  • Senior Community: No

Location

  • Subdivision Name: WYNDHAM

Parking

Parking

  • Garage Spaces: 2
  • Garage: Yes
  • Parking Features: Asphalt Driveway

Utilities

Equipment

  • Cooling: Central A/C
  • Electric: Underground, 200+ Amp Service, Circuit Breakers
  • Heating: Forced Air
  • Has Heating: Yes
  • Sewer: Public Sewer
  • Utilities: Cable TV
  • Water Source: Public

Frequently Asked Questions

How many bedrooms and bathrooms does this single-family home have?

There are 4 bedrooms and 3 bathrooms in this single-family home at 1096 Lily Pond Lane.

Does this single-family home have parking?

Yes, there are 2 parking spaces available for 1096 Lily Pond Lane.

What are the annual taxes for 1096 Lily Pond Lane?

Annual taxes for this single-family home are estimated at $15,563.

How does 1096 Lily Pond Lane compare to other single-family homes in Lower Makefield?

This single-family home is listed 12% above the average price for single-family homes in Lower Makefield and has been on the market for 8 less days than the typical home in this area.

What is the square footage on this single-family home?

According to the MLS, this listing is 4,252 sqft.

1096 Lily Pond Lane is a 4-bedroom, 3-bath single-family home for sale in YARDLEY PA 19067. Listed on Prevu for 19 days at $1,098,000. This home features 4,252 square feet of living space, located in Lower Makefield. The median listing price for single-family homes in this area is $850,000. Property amenities include dishwasher, parking, and dryer. View other single-family home listings in Bucks County.

The data relating to real estate for sale on this website appears in part through the BRIGHT Internet Data Exchange program, a voluntary cooperative exchange of property listing data between licensed real estate brokerage firms in which participates, and is provided by BRIGHT through a licensing agreement. The information provided by this website is for the personal, non-commercial use of consumers and may not be used for any purpose other than to identify prospective properties consumers may be interested in purchasing. Copyright BRIGHT, All Rights Reserved.

Full MLS Disclaimers

Rebate estimate is indicative only and based on listing price and estimated buyer's agent commission paid by owner, if applicable. Final rebates are subject to Terms of Use and may vary due to final negotiated transaction terms.