

Prevu by reAlpha
BuySellBlogBrowse Listings

10941 Granite StreetBoca Raton, FL 33428

For Sale

$999,000

Smart Buyer Rebate $9,990

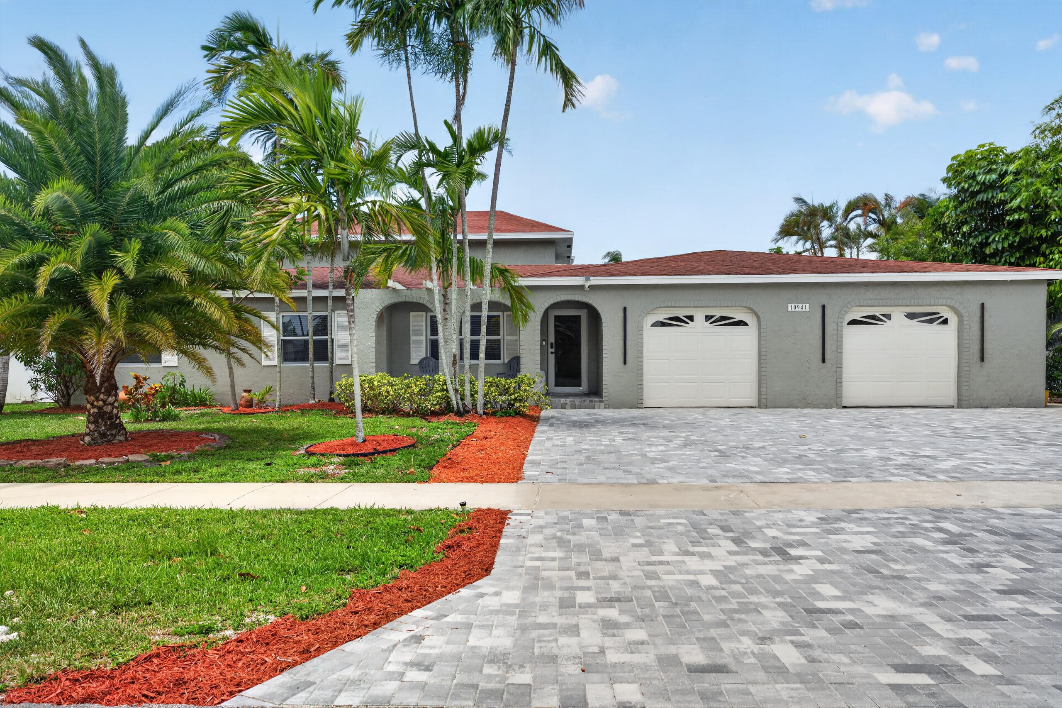
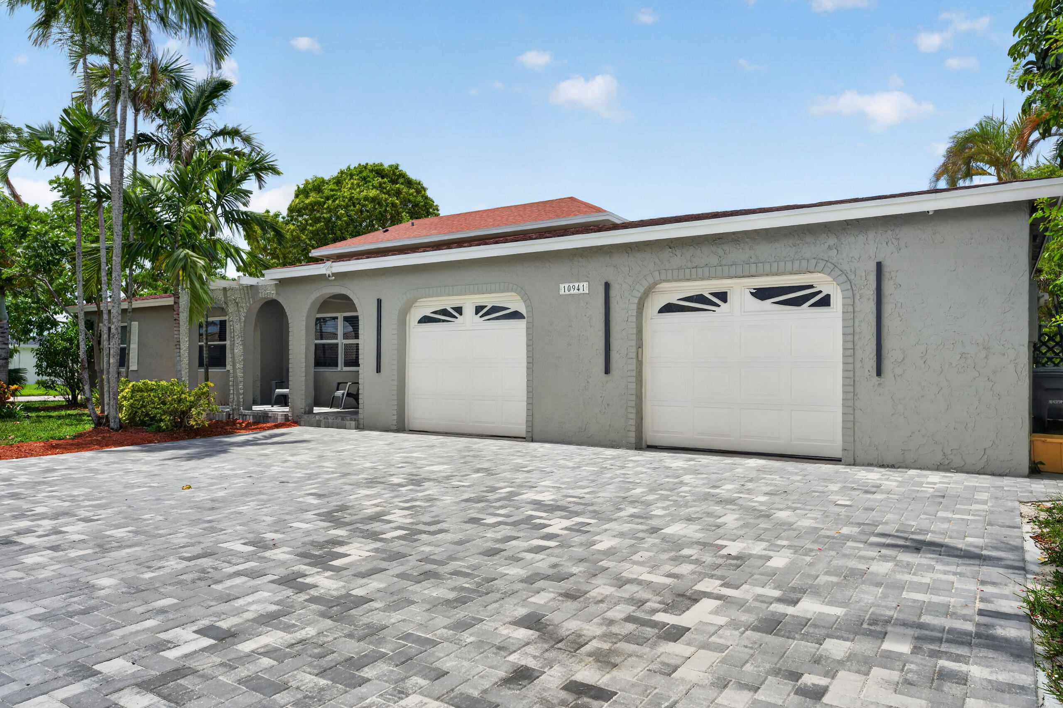
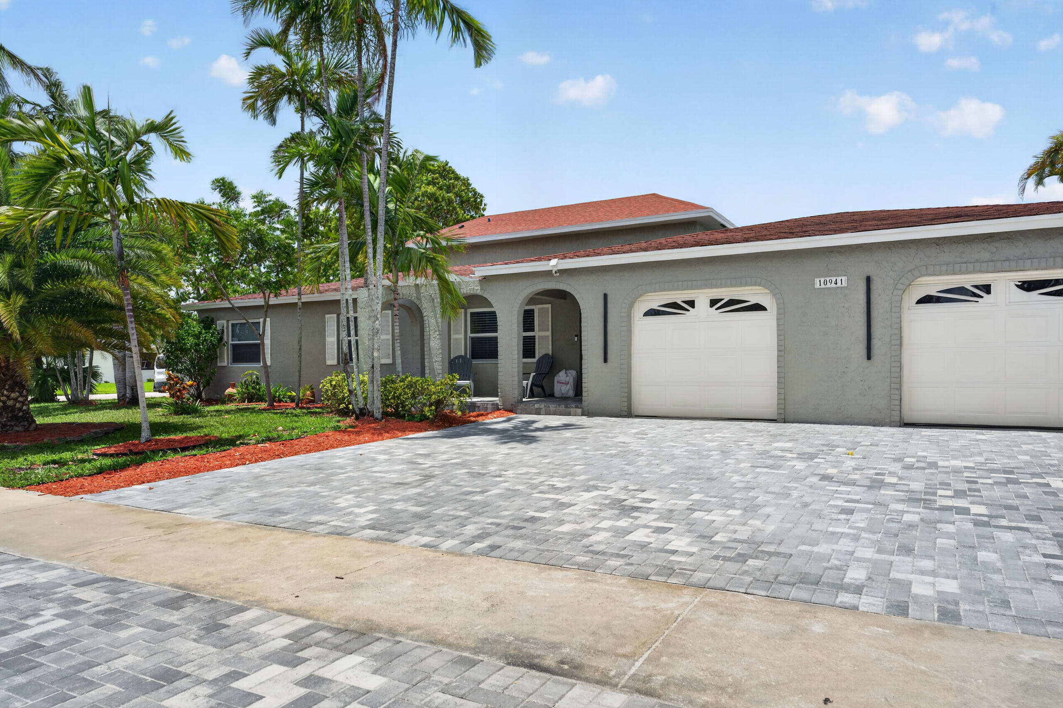
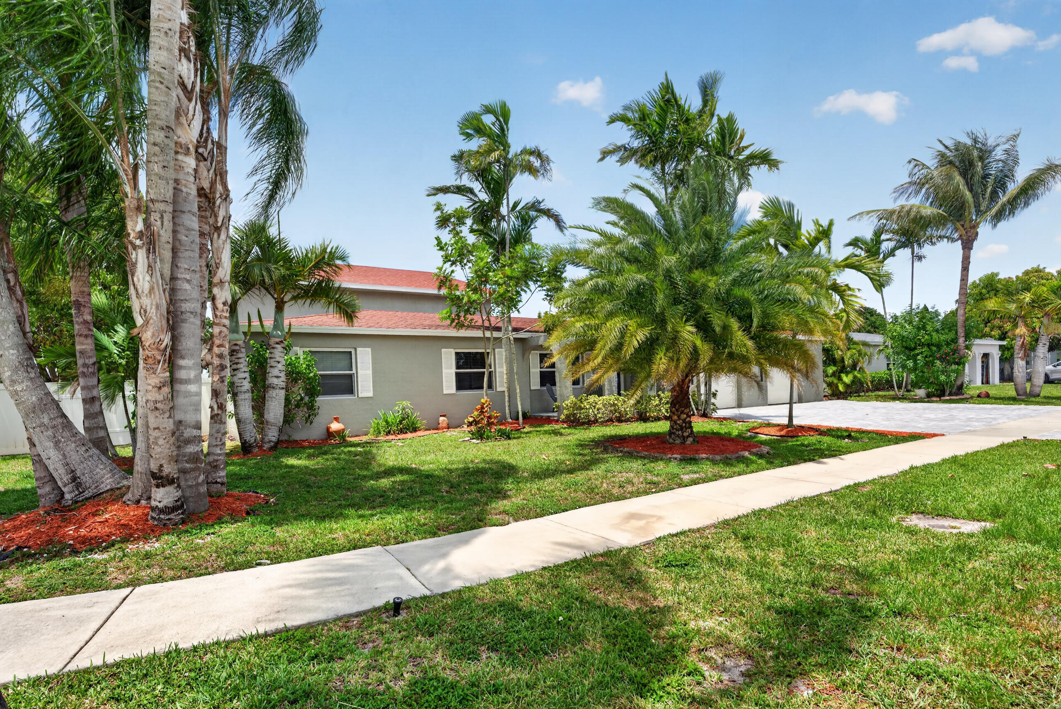
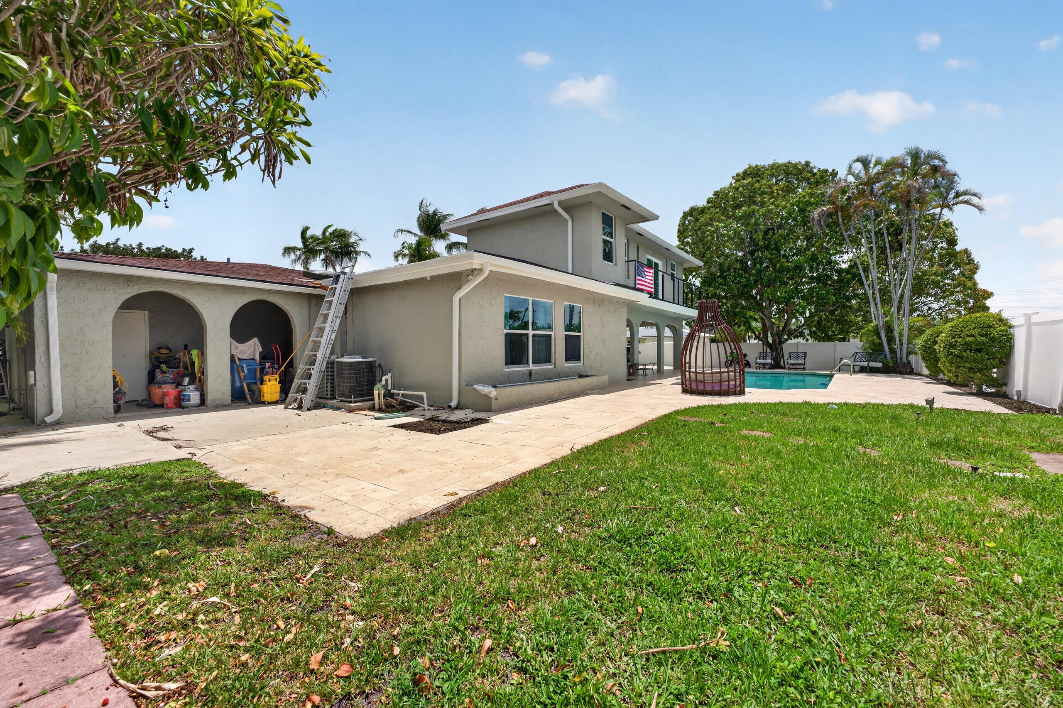
Stunning & fully expanded two-story pool home in the heart of West Boca Raton! Completely renovated, this 5-bedroom, 3-bathroom residence sits beautifully on a spacious corner lot. For your peace of mind and complete storm protection, the home features brand-new, top-of-the-line impact-resistant windows throughout, as well as a brand-new impact-resistant front door. Fully permitted updates include a massive second-story expansion dedicated to a gorgeous Master Suite with a private balcony and a separate central A/C unit. The luxurious Master Bathroom features beautiful porcelain tile walls, a dual shower system with gold fixtures, an elegant soaking tub, and an LED-lit mirror. The modern, open-concept kitchen is a chef's dream, boasting sleek flat-panel cabinets and a premium quartz countertops, and a bright skylight. The layout features dual living areas with recessed lighting throughout. Additional highlights include a 2-car garage with one fully enclosed, air-conditioned bay with tile flooring (perfect for a home office, gym, or workspace), a private fully fenced backyard oasis with an elegant travertine pool decking, and a brand-new brick paver driveway with modern exterior accent lighting. Excellent opportunity to own a turnkey home with all city permits finalized. Captivating drone and aerial views available. Schedule your showing today!

Listed by Valeria Freitas

·

License #3061972

·

Partnership Realty Inc.

·

9546953460

Last updated July 28, 2026

·

Source: BeachesMLS #B26039011

Listing Facts

  • TypeSingle-family
  • NeighborhoodHoliday City at Boca Raton
  • Bedrooms5
  • Bathrooms3
  • Days on Prevu53
  • HOA/Maint. Fees$41.67/month
  • Taxes$6,237/year
  • Size2,300 sqft
  • Price per sqft$434

Amenities

  • Dishwasher
  • Private Outdoor Space
  • Washer/Dryer
  • Pets Allowed
  • Air Conditioning
  • Parking
  • Swimming Pool

Location

Mortgage Calculator

Listing History

07/25/2026
Price Decreased
$999,000
06/09/2026
Listed by Partnership Realty Inc.
$1,115,000

Property Details for 10941 Granite Street

Association

Amenities

  • Pets Allowed: Cats OK, Dogs OK, Yes

Fees

  • Association Fee: $41.67 Monthly

Exterior

Construction

  • Roof: Shingle
  • Stories: 2
  • Stories Total: 2
  • Structure Type: House
  • Window Features: Blinds, Skylight(s), Storm Window(s)
  • Year Built: 1978
  • Architectural Style: Traditional
  • Construction Materials: Block
  • Entry Level: 1
  • Entry Location: Entry Level Living Area Y

Features

  • Direction Faces: Northeast
  • Fencing: Back Yard, Fenced
  • Patio And Porch Features: Covered, Patio, Porch
  • Pool Features: In Ground, Private
  • Pool Private: Yes
  • View: Garden, Pool

Measurements

  • Building Area Total: 3,288
  • Lot Features: Corner Lot
  • Lot Size Acres: 0.25
  • Lot Size Area: 10,679
  • Lot Size Dimensions: 116

Financial

Taxes

  • Parcel Number: 00414725080210140
  • Tax Annual Amount: $6,237.00
  • Tax Year: 2025

Interior

Features

  • Appliances: Dryer, Dishwasher, Electric Range, Electric Water Heater, Disposal, Microwave, Refrigerator, Water Heater, Washer
  • Flooring: Ceramic Tile, Laminate
  • Interior Features: Walk-In Closet(s)

Measurements

  • Living Area: 2,300
  • Living Area Source: Owner

Rooms

  • Bathrooms Full: 3
  • Bathrooms Total Integer: 3
  • Bedrooms Total: 5
  • Main Level Bathrooms: 2
  • Main Level Bedrooms: 4

Other

Environmental

  • Green Energy Efficient: Doors, Windows

Location

  • Subdivision Name: HOLIDAY CITY AT BOCA RATON SEC 5

Parking

Parking

  • Attached Garage: Yes
  • Covered Spaces: 2
  • Garage Spaces: 2
  • Garage: Yes
  • Parking Features: Attached, Driveway, Garage, Paver Block
  • Parking Total: 4

Schools

Elementary School

  • Elementary School: Coral Sunset

High School

  • High School: West Boca Raton

Middle or Junior School

  • Middle Or Junior School: Loggers Run Community

Utilities

Equipment

  • Cooling: Central Air, Ceiling Fan(s), Electric
  • Has Cooling: Yes
  • Heating: Central, Electric
  • Has Heating: Yes
  • Laundry Features: In Garage
  • Sewer: Public Sewer
  • Utilities: Electricity Connected, Sewer Available, Water Available
  • Water Source: Public

Frequently Asked Questions

How many bedrooms and bathrooms does this single-family home have?

There are 5 bedrooms and 3 bathrooms in this single-family home at 10941 Granite Street.

What schools are nearby to 10941 Granite Street?

Nearby schools include the Coral Sunset Elementary School, Loggers Run Community Middle School, and West Boca Raton High School.

Does this single-family home have parking?

Yes, there are 2 parking spaces available for 10941 Granite Street.

What are the annual taxes for 10941 Granite Street?

Annual taxes for this single-family home are estimated at $6,237.

How does 10941 Granite Street compare to other single-family homes in Holiday City at Boca Raton?

This single-family home is listed 8% above the average price for single-family homes in Holiday City at Boca Raton and has been on the market for 7 less days than the typical home in this area.

What is the square footage on this single-family home?

According to the MLS, this listing is 2,300 sqft.

10941 Granite Street is a 5-bedroom, 3-bath single-family home for sale in Boca Raton FL 33428. Listed on Prevu for 53 days at $999,000. This includes a recent price decrease of $116,000. This residence features 2,300 square feet of living space, located in Holiday City at Boca Raton. The median listing price for single-family homes in this area is $819,000. Nearby schools include Coral Sunset Elementary School, Loggers Run Community Middle School, and West Boca Raton High School. Additional amenities include private outdoor space, dishwasher, pets allowed, air conditioning, parking, swimming pool, and washer/dryer. Explore more single-family home listings in Palm Beach County.

Based on information from Beaches MLS and/or other sources. All data, including all measurements and calculations of area, is obtained from various sources and has not been, and will not be, verified by Prevu or the MLS. Information is provided exclusively for consumer's personal, non-commercial use and may not be used for any purpose other than to identify prospective properties consumer may be interested in purchasing.

Full MLS Disclaimers

Rebate estimate is indicative only and based on listing price and estimated buyer's agent commission paid by owner, if applicable. Final rebates are subject to Terms of Use and may vary due to final negotiated transaction terms.