Prevu by reAlpha
BuySellBlogBrowse Listings

10939 E Harvard DriveAurora, CO 80014

For Sale

$525,000

Smart Buyer Rebate $5,250

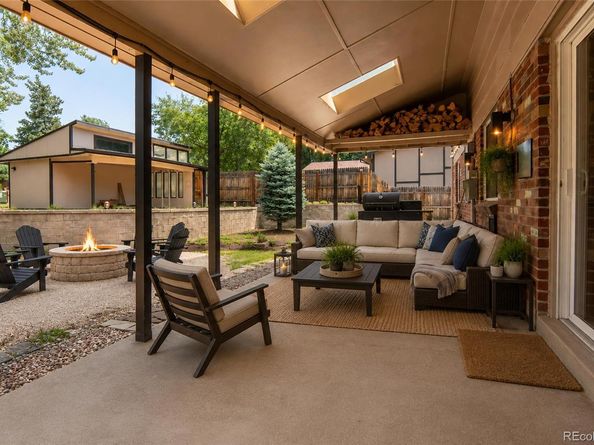
Highly Motivated Seller! $75K Price Improvement! Ask about a landscaping allowance!! Great opportunity to own this home nestled in the highly desirable Eastridge subdivision. This beautifully updated four-bedroom residence perfectly blends modern style, everyday comfort, and exceptional functionality. From the moment you step inside, the home feels bright and entirely turn-key, showcasing fresh interior paint and brand-new carpeting throughout. The heart of the home is the fully updated kitchen. Outfitted with sleek quartz countertops, contemporary cabinetry, and stainless steel appliances, it flows effortlessly into an inviting family room anchored by a classic wood-burning fireplace—ideal for cozy evenings and effortless entertaining. Upstairs, the spacious primary suite serves as a peaceful, private retreat complete with its own dedicated ensuite bath. Need extra space? The fully finished basement offers incredible versatility, featuring a second wood-burning fireplace and ample room for a home gym, media room, or play area. Step outside into your own expansive backyard sanctuary. This oversized lot boasts a large covered patio perfect for al fresco dining, terraced landscaping, and mature trees that provide excellent shade and privacy. Also, a tool shed/green house for all your gardening needs, and extra space to store outdoor toys like an RV or boat. Situated within the boundaries of the highly acclaimed Cherry Creek School District and no HOA! Just five minutes from Cherry Creek State Park, giving you instant access to miles of scenic trails, reservoir water sports, and the massive, renowned off-leash dog park. Enjoy a seamless commute and weekend fun with close proximity to the Denver Tech Center (DTC), the light rail, and an abundance of premier shopping and dining destinations. Combining tasteful modern updates, versatile living spaces, and a premier Colorado location, this Eastridge gem is ready for you to move right in and enjoy! Virtually staged home.


Listed by Karla Painter

·

License #27120N

·

Engel & Voelkers Castle Pines

·

303-653-5131

Listed by Julianna Wassell

·

License #001631

·

Engel & Voelkers Castle Pines

Last updated September 14, 2026

·

Source: REcolorado #5082129

Listing Facts

  • TypeSingle-family
  • NeighborhoodSouth Aurora
  • Bedrooms4
  • Bathrooms3
  • Days on Prevu40
  • Taxes$3,413/year
  • Size2,969 sqft
  • Price per sqft$177

Amenities

  • Dishwasher
  • Private Outdoor Space
  • Washer/Dryer
  • Air Conditioning
  • Parking

Location

Mortgage Calculator

Listing History

09/14/2026
Price Decreased
$525,000
08/26/2026
Price Decreased
$575,000
08/06/2026
Listed by Engel & Voelkers Castle Pines
$600,000
  1. 09/14/2026$525,000
    Price Decreased
  2. 08/26/2026$575,000
    Price Decreased
  3. 08/06/2026$600,000
    Listed by Engel & Voelkers Castle Pines

Property Details for 10939 E Harvard Drive

Exterior

Construction

  • Property Condition: Updated/Remodeled
  • Roof: Composition
  • Structure Type: House
  • Window Features: Bay Window(s)
  • Year Built: 1964
  • Architectural Style: Traditional
  • Construction Materials: Brick, Frame, Wood Siding
  • Exterior Features: Private Yard

Features

  • Fencing: Full
  • Patio And Porch Features: Covered, Patio

Measurements

  • Building Area Total: 3,569
  • Lot Features: Level
  • Lot Size Acres: 0.26
  • Lot Size Area: 11,282
  • Lot Size Square Feet: 11,282
  • Lot Size Units: Square Feet

Financial

Taxes

  • Parcel Number: 031251842
  • Tax Annual Amount: $3,413.00
  • Tax Year: 2025

Interior

Features

  • Appliances: Dishwasher, Disposal, Dryer, Microwave, Oven, Refrigerator, Washer
  • Fireplace Features: Basement, Family Room
  • Fireplaces Total: 2
  • Flooring: Carpet, Laminate, Tile
  • Interior Features: Quartz Counters

Measurements

  • Living Area: 2,969

Rooms

  • Basement: Finished, Full
  • Has Basement: Yes
  • Bathrooms Full: 3
  • Bathrooms Total Integer: 3
  • Bedrooms Total: 4
  • Main Level Bathrooms: 1

Other

Location

  • Subdivision Name: Eastridge

Parking

Parking

  • Attached Garage: Yes
  • Garage Spaces: 2
  • Parking Total: 2

Schools

Elementary School

  • Elementary School: Eastridge
  • Elementary School District: Cherry Creek 5

High School

  • High School: Overland
  • High School District: Cherry Creek 5

Middle or Junior School

  • Middle Or Junior School: Prairie
  • Middle Or Junior School District: Cherry Creek 5

Utilities

Equipment

  • Cooling: Central Air
  • Heating: Forced Air, Natural Gas
  • Sewer: Public Sewer
  • Water Source: Public

Frequently Asked Questions

How many bedrooms and bathrooms does this single-family home have?

There are 4 bedrooms and 3 bathrooms in this single-family home at 10939 E Harvard Drive.

What schools are nearby to 10939 E Harvard Drive?

Nearby schools include the Eastridge Elementary School, Prairie Middle School, and Overland High School.

Does this single-family home have parking?

Yes, there are 2 parking spaces available for 10939 E Harvard Drive.

What are the annual taxes for 10939 E Harvard Drive?

Annual taxes for this single-family home are estimated at $3,413.

How does 10939 E Harvard Drive compare to other single-family homes in South Aurora?

This single-family home is listed 8% below the average price for single-family homes in South Aurora and has been on the market for 38 less days than the typical home in this area.

What is the square footage on this single-family home?

According to the MLS, this listing is 2,969 sqft.

10939 E Harvard Drive is a 4-bedroom, 3-bath single-family home for sale in Aurora CO 80014. Available on Prevu for 40 days at $525,000. This includes a recent price decrease of $50,000. This home features 2,969 square feet of living space, located in South Aurora. The median listing price for single-family homes in this area is $400,000. Nearby schools include Eastridge Elementary School, Prairie Middle School, and Overland High School. The home offers private outdoor space, dishwasher, air conditioning, parking, and washer/dryer. View other single-family home listings in Arapahoe County.

The content relating to real estate for sale in this Web site comes in part from the Internet Data eXchange ("IDX") program of METROLIST, INC., DBA RECOLORADO® Real estate listings held by brokers other than Prevu are marked with the IDX Logo. This information is being provided for the consumers' personal, non-commercial use and may not be used for any other purpose. All information subject to change and should be independently verified.

Full MLS Disclaimers

Rebate estimate is indicative only and based on listing price and estimated buyer's agent commission paid by owner, if applicable. Final rebates are subject to Terms of Use and may vary due to final negotiated transaction terms.