


Prevu by reAlpha
BuySellBlogBrowse Listings

10937 NW 46th DrCoral Springs, FL 33076

For Sale

$659,000

Smart Buyer Rebate $6,590

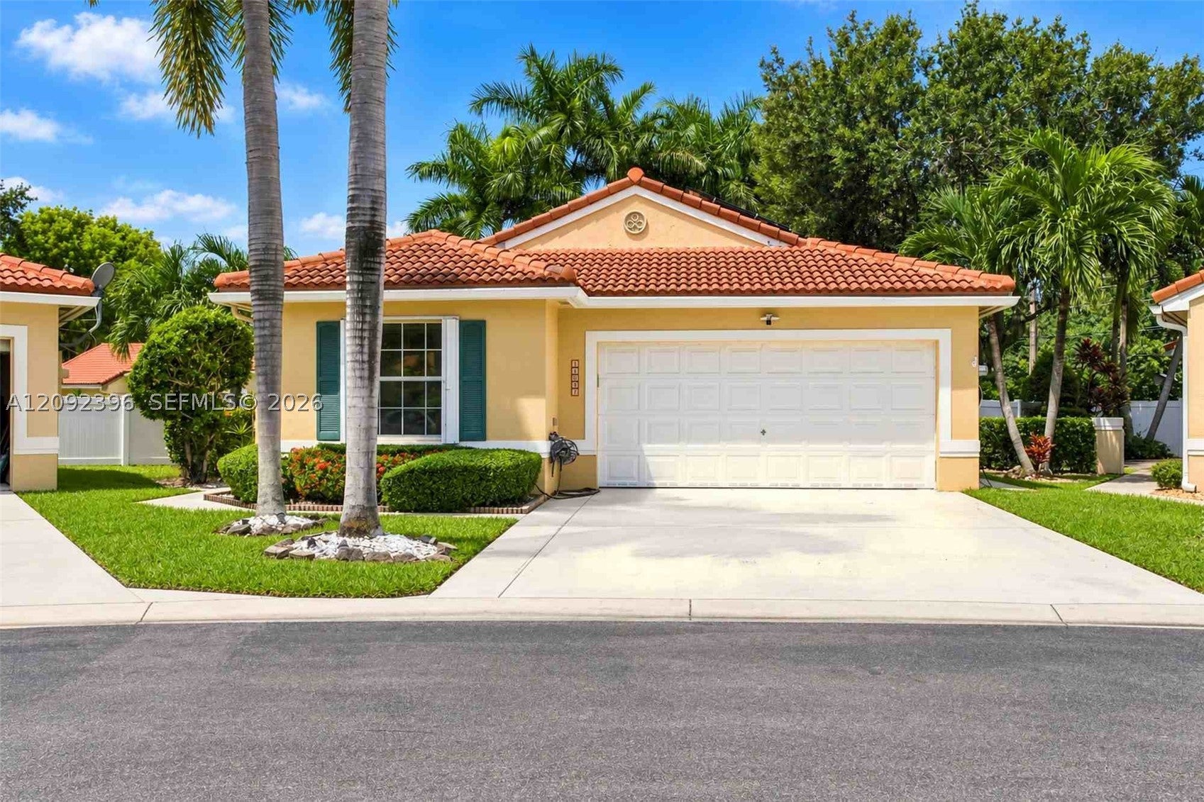
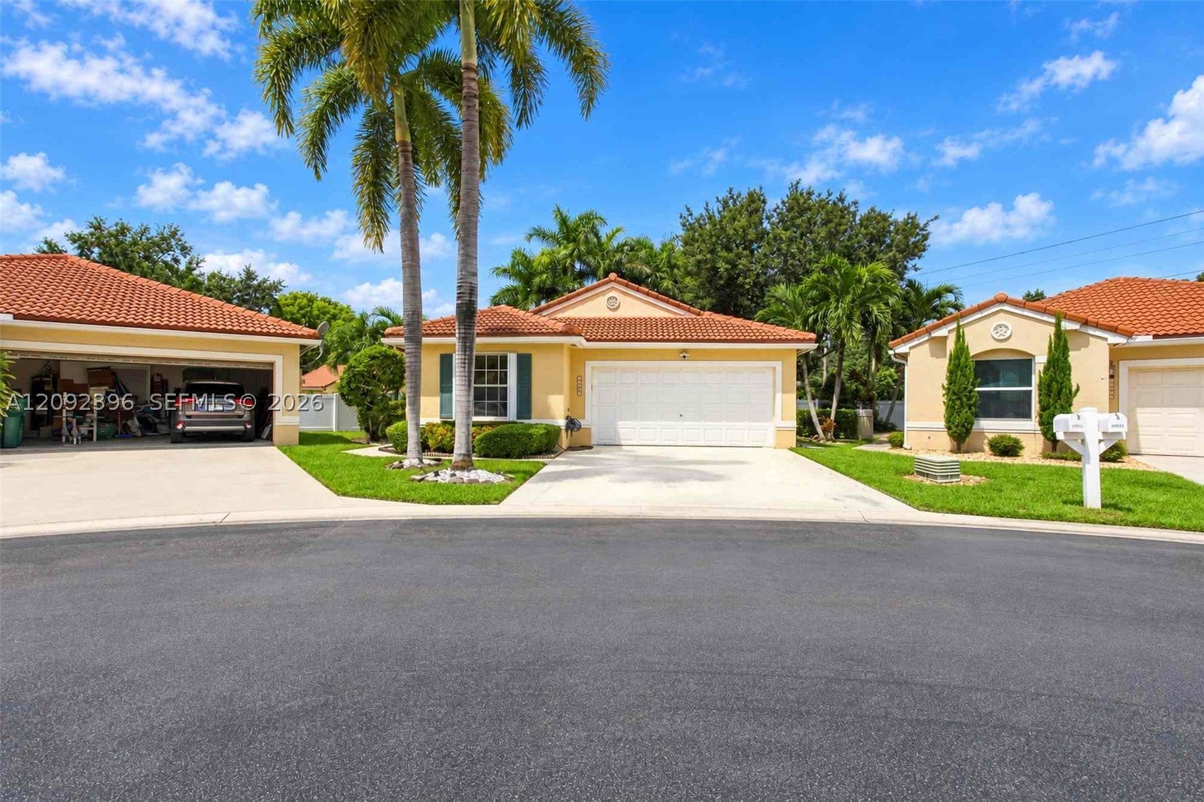
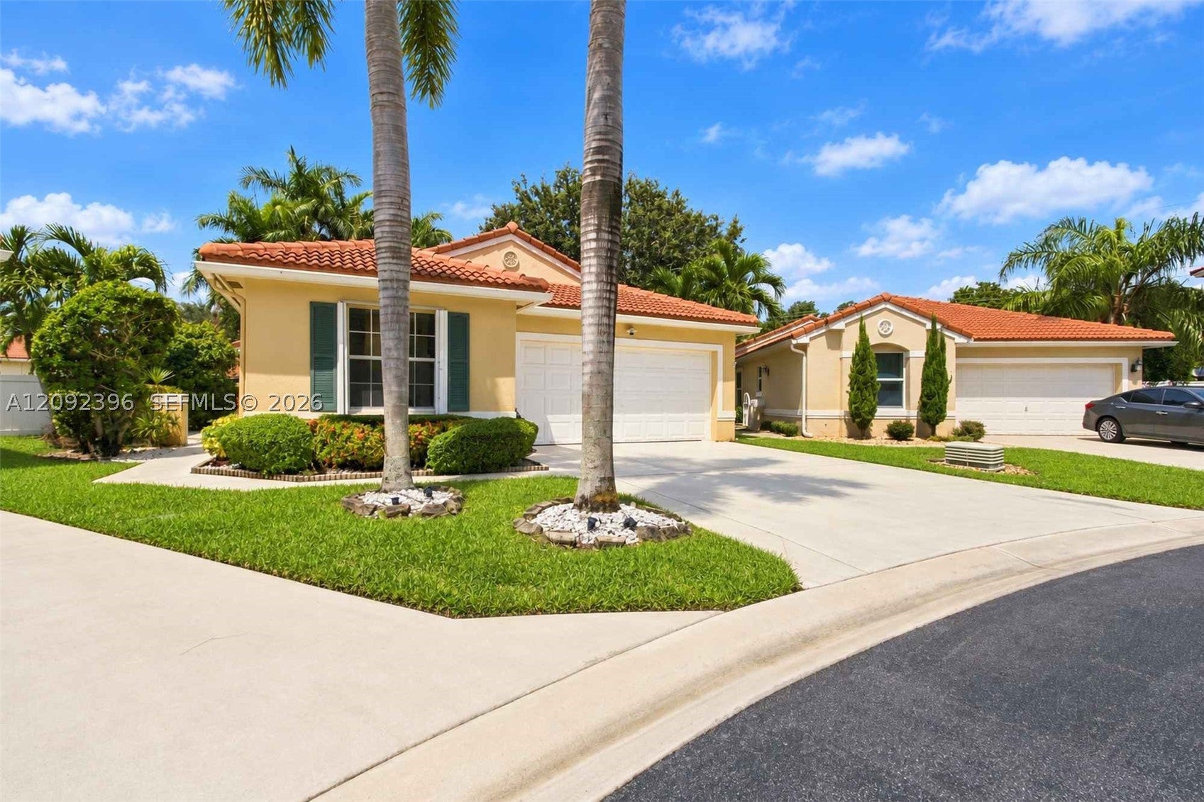
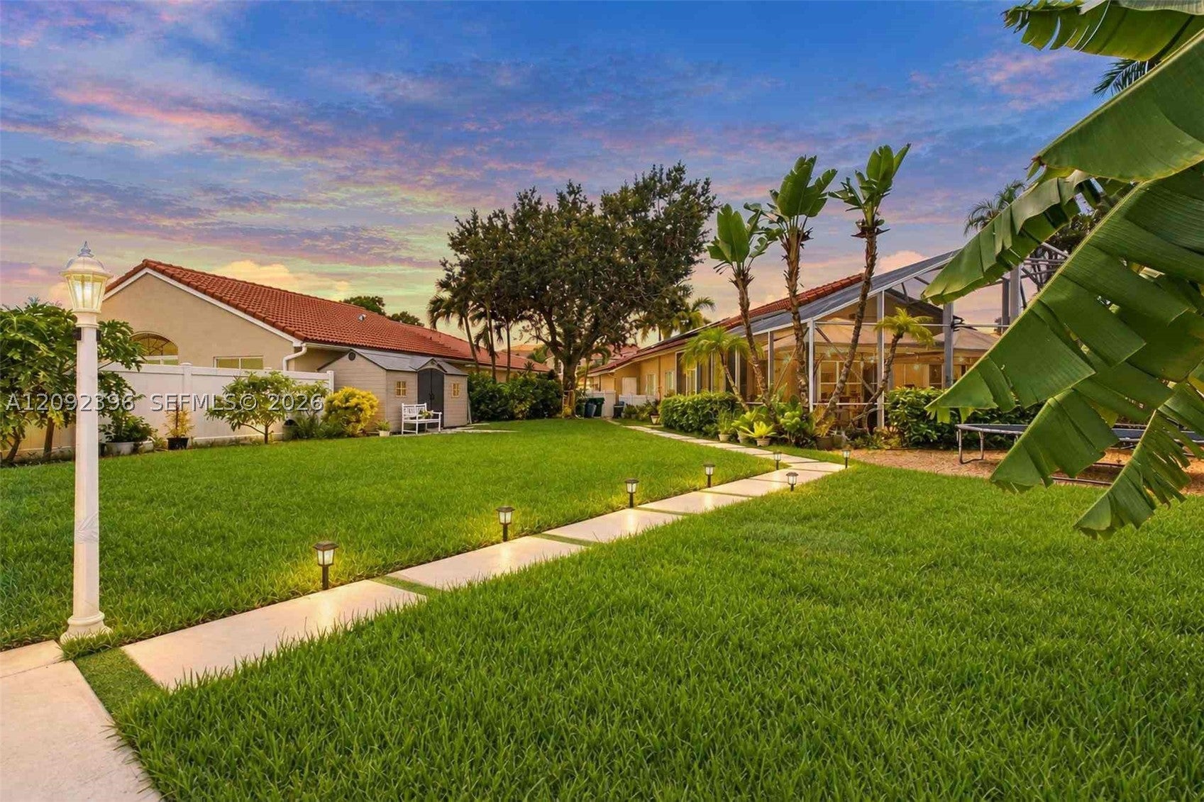
Discover a place you’ll be proud to call home, where modern comfort, thoughtful upgrades, and energy-efficient living come together beautifully. Whether you’re enjoying peaceful mornings on the screened patio, watching children and pets play freely in the expansive fenced backyard, or entertaining family and friends, this home offers the space and lifestyle today’s buyers are looking for. Proudly maintained and situated on one of the largest lots in the desirable Kensington Green community, this exceptional residence features a 2022 roof and fully paid solar panels installed in 2022, providing long-term savings, energy efficiency, and the added value of remaining transferable warranty coverage. Inside, you’ll find porcelain tile flooring throughout, soaring vaulted ceilings, abundant natural light, and an open-concept layout designed for comfortable everyday living. The updated kitchen showcases quartz countertops, a spacious center island, and ample cabinetry. The oversized backyard features mature mango and trees with plenty of room for a future pool. A climate-controlled flex space offers endless possibilities as a home office, gym, media room, or playroom. Residents enjoy access to community amenities including a pool, pickleball courts, and security patrol. Conveniently located near parks, shopping, dining, top-rated schools, Sawgrass Expressway, and the Florida Turnpike. Move-in ready and offering the perfect blend of comfort, efficiency, and the South Florida lifestyle

Listed by Erika Rojas

·

License #3414560

·

Avanti Way Realty LLC

·

7867249954

Last updated October 29, 2026

·

Source: SEF #A12092396

Listing Facts

  • TypeSingle-family
  • NeighborhoodKensington
  • Bedrooms3
  • Bathrooms2
  • Days on Prevu35
  • HOA/Maint. Fees$412/quarter
  • Taxes$11,490/year
  • Size1,627 sqft
  • Price per sqft$405

Amenities

  • Dishwasher
  • Private Outdoor Space
  • Washer/Dryer
  • Pets Allowed
  • Air Conditioning
  • Parking
  • Swimming Pool

Location

Mortgage Calculator

Listing History

10/30/2026
Price Decreased
$659,000
09/26/2026
Listed by Avanti Way Realty LLC
$680,000
  1. 10/30/2026$659,000
    Price Decreased
  2. 09/26/2026$680,000
    Listed by Avanti Way Realty LLC

Property Details for 10937 NW 46th Dr

Association

Amenities

  • Community Features: Pool, Gated
  • Pets Allowed: Yes

Fees

  • Association Fee: $412.00 Quarterly
  • Association Fee Includes: Maintenance Grounds, Security

Exterior

Construction

  • Roof: Spanish Tile
  • Stories: 1
  • Year Built: 1995
  • Year Built Details: Resale
  • Architectural Style: Detached, One Story
  • Construction Materials: Block, Stucco, Concrete

Features

  • Direction Faces: Southeast
  • Fencing: Fenced
  • Patio And Porch Features: Patio
  • Pool Features: None, Community

Measurements

  • Building Area Total: 2,068
  • Lot Size Area: 10,541
  • Lot Size Square Feet: 10,541
  • Lot Size Units: Square Feet

Financial

Taxes

  • Parcel Number: 484108110350
  • Tax Annual Amount: $11,490.00
  • Tax Year: 2025

Interior

Features

  • Appliances: Dryer, Dishwasher, Electric Range, Electric Water Heater, Disposal, Microwave, Refrigerator, Self Cleaning Oven, Washer, Oven
  • Flooring: Ceramic Tile, Other, Tile
  • Interior Features: Master Downstairs

Measurements

  • Living Area: 1,627

Rooms

  • Bathrooms Full: 2
  • Bathrooms Total Integer: 2
  • Bedrooms Total: 3

Other

Location

  • Subdivision Name: KENSINGTON SOUTH

Parking

Parking

  • Attached Garage: Yes
  • Covered Spaces: 2
  • Garage Spaces: 2
  • Garage: Yes
  • Parking Features: Attached, Driveway, Electric Vehicle Charging Station(s), Garage, Guest

Schools

Elementary School

  • Elementary School: Eagle Ridge

High School

  • High School: Marjory Stoneman Douglas

Middle or Junior School

  • Middle Or Junior School: Coral Spg Middle

Utilities

Equipment

  • Cooling: Central Air, Ceiling Fan(s)
  • Has Cooling: Yes
  • Heating: Electric
  • Has Heating: Yes
  • Laundry Features: In Garage
  • Sewer: Public Sewer
  • Water Source: Public

Frequently Asked Questions

How many bedrooms and bathrooms does this single-family home have?

There are 3 bedrooms and 2 bathrooms in this single-family home at 10937 NW 46th Dr.

What schools are nearby to 10937 NW 46th Dr?

Nearby schools include the Eagle Ridge Elementary School, Coral Spg Middle, and Marjory Stoneman Douglas High School.

Does this single-family home have parking?

Yes, there are 2 parking spaces available for 10937 NW 46th Dr.

What are the annual taxes for 10937 NW 46th Dr?

Annual taxes for this single-family home are estimated at $11,490.

How does 10937 NW 46th Dr compare to other single-family homes in Kensington?

This single-family home is listed 14% below the average price for single-family homes in Kensington and has been on the market for 47 less days than the typical home in this area.

What is the square footage on this single-family home?

According to the MLS, this listing is 1,627 sqft.

10937 NW 46th Dr is a 3-bedroom, 2-bath single-family home for sale in Coral Springs FL 33076. On Prevu for 35 days at $659,000. This includes a recent price decrease of $21,000. This residence features 1,627 square feet of living space, located in Kensington. The median listing price for single-family homes in this area is $869,000. Nearby schools include Eagle Ridge Elementary School, Coral Spg Middle, and Marjory Stoneman Douglas High School. The home offers private outdoor space, dishwasher, pets allowed, air conditioning, parking, swimming pool, and washer/dryer. Explore more single-family home listings in Coral Springs.

Based on information from Miami Association of REALTORS and/or other sources. All data, including all measurements and calculations of area, is obtained from various sources and has not been, and will not be, verified by Prevu or the MLS. Information is provided exclusively for consumer's personal, non-commercial use and may not be used for any purpose other than to identify prospective properties consumer may be interested in purchasing.

Full MLS Disclaimers

Rebate estimate is indicative only and based on listing price and estimated buyer's agent commission paid by owner, if applicable. Final rebates are subject to Terms of Use and may vary due to final negotiated transaction terms.