

Prevu by reAlpha
BuySellBlogBrowse Listings

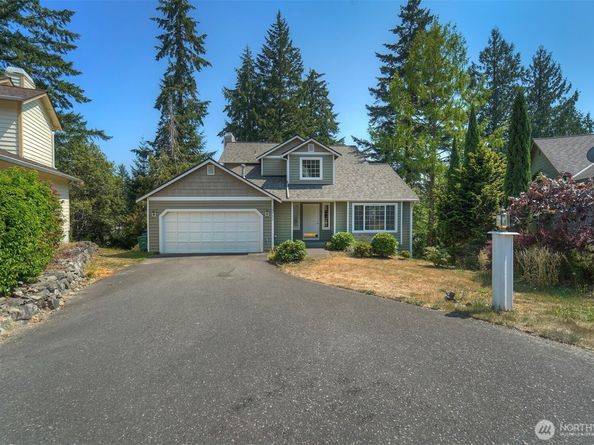
10932 Peony Place NWSilverdale, WA 98383

For Sale

$539,950

Smart Buyer Rebate $5,400

The bright entry welcomes to vaulted ceilings living dining and kitchen with eating space. A separate family room offers extra space to spread out. Step onto the large deck overlooking back yard. 3 bedroom 2 1/2 bath, fresh paint, new carpet, new roof, all appliances stay. New sinks in bathroom. 2 car garage. this is must see

Listed by Jane Woodward

·

John L. Scott, Inc.

·

360-779-7555

Last updated October 27, 2026

·

Source: NWMLS #2564510

Listing Facts

  • TypeSingle-family
  • NeighborhoodSilverdale
  • Bedrooms3
  • Bathrooms3
  • Days on Prevu82
  • Taxes$4,448/year
  • Size1,872 sqft
  • Price per sqft$288

Amenities

  • Dishwasher
  • Washer/Dryer
  • Pets Allowed
  • Parking

Location

Mortgage Calculator

Listing History

10/14/2026
Price Decreased
$539,950
09/29/2026
Status changed to Active
$559,000
08/12/2026
Status changed to Pending
$559,000
08/10/2026
Listed by John L. Scott, Inc.
$559,000
  1. 10/14/2026$539,950
    Price Decreased
  2. 09/29/2026$559,000
    Status changed to Active
  3. 08/12/2026$559,000
    Status changed to Pending
  4. 08/10/2026$559,000
    Listed by John L. Scott, Inc.

Property Details for 10932 Peony Place NW

Exterior

Construction

  • Property Condition: Very Good
  • Roof: Composition
  • Structure Type: House
  • Year Built: 1994
  • Architectural Style: Contemporary
  • Building Name: Ridgeview Div
  • Construction Materials: Metal/Vinyl
  • Entry Location: Main
  • Exterior Features: Metal/Vinyl

Measurements

  • Building Area Total: 1,872
  • Building Area Units: Square Feet
  • Lot Features: Cul-De-Sac, Dead End Street, Paved
  • Lot Size Acres: 0.25
  • Lot Size Square Feet: 10,890
  • Lot Size Units: Square Feet

Financial

Taxes

  • Parcel Number: 52520000290001
  • Tax Annual Amount: $4,448.00
  • Tax Year: 2026

Interior

Features

  • Appliances: Dishwasher, Dryer, Microwave, Refrigerator, Stove(s)/Range(s), Washer
  • Fireplace Features: Wood Burning
  • Flooring: Hardwood, Carpet
  • Interior Features: Bath Off Primary, Dbl Pane/Storm Window, Dining Room, Vaulted Ceiling(s), Walk-In Closet(s)

Measurements

  • Living Area: 1,872

Rooms

  • Bathrooms Full: 2
  • Bathrooms Half: 1
  • Bathrooms Total Integer: 3
  • Bedrooms Total: 3
  • Main Level Bathrooms: 1

Other

Location

  • Subdivision Name: Ridgetop

Parking

Parking

  • Attached Garage: Yes
  • Covered Spaces: 2
  • Garage: Yes
  • Parking Features: Attached Garage
  • Parking Total: 2

Schools

Elementary School

  • Elementary School: Silver Ridge Elem

High School

  • High School: Central Kitsap High
  • High School District: Central Kitsap #401

Middle or Junior School

  • Middle Or Junior School: Ridgetop Middle

Utilities

Equipment

  • Has Heating: Yes
  • Sewer: Sewer Connected
  • Water Source: Public

Frequently Asked Questions

How many bedrooms and bathrooms does this single-family home have?

There are 3 bedrooms and 3 bathrooms in this single-family home at 10932 Peony Place NW.

What schools are nearby to 10932 Peony Place NW?

Nearby schools include the Silver Ridge Elem Elementary School, Ridgetop Middle, and Central Kitsap High.

Does this single-family home have parking?

Yes, there are 2 parking spaces available for 10932 Peony Place NW.

What are the annual taxes for 10932 Peony Place NW?

Annual taxes for this single-family home are estimated at $4,448.

How does 10932 Peony Place NW compare to other single-family homes in Silverdale?

This single-family home is listed 5% below the average price for single-family homes in Silverdale and has been on the market for 2 more days than the typical home in this area.

What building or home owners association is the single-family home part of?

This single-family home is in the Ridgeview Div building.

What is the square footage on this single-family home?

According to the MLS, this listing is 1,872 sqft.

10932 Peony Place NW is a 3-bedroom, 3-bath single-family home for sale in Silverdale WA 98383. On Prevu for 82 days at $539,950. This includes a recent price decrease of $19,050. This property features 1,872 square feet of living space, located in Silverdale. The median listing price for single-family homes in this area is $584,950. Nearby schools include Silver Ridge Elem Elementary School, Ridgetop Middle, and Central Kitsap High. The home offers dishwasher, pets allowed, parking, and washer/dryer. View other single-family home listings in Kitsap County.

Based on information from NWMLS and/or other sources. All data, including all measurements and calculations of area, is obtained from various sources and has not been, and will not be, verified by Prevu or the MLS. Information is provided exclusively for consumer's personal, non-commercial use and may not be used for any purpose other than to identify prospective properties consumer may be interested in purchasing.

Full MLS Disclaimers

Rebate estimate is indicative only and based on listing price and estimated buyer's agent commission paid by owner, if applicable. Final rebates are subject to Terms of Use and may vary due to final negotiated transaction terms.