

Prevu by reAlpha
BuySellBlogBrowse Listings

10928 Phelps Way Fort Worth, Texas 76244

For Sale

$449,000

Smart Buyer Rebate $4,490

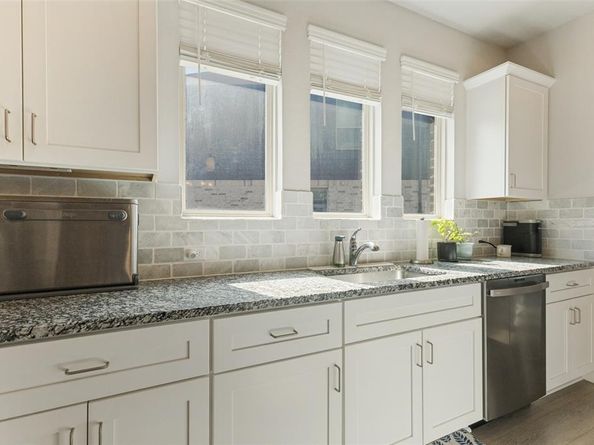
Rare multi-generational floor plan with a secondary laundry area in sought-after Watson Creek! This flexible layout offers private living space ideal for extended family, guests, or a home office while providing comfortable living in a prime Keller-area location. The well-appointed kitchen opens to the main living space, allowing for effortless gatherings with family and friends. Generous bedrooms provide privacy and comfort, while the primary suite offers a relaxing retreat with ample space to unwind. Situated on a landscaped lot, the backyard provides room to enjoy outdoor living, gardening, or weekend barbecues. Conveniently located near shopping, dining, parks, and major commuting routes, this home offers easy access to everything the Alliance, Keller, and North Fort Worth areas have to offer. Rarely do homes offer this combination of flexible multi-generational living, established neighborhood charm, and everyday convenience. Don't miss the opportunity to make this Watson Creek gem your next home.

Listed by Michele Nemecek

·

Coldwell Banker Realty

·

972-691-7580

Last updated October 31, 2026

·

Source: NTREIS #21400536

Listing Facts

  • TypeSingle-family
  • NeighborhoodFar North Fort Worth
  • Bedrooms4
  • Bathrooms3
  • Days on Prevu29
  • HOA/Maint. Fees$450/annual
  • Size2,236 sqft
  • Price per sqft$201

Amenities

  • Dishwasher
  • Private Outdoor Space
  • Pets Allowed
  • Air Conditioning
  • Parking

Location

Mortgage Calculator

Listing History

10/31/2026
Price Decreased
$449,000
10/02/2026
Listed by Coldwell Banker Realty
$458,000
  1. 10/31/2026$449,000
    Price Decreased
  2. 10/02/2026$458,000
    Listed by Coldwell Banker Realty

Property Details for 10928 Phelps Way

Association

Fees

  • Association Fee: $450.00 Annually
  • Association Fee Includes: Insurance, Maintenance Grounds, Maintenance Structure, Management Fees

Exterior

Construction

  • Roof: Composition
  • Window Features: Window Coverings
  • Year Built: 2020
  • Year Built Details: Preowned
  • Architectural Style: Traditional
  • Construction Materials: Brick, Fiber Cement
  • Exterior Features: Covered Patio/Porch

Features

  • Fencing: Wood
  • Patio And Porch Features: Covered

Measurements

  • Lot Features: Few Trees, Interior Lot, Irregular Lot, Sprinkler System, Subdivision
  • Lot Size Acres: 0.27
  • Lot Size Area: 0
  • Lot Size Source: Assessor
  • Lot Size Square Feet: 11,761
  • Lot Size Units: Acres

Financial

Taxes

  • Parcel Number: 42606347

Interior

Features

  • Appliances: Dishwasher, Disposal, Gas Range, Gas Water Heater, Microwave, Plumbed For Gas In Kitchen
  • Fireplace Features: Family Room, Gas Logs
  • Fireplaces Total: 1
  • Flooring: Carpet, Ceramic Tile, Luxury Vinyl Plank
  • Interior Features: Granite Counters, High Speed Internet Available, In-Law Suite Floorplan, Kitchen Island, Open Floorplan, Pantry, Smart Home System, Sound System Wiring, Walk-In Closet(s)

Measurements

  • Living Area: 2,236

Rooms

  • Bathrooms Full: 3
  • Bathrooms Total Integer: 3
  • Bedrooms Total: 4

Other

Environmental

  • Green Energy Efficient: Rain / Freeze Sensors

Location

  • Subdivision Name: Watson Creek Estates
  • Tax Block: 4
  • Tax Lot: 7

Parking

Parking

  • Attached Garage: Yes
  • Covered Spaces: 2
  • Garage Spaces: 2
  • Garage: Yes
  • Parking Features: Driveway, Epoxy Flooring, Garage, Garage Door Opener, Garage Faces Front, Garage Single Door

Schools

Elementary School

  • Elementary School: Independence

Utilities

Equipment

  • Cooling: Ceiling Fan(s), Central Air, Electric
  • Heating: Central, Natural Gas
  • Laundry Features: Electric Dryer Hookup, In Hall, Utility Room, Full Size W/D Area
  • Utilities: City Sewer, City Water, Community Mailbox, Curbs, Individual Gas Meter

Frequently Asked Questions

How many bedrooms and bathrooms does this single-family home have?

There are 4 bedrooms and 3 bathrooms in this single-family home at 10928 Phelps Way .

What schools are nearby to 10928 Phelps Way ?

Nearby schools include the Independence Elementary School.

Does this single-family home have parking?

Yes, there are 2 parking spaces available for 10928 Phelps Way .

How does 10928 Phelps Way compare to other single-family homes in Far North Fort Worth?

This single-family home is listed 5% above the average price for single-family homes in Far North Fort Worth and has been on the market for 38 less days than the typical home in this area.

What is the square footage on this single-family home?

According to the MLS, this listing is 2,236 sqft.

10928 Phelps Way is a 4-bedroom, 3-bath single-family home for sale in Fort Worth Texas 76244. On Prevu for 29 days at $449,000. This includes a recent price decrease of $9,000. This property features 2,236 square feet of living space, located in Far North Fort Worth. The median listing price for single-family homes in this area is $380,915. Nearby schools include Independence Elementary School. The home offers private outdoor space, dishwasher, pets allowed, air conditioning, and parking. View other single-family home listings in Fort Worth.

Based on information from NTREIS and/or other sources. All data, including all measurements and calculations of area, is obtained from various sources and has not been, and will not be, verified by Prevu or the MLS. Information is provided exclusively for consumer's personal, non-commercial use and may not be used for any purpose other than to identify prospective properties consumer may be interested in purchasing.

Full MLS Disclaimers

Rebate estimate is indicative only and based on listing price and estimated buyer's agent commission paid by owner, if applicable. Final rebates are subject to Terms of Use and may vary due to final negotiated transaction terms.