

Prevu by reAlpha
BuySellBlogBrowse Listings

10926 Bluffside Drive 19Los Angeles, CA 91604

For Sale

$615,000

Smart Buyer Rebate $6,150

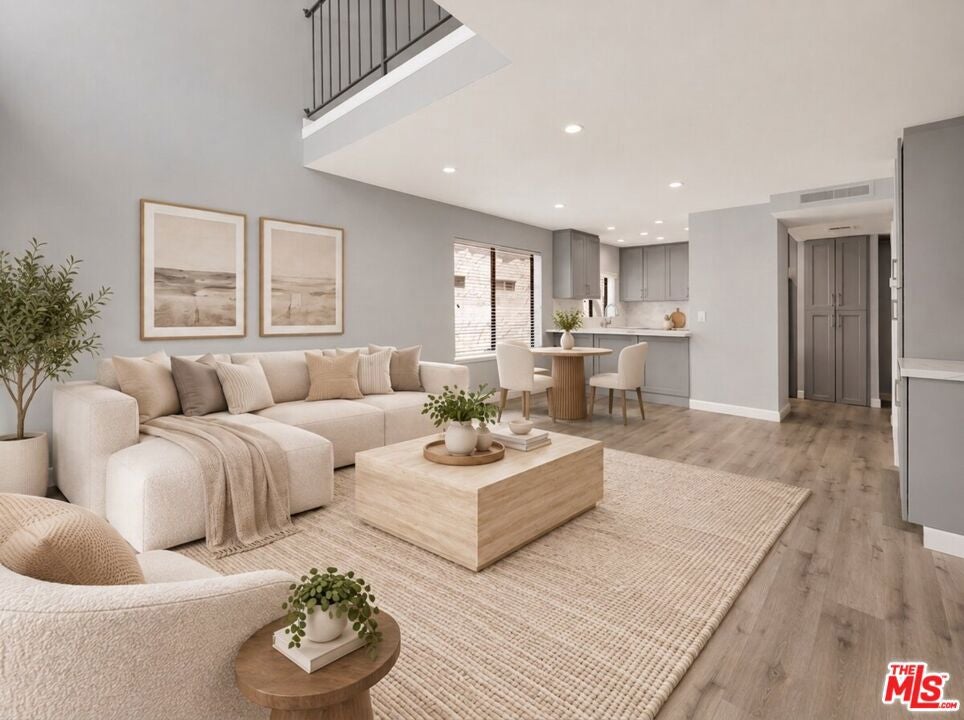
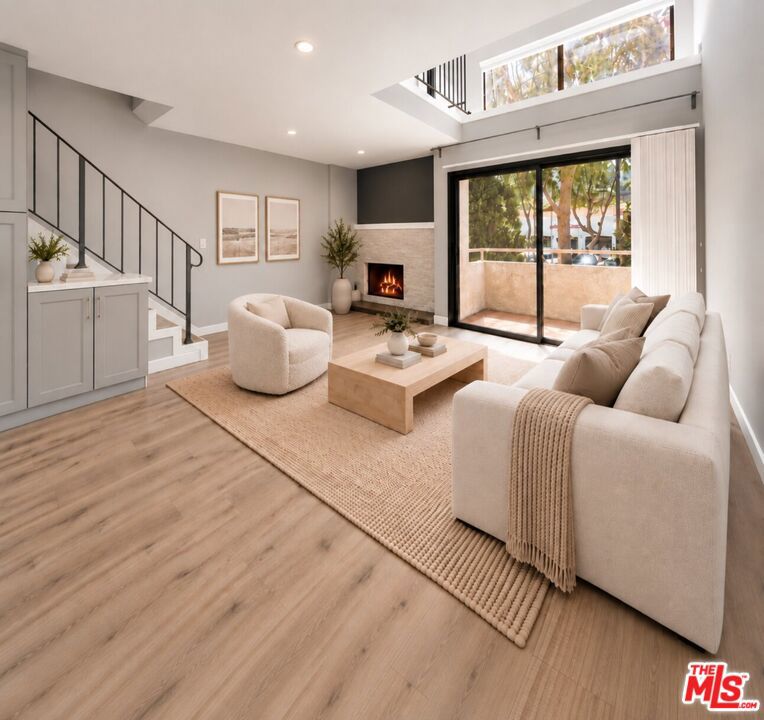
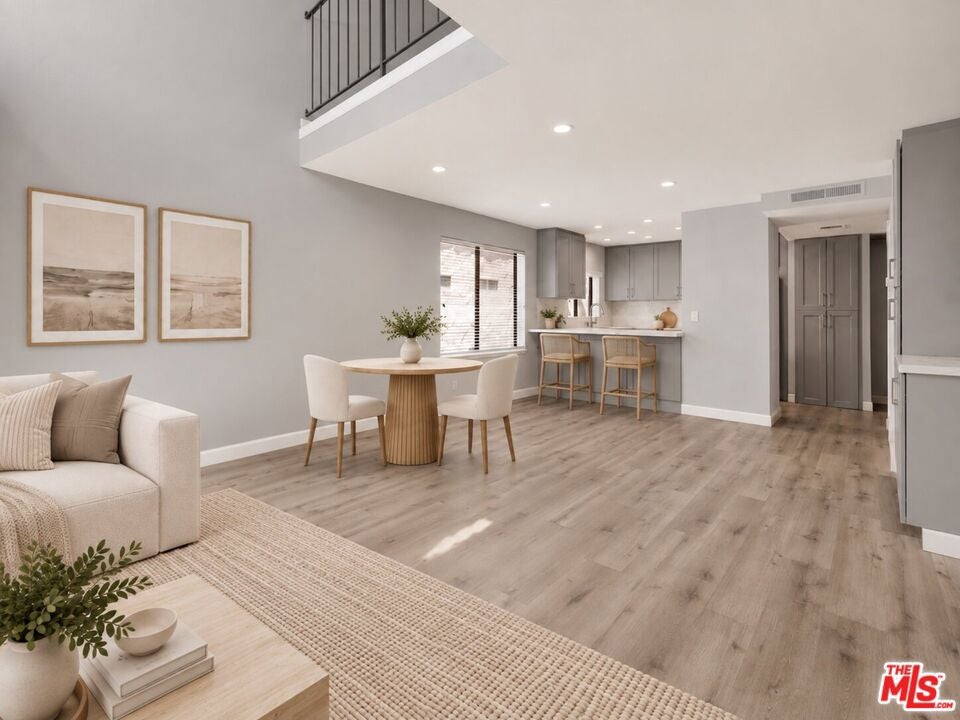
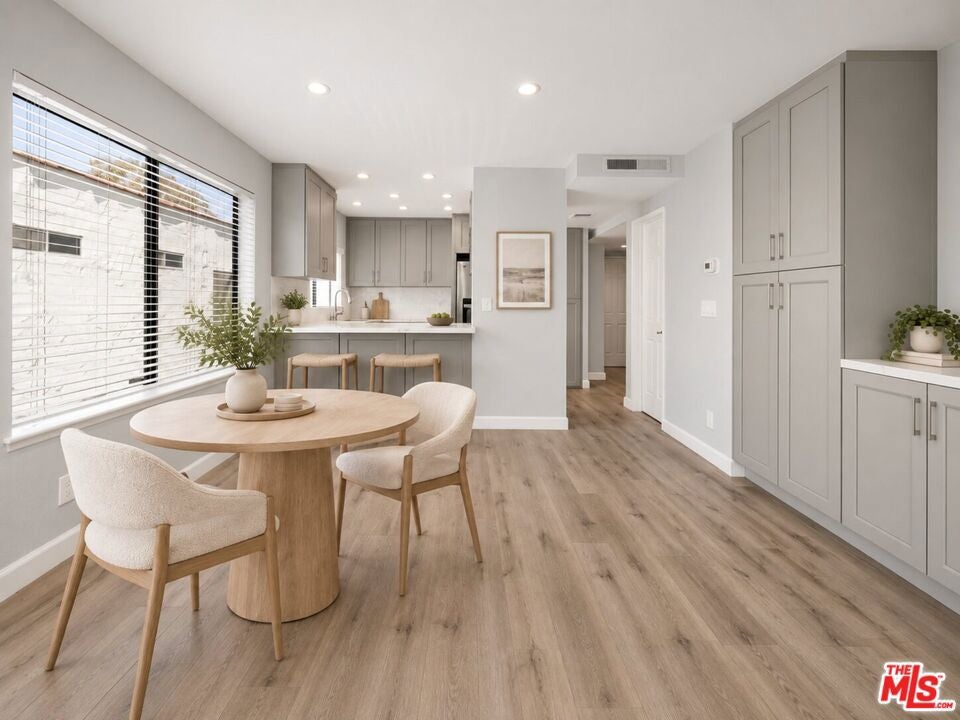
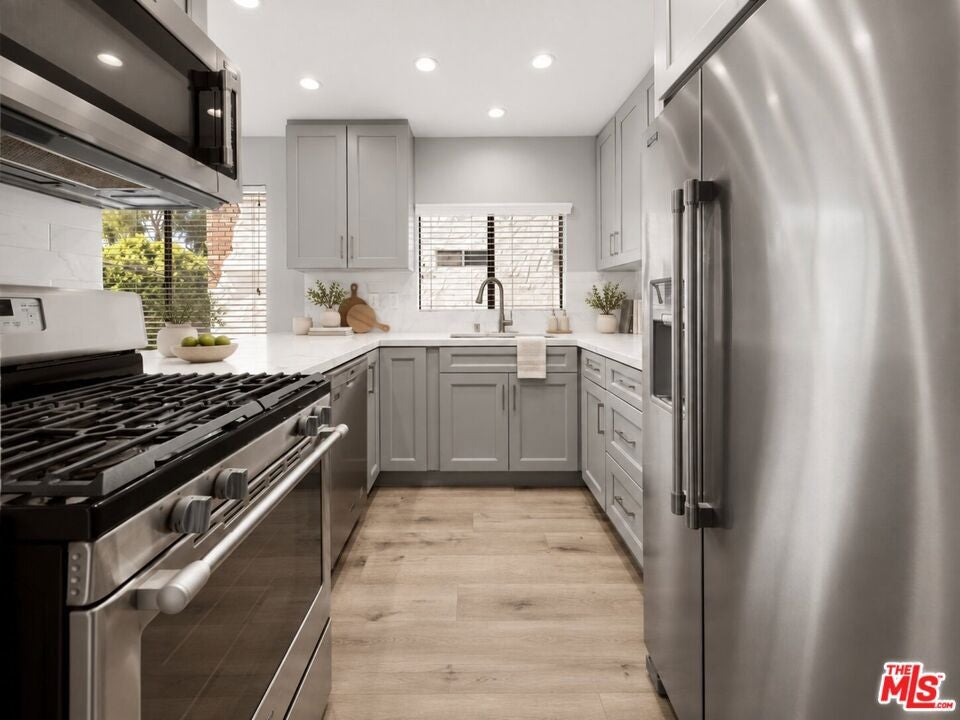
Set within a charming courtyard-style community in the heart of Studio City, this two-story residence offers a rare townhome-style layout with a natural separation between living and sleeping spaces.The main level features an open living and dining area with hardwood floors, an updated kitchen, guest powder room, and private balcony, creating an easy flow for everyday living and entertaining. Upstairs, the spacious primary suite offers privacy, generous closet space, and an en suite bath.Residents enjoy a pool and spa, fitness center, barbecue area, and gated covered parking, all just moments from Ventura Boulevard and some of Studio City's best dining, shopping, and neighborhood favorites.

Listed by Evan Dolmatsky

·

License #01968687

·

The Beverly Hills Estates

·

3103842496

Last updated October 28, 2026

·

Source: CRMLS #26103367

Listing Facts

  • TypeCondo
  • NeighborhoodStudio City
  • Bedrooms1
  • Bathrooms1.5
  • Days on Prevu11
  • HOA/Maint. Fees$560/month
  • Size939 sqft
  • Price per sqft$655

Amenities

  • Dishwasher
  • Pets Allowed
  • Air Conditioning
  • Parking
  • Swimming Pool

Location

Mortgage Calculator

Listing History

10/20/2026
Listed by The Beverly Hills Estates
$615,000
  1. 10/20/2026$615,000
    Listed by The Beverly Hills Estates

Property Details for 10926 Bluffside Drive 19

Association

Amenities

  • Association Amenities: Pool, Sauna, Spa/Hot Tub
  • Community Features: Gated
  • Pets Allowed: Call

Fees

  • Association Fee: $560.00 Monthly

Exterior

Construction

  • Number Of Units Total: 35
  • Property Attached: Yes
  • Stories: 2
  • Stories Total: 2
  • Year Built: 1981
  • Architectural Style: Mediterranean
  • Common Walls: 1 Common Wall
  • Entry Level: 2
  • Entry Location: Main Level

Features

  • Pool Features: In Ground, Association

Measurements

  • Building Area Total: 939
  • Lot Size Acres: 0.68
  • Lot Size Area: 30,020
  • Lot Size Source: Assessor
  • Lot Size Square Feet: 30,020
  • Lot Size Units: Square Feet

Financial

Taxes

  • Parcel Number: 2366022041

Interior

Features

  • Appliances: Dishwasher, Microwave, Refrigerator
  • Fireplace Features: Living Room
  • Fireplace: Yes
  • Flooring: Laminate
  • Interior Features: Walk-In Closet(s)
  • Spa Features: Heated, In Ground
  • Spa: Yes

Measurements

  • Living Area: 939
  • Living Area Source: Assessor

Rooms

  • Bathrooms Full: 1
  • Bathrooms Half: 1
  • Bathrooms Total Integer: 2
  • Bedrooms Total: 1

Parking

Parking

  • Garage Spaces: 2
  • Garage: Yes
  • Parking Features: Assigned, Guest, Gated, Community Structure
  • Parking Total: 2

Utilities

Equipment

  • Cooling: Central Air
  • Has Cooling: Yes
  • Heating: Central
  • Has Heating: Yes
  • Laundry Features: Common Area

Frequently Asked Questions

How many bedrooms and bathrooms does this condo have?

There is 1 bedroom and 1.5 bathrooms in this condo at 10926 Bluffside Drive 19.

Does this condo have parking?

Yes, there are 2 parking spaces available for 10926 Bluffside Drive 19.

Are pets allowed at 10926 Bluffside Drive?

Yes, 10926 Bluffside Drive allows pets. Check the Property Details for any relevant restrictions.

How does 10926 Bluffside Drive 19 compare to other condos in Studio City?

This condo is listed 18% below the average price for condos in Studio City and has been on the market for 115 less days than the typical home in this area.

What is the square footage on this condo?

According to the MLS, this listing is 939 sqft.

10926 Bluffside Drive 19 is a 1-bedroom, 1.5-bath condo for sale in Los Angeles CA 91604. On Prevu for 11 days at $615,000. This residence features 939 square feet of living space, located in Studio City. The median listing price for condos in this area is $2,034,500. Property amenities include dishwasher, pets allowed, air conditioning, parking, and swimming pool. View other condo listings in Los Angeles.

Based on information from California Regional Multiple Listing Service, Inc. and/or other sources. All data, including all measurements and calculations of area, is obtained from various sources and has not been, and will not be, verified by Prevu or the MLS. Information is provided exclusively for consumer's personal, non-commercial use and may not be used for any purpose other than to identify prospective properties consumer may be interested in purchasing.

Full MLS Disclaimers

Rebate estimate is indicative only and based on listing price and estimated buyer's agent commission paid by owner, if applicable. Final rebates are subject to Terms of Use and may vary due to final negotiated transaction terms.