

Prevu by reAlpha
BuySellBlogBrowse Listings

10921 Tennyson CourtWestminster, CO 80031

For Sale

$510,000

Smart Buyer Rebate $5,100

Welcome home to this beautifully updated and meticulously cared-for Cotton Creek multi-level! The spacious, open kitchen features upgraded finishes, a large center island, and plenty of room for gathering and entertaining. A formal dining room and inviting living room with built-in bookcases and a cozy wood-burning stove add warmth and character to the home.
The generous primary bedroom offers a full-length closet with custom built-ins, while the secondary bedrooms feature convenient closet organizers. The beautifully updated full bath adds a fresh, modern touch. Downstairs, the large family/rec room with fireplace provides the perfect space to relax, entertain, or enjoy movie nights.
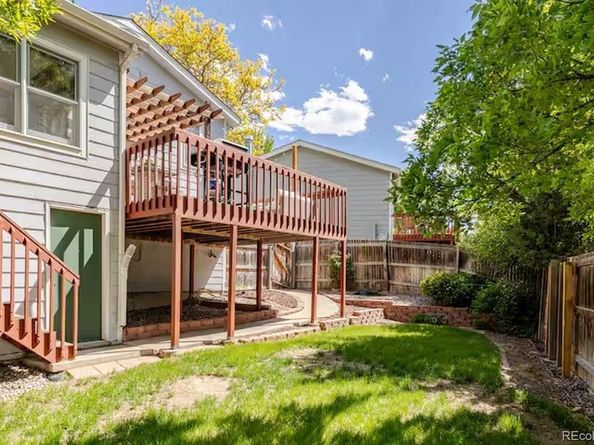
Outside, enjoy a spacious 16' x 14' deck that's ideal for summer BBQs, morning coffee, or relaxing at the end of the day. The oversized garage provides excellent storage, plus don't miss the large attached storage/workshop area located beneath the kitchen—perfect for hobbies, projects, or additional storage.
Located in desirable Cotton Creek with neighborhood paths and parks just steps away, this warm and welcoming home offers a wonderful combination of space, comfort, and convenience. Truly a home that's been lovingly maintained and is ready for its next owner!

Listed by Thomas Falloon

·

License #55049226

·

RE/MAX Northwest Inc

·

708-525-6308

Last updated October 29, 2026

·

Source: REColorado #3587982

Listing Facts

  • TypeSingle-family
  • NeighborhoodCentral Westminster
  • Bedrooms3
  • Bathrooms2
  • Days on Prevu29
  • Taxes$3,703/year
  • Size1,756 sqft
  • Price per sqft$290

Amenities

  • Dishwasher
  • Private Outdoor Space
  • Washer/Dryer
  • Parking

Location

Mortgage Calculator

Listing History

10/15/2026
Price Decreased
$510,000
10/02/2026
Listed by RE/MAX Northwest Inc
$520,000
  1. 10/15/2026$510,000
    Price Decreased
  2. 10/02/2026$520,000
    Listed by RE/MAX Northwest Inc

Property Details for 10921 Tennyson Court

Exterior

Construction

  • Property Condition: Updated/Remodeled
  • Roof: Composition
  • Structure Type: House
  • Window Features: Double Pane Windows, Window Coverings
  • Year Built: 1977
  • Construction Materials: Brick, Frame, Wood Siding
  • Exterior Features: Private Yard, Rain Gutters

Features

  • Direction Faces: East
  • Fencing: Full
  • Patio And Porch Features: Deck, Patio
  • Road Frontage Type: Public

Measurements

  • Building Area Total: 1,756
  • Lot Features: Near Public Transit, Sprinklers In Front, Sprinklers In Rear
  • Lot Size Acres: 0.14
  • Lot Size Area: 6,150
  • Lot Size Square Feet: 6,150
  • Lot Size Units: Square Feet

Financial

Taxes

  • Parcel Number: R0033251
  • Tax Annual Amount: $3,703.00
  • Tax Year: 2025

Interior

Features

  • Appliances: Dishwasher, Disposal, Dryer, Microwave, Oven, Refrigerator, Washer
  • Fireplace Features: Family Room, Living Room
  • Fireplaces Total: 2
  • Interior Features: Breakfast Bar, Ceiling Fan(s), Eat-in Kitchen, Kitchen Island, Laminate Counters, Open Floorplan, Primary Suite, Walk-In Closet(s)

Measurements

  • Living Area: 1,756

Rooms

  • Bathrooms Full: 1
  • Bathrooms Three Quarter: 1
  • Bathrooms Total Integer: 2
  • Bedrooms Total: 3

Other

General

  • Exclusions: Sellers personal property, staging items

Location

  • Subdivision Name: Cotton Creek

Parking

Parking

  • Attached Garage: Yes
  • Garage Spaces: 2
  • Parking Features: Concrete, Oversized
  • Parking Total: 2

Schools

Elementary School

  • Elementary School: Cotton Creek
  • Elementary School District: Adams 12 5 Star Schl

High School

  • High School: Northglenn
  • High School District: Adams 12 5 Star Schl

Middle or Junior School

  • Middle Or Junior School: Silver Hills
  • Middle Or Junior School District: Adams 12 5 Star Schl

Utilities

Equipment

  • Cooling: Evaporative Cooling
  • Electric: 220 Volts
  • Heating: Forced Air, Natural Gas
  • Sewer: Public Sewer
  • Utilities: Cable Available, Electricity Connected, Natural Gas Available, Natural Gas Connected, Phone Connected
  • Water Source: Public

Frequently Asked Questions

How many bedrooms and bathrooms does this single-family home have?

There are 3 bedrooms and 2 bathrooms in this single-family home at 10921 Tennyson Court.

What schools are nearby to 10921 Tennyson Court?

Nearby schools include the Cotton Creek Elementary School, Silver Hills Middle School, and Northglenn High School.

Does this single-family home have parking?

Yes, there are 2 parking spaces available for 10921 Tennyson Court.

What are the annual taxes for 10921 Tennyson Court?

Annual taxes for this single-family home are estimated at $3,703.

How does 10921 Tennyson Court compare to other single-family homes in Central Westminster?

This single-family home is listed 21% below the average price for single-family homes in Central Westminster and has been on the market for 37 less days than the typical home in this area.

What is the square footage on this single-family home?

According to the MLS, this listing is 1,756 sqft.

10921 Tennyson Court is a 3-bedroom, 2-bath single-family home for sale in Westminster CO 80031. On Prevu for 29 days at $510,000. This includes a recent price decrease of $10,000. This residence features 1,756 square feet of living space, located in Central Westminster. The median listing price for single-family homes in this area is $554,500. Nearby schools include Cotton Creek Elementary School, Silver Hills Middle School, and Northglenn High School. Property amenities include private outdoor space, dishwasher, parking, and washer/dryer. Browse more single-family home listings in Westminster.

The content relating to real estate for sale in this Web site comes in part from the Internet Data eXchange ("IDX") program of METROLIST, INC., DBA RECOLORADO® Real estate listings held by brokers other than Prevu are marked with the IDX Logo. This information is being provided for the consumers' personal, non-commercial use and may not be used for any other purpose. All information subject to change and should be independently verified.

Full MLS Disclaimers

Rebate estimate is indicative only and based on listing price and estimated buyer's agent commission paid by owner, if applicable. Final rebates are subject to Terms of Use and may vary due to final negotiated transaction terms.