

Prevu by reAlpha
BuySellBlogBrowse Listings

10921 Crown Colony DRAustin, TX 78747

For Sale

$290,000

Smart Buyer Rebate $2,900

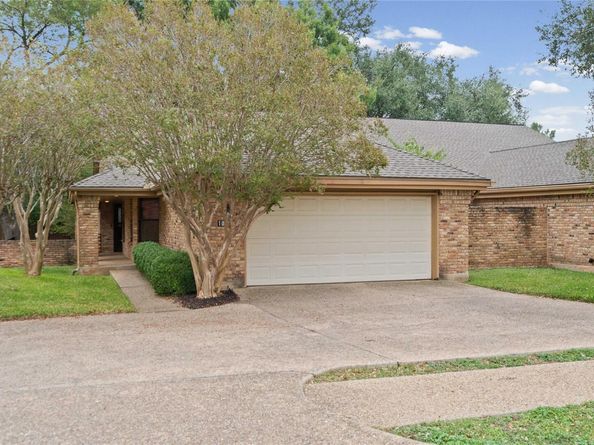
Welcome to 10921 Crown Colony Drive, a charming single story condo nestled in the popular Onion Creek community in south Austin. Offering 3 bedrooms, 2 full bathrooms, 1,513 square feet, and a 2-car garage, this inviting home includes a spacious living room filled with natural light that features a beautiful white brick fireplace with gas logs, large windows overlooking the backyard, and French doors leading to a versatile secondary bedroom that could easily serve as a home office, study, or flex space.
The kitchen offers abundant cabinetry, generous counter space, stainless steel appliances, and a convenient breakfast bar that opens to the dining area. All appliances convey with the home, making your move that much easier. The adjacent dining space features direct access to the backyard deck, creating an inviting setting for everyday meals and entertaining.
The primary suite offers an ensuite bathroom, generous closet space, and its own private side patio enclosed by a brick privacy wall, perfect for morning coffee, reading, or simply unwinding.
Step outside to enjoy the spacious backyard deck, newly built in 2022, overlooking a fenced yard shaded by mature trees. Whether hosting friends, grilling, or enjoying a quiet evening outdoors, this backyard offers plenty of room to relax.
Notable improvements include a new HVAC system in 2019, roof replacement in 2020, backyard deck in 2022, and fencing in 2018. The HOA fee covers roof and exterior maintenance, perimeter fencing, front and back sprinklers, and front yard landscaping.
Enjoy peaceful neighborhood living with less upkeep and more time to enjoy everything Austin has to offer!

Listed by Barbara Shallue

·

License #632500

·

Keller Williams Realty

·

(512) 346-3550

Last updated October 31, 2026

·

Source: ACTRIS #4453948

Listing Facts

  • TypeCondo
  • NeighborhoodOnion Creek
  • Bedrooms3
  • Bathrooms2
  • Days on Prevu1
  • HOA/Maint. Fees$300/month
  • Taxes$6,512/year
  • Size1,513 sqft
  • Price per sqft$192

Amenities

  • Dishwasher
  • Private Outdoor Space
  • Washer/Dryer
  • Air Conditioning
  • Parking

Location

Mortgage Calculator

Listing History

10/30/2026
Listed by Keller Williams Realty
$290,000
  1. 10/30/2026$290,000
    Listed by Keller Williams Realty

Property Details for 10921 Crown Colony DR

Association

Fees

  • Association Fee: $300.00 Monthly
  • Association Fee Includes: See Remarks

General

  • Association Name: 18 Onion Creek Owners Assoc & Onion Creek Homeow

Exterior

Construction

  • Property Condition: Resale
  • Roof: Composition
  • Window Features: Blinds, Drapes
  • Year Built: 1981
  • Construction Materials: Brick
  • Exterior Features: Exterior Steps, Gutters Full, Private Entrance, Private Yard

Features

  • Direction Faces: West
  • Fencing: Back Yard, Brick, Wood, Wrought Iron
  • Patio And Porch Features: Deck, Patio
  • View: Neighborhood, Trees/Woods

Measurements

  • Lot Features: Back Yard, Front Yard, Level, Sprinkler - Automatic, Sprinkler - Back Yard, Sprinklers In Front, Sprinkler - In-ground, Trees-Large (Over 40 Ft)
  • Lot Size Acres: 0.15
  • Lot Size Area: 0
  • Lot Size Square Feet: 6,725

Financial

Taxes

  • Parcel Number: 04431106450000
  • Tax Annual Amount: $6,512.00
  • Tax Assessed Value: $336,027.00
  • Tax Year: 2026

Interior

Features

  • Appliances: Dishwasher, Disposal, Dryer, Gas Cooktop, Microwave, Free-Standing Gas Oven, Range, Refrigerator, Stainless Steel Appliance(s), Washer, Gas Water Heater
  • Fireplace Features: Gas, Living Room
  • Fireplaces Total: 1
  • Flooring: Carpet, Tile
  • Interior Features: Breakfast Bar, Ceiling Fan(s), Vaulted Ceiling(s), Chandelier, Crown Molding, Eat-in Kitchen, Kitchen Island, No Interior Steps, Primary Bedroom On Main, Recessed Lighting, Washer Hookup

Measurements

  • Living Area: 1,513
  • Living Area Source: Public Records

Rooms

  • Bathrooms Full: 2
  • Bathrooms Total Integer: 2
  • Bedrooms Total: 3
  • Main Level Bedrooms: 3

Other

Location

  • Subdivision Name: Eighteen Onion Creek Condo
  • Tax Block: F
  • Tax Lot: 1540L

Parking

Parking

  • Covered Spaces: 2
  • Garage Spaces: 2
  • Garage: Yes
  • Parking Features: Driveway, Garage, Garage Door Opener, Garage Faces Front
  • Parking Total: 2

Schools

Elementary School

  • Elementary School: Blazier
  • Elementary School District: Austin ISD

High School

  • High School: Akins
  • High School District: Austin ISD

Middle or Junior School

  • Middle Or Junior School: Paredes
  • Middle Or Junior School District: Austin ISD

Utilities

Equipment

  • Cooling: Ceiling Fan(s), Central Air, Electric
  • Heating: Central, Natural Gas
  • Laundry Features: Washer Hookup
  • Sewer: Public Sewer
  • Utilities: Electricity Connected, Natural Gas Connected, Sewer Connected, Underground Utilities, Water Connected
  • Water Source: Public

Frequently Asked Questions

How many bedrooms and bathrooms does this condo have?

There are 3 bedrooms and 2 bathrooms in this condo at 10921 Crown Colony DR.

What schools are nearby to 10921 Crown Colony DR?

Nearby schools include the Blazier Elementary School, Paredes Middle School, and Akins High School.

Does this condo have parking?

Yes, there are 2 parking spaces available for 10921 Crown Colony DR.

What are the annual taxes for 10921 Crown Colony DR?

Annual taxes for this condo are estimated at $6,512.

How does 10921 Crown Colony DR compare to other condos in Onion Creek?

This condo is listed 19% below the average price for condos in Onion Creek and has been on the market for 62 less days than the typical home in this area.

What building or home owners association is the condo part of?

This condo is part of the 18 Onion Creek Owners Assoc & Onion Creek Homeow home owners association.

What is the square footage on this condo?

According to the MLS, this listing is 1,513 sqft.

10921 Crown Colony DR is a 3-bedroom, 2-bath condo for sale in Austin TX 78747. Listed on Prevu for 1 days at $290,000. This home features 1,513 square feet of living space, located in Onion Creek. The median listing price for condos in this area is $422,450. Nearby schools include Blazier Elementary School, Paredes Middle School, and Akins High School. The home offers private outdoor space, dishwasher, air conditioning, parking, and washer/dryer. View other condo listings in Austin.

Based on information from ACTRIS and/or other sources. All data, including all measurements and calculations of area, is obtained from various sources and has not been, and will not be, verified by Prevu or the MLS. Information is provided exclusively for consumer's personal, non-commercial use and may not be used for any purpose other than to identify prospective properties consumer may be interested in purchasing.

Full MLS Disclaimers

Rebate estimate is indicative only and based on listing price and estimated buyer's agent commission paid by owner, if applicable. Final rebates are subject to Terms of Use and may vary due to final negotiated transaction terms.