

Prevu by reAlpha
BuySellBlogBrowse Listings

1092 Serena Way WAYSan Marcos, CA 92078

For Sale

$1,600,000

Smart Buyer Rebate $16,000

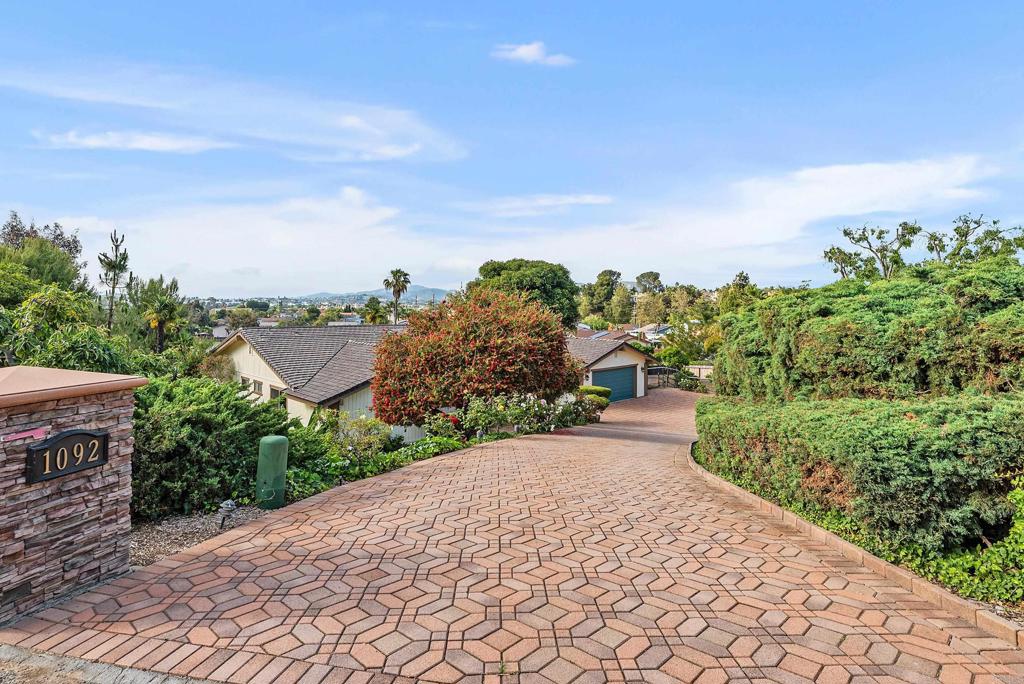
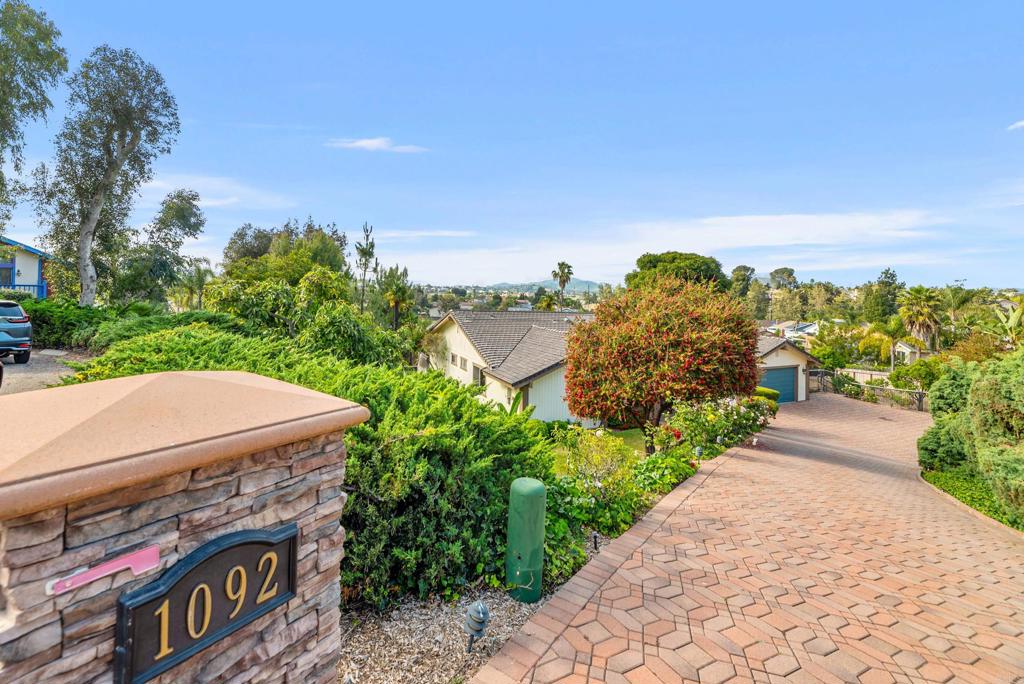
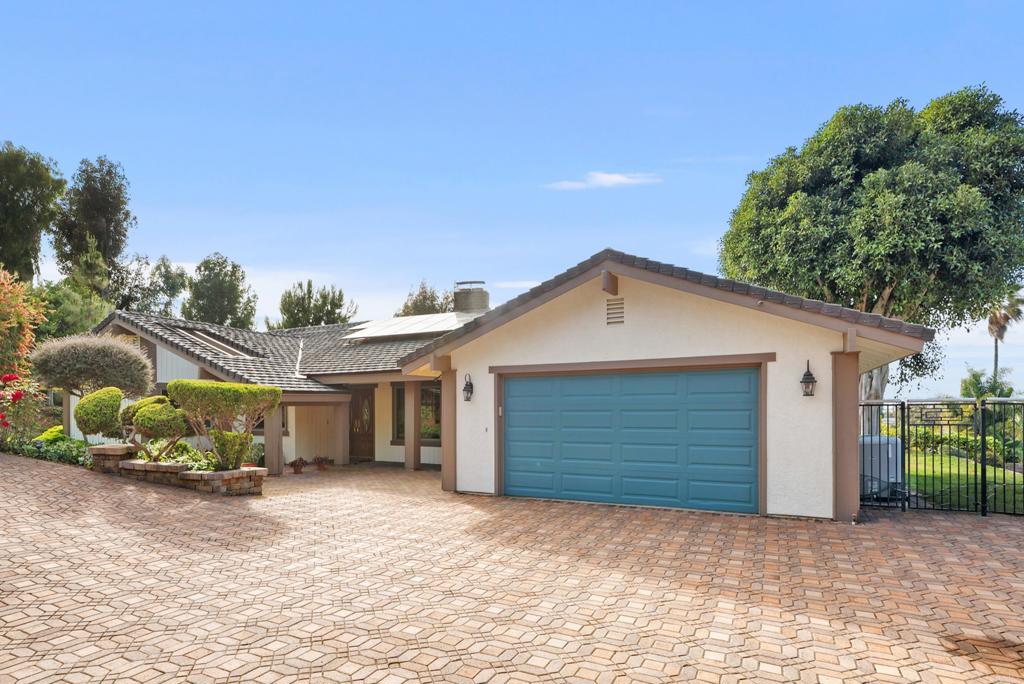
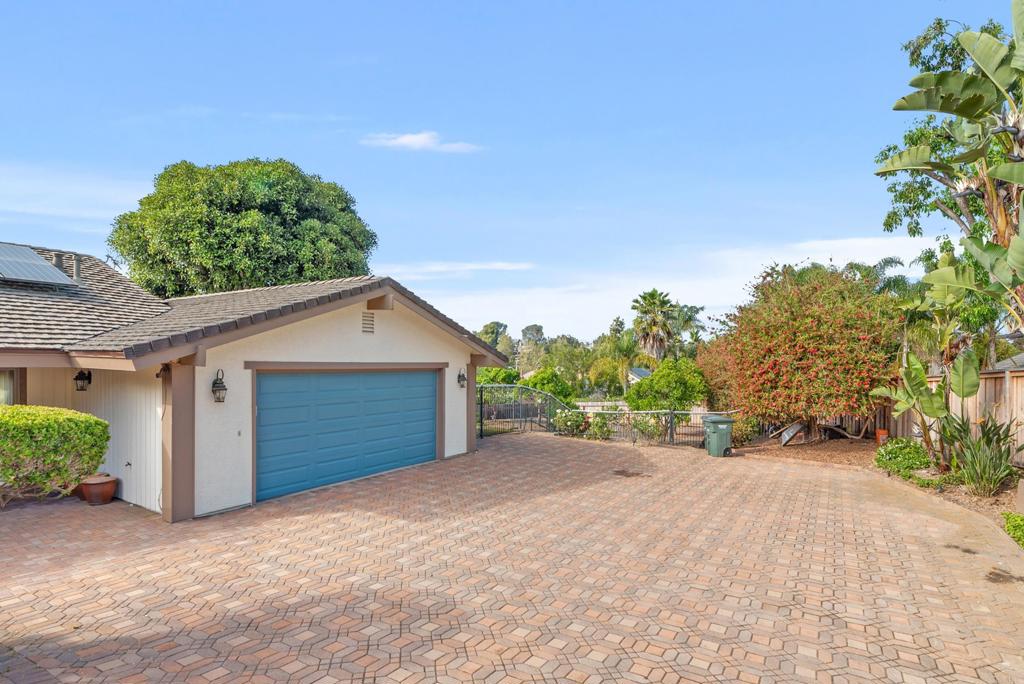
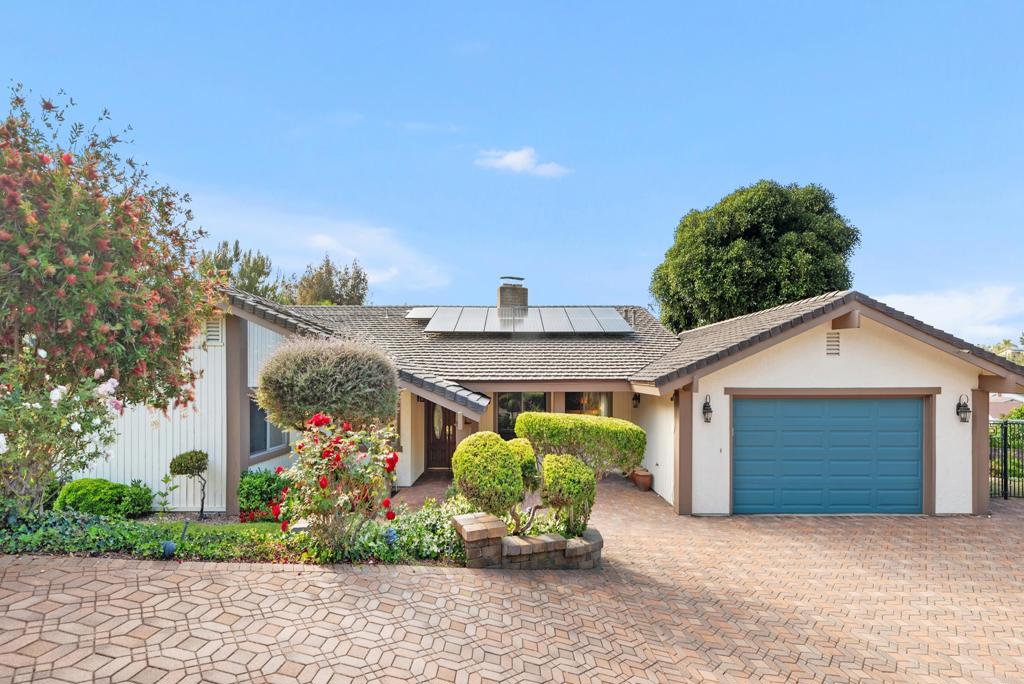
Welcome to a truly special single level retreat tucked into the lush foothills of Rancho La Cima. Set toward the end of a private cul de sac on approximately .58 acres of beautifully usable, parklike grounds, this 4 bedroom 3 bath home offers a rare combination of privacy, space, character and indoor-outdoor living. Solar is paid for and roof about 6-7 years old. Pictures are from when the seller lived there. Step inside a welcoming interior filled with natural light and a thoughtful layout designed for everyday living and entertaining. The home offers comfortable living spaces, well appointed bedrooms and a functional floor plan with plenty of room to relax and make it your own. Enjoy the best of San Marcos living with convenient access to shopping, dining, parks, schools and freeways. You’ll find time to relax in the spa and enjoy the backyard. Fruit trees and privacy…added benefits. Beautiful brick driveway. Approximate room sizes family room 18.5x30. Kitchen 14x12.5. Dining room 14x8.5. Living room 23.9x13.2. Primary bedroom 21.3 x15.5. Bedroom 2 11x10. Bedroom 3 14x11.5. Bedroom 4 13x11

Listed by Amy Farber

·

License #00706034

·

Coldwell Banker Realty

·

amy.farber@camoves.com

Last updated September 13, 2026

·

Source: CRMLS #NDP2608279

Listing Facts

  • TypeSingle-family
  • NeighborhoodBarham Discovery Community
  • Bedrooms4
  • Bathrooms2.5
  • Days on Prevu11
  • Size2,256 sqft
  • Price per sqft$709

Amenities

  • Dishwasher
  • Private Outdoor Space
  • Air Conditioning
  • Parking
  • Swimming Pool

Location

Mortgage Calculator

Listing History

09/04/2026
Status changed to Active
$1,600,000
09/04/2026
Listed by Coldwell Banker Realty
$1,600,000
  1. 09/04/2026$1,600,000
    Status changed to Active
  2. 09/04/2026$1,600,000
    Listed by Coldwell Banker Realty

Property Details for 1092 Serena Way WAY

Association

Amenities

  • Community Features: Suburban

General

  • Number Of Units In Community: 33

Exterior

Construction

  • Property Condition: Updated/Remodeled
  • Roof: Tile
  • Stories: 1
  • Stories Total: 1
  • Structure Type: House
  • Window Features: Double Pane Windows, Screens
  • Year Built: 1978
  • Architectural Style: Ranch
  • Common Walls: No Common Walls
  • Construction Materials: Frame, Stucco
  • Entry Level: 1
  • Entry Location: 1

Features

  • Fencing: Chain Link
  • Patio And Porch Features: Patio
  • Road Frontage Type: City Street
  • View: Neighborhood

Measurements

  • Lot Dimensions Source: Assessor
  • Lot Features: Cul-De-Sac, Sloped Down, Gentle Sloping, Irregular Lot
  • Lot Size Acres: 0.58
  • Lot Size Area: 0
  • Lot Size Dimensions: 10,018,555,193,113
  • Lot Size Source: Assessor
  • Lot Size Square Feet: 25,264
  • Lot Size Units: Acres

Financial

Taxes

  • Parcel Number: 2224300500

Interior

Features

  • Appliances: Dishwasher, Gas Cooktop, Disposal, Gas Water Heater, Microwave, Refrigerator, Water Heater
  • Fireplace Features: Family Room, Living Room
  • Fireplace: Yes
  • Flooring: Tile, Wood
  • Interior Features: Breakfast Bar, Ceiling Fan(s), Cathedral Ceiling(s), Eat-in Kitchen, Granite Counters, Tile Counters, Walk-In Closet(s), Master Downstairs
  • Spa Features: In Ground, Private
  • Spa: Yes

Measurements

  • Living Area: 2,256
  • Living Area Source: Assessor
  • Living Area Units: Square Feet

Rooms

  • Bathrooms Full: 2
  • Bathrooms Half: 1
  • Bathrooms Total Integer: 3
  • Bedrooms Total: 4
  • Main Level Bathrooms: 3
  • Main Level Bedrooms: 4

Parking

Parking

  • Attached Garage: Yes
  • Garage Spaces: 2
  • Garage: Yes
  • Parking Features: Attached, Driveway, Garage Faces Front, Garage, Garage Door Opener
  • Parking Total: 2

Schools

High School

  • High School District: San Marcos Unified

Utilities

Equipment

  • Cooling: Central Air
  • Has Cooling: Yes
  • Heating: Central, Forced Air
  • Has Heating: Yes
  • Laundry Features: Laundry Closet
  • Sewer: Public Sewer
  • Utilities: Electricity Connected, Natural Gas Available

Frequently Asked Questions

How many bedrooms and bathrooms does this single-family home have?

There are 4 bedrooms and 2.5 bathrooms in this single-family home at 1092 Serena Way WAY.

Does this single-family home have parking?

Yes, there are 2 parking spaces available for 1092 Serena Way WAY.

How does 1092 Serena Way WAY compare to other single-family homes in Barham Discovery Community?

This single-family home is listed 57% above the average price for single-family homes in Barham Discovery Community and has been on the market for 73 less days than the typical home in this area.

What is the square footage on this single-family home?

According to the MLS, this listing is 2,256 sqft.

1092 Serena Way WAY is a 4-bedroom, 2.5-bath single-family home for sale in San Marcos CA 92078. On Prevu for 11 days at $1,600,000. This residence features 2,256 square feet of living space, located in Barham Discovery Community. The median listing price for single-family homes in this area is $838,000. Property amenities include private outdoor space, dishwasher, air conditioning, parking, and swimming pool. Explore more single-family home listings in San Diego County.

Based on information from California Regional Multiple Listing Service, Inc. and/or other sources. All data, including all measurements and calculations of area, is obtained from various sources and has not been, and will not be, verified by Prevu or the MLS. Information is provided exclusively for consumer's personal, non-commercial use and may not be used for any purpose other than to identify prospective properties consumer may be interested in purchasing.

Full MLS Disclaimers

Rebate estimate is indicative only and based on listing price and estimated buyer's agent commission paid by owner, if applicable. Final rebates are subject to Terms of Use and may vary due to final negotiated transaction terms.