

Prevu by reAlpha
BuySellBlogBrowse Listings

10915 Sabre Hill Drive 364San Diego, CA 92128

For Sale

$410,000

Smart Buyer Rebate $4,100

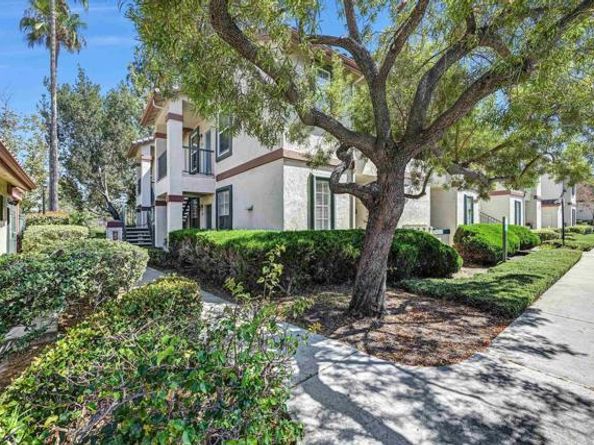
Welcome home to your very own move-in-ready 1 bedroom 1 bath condo located in the desirable Hilltop of Sabre Springs Community. This upper level condo has been very well cared for, and features new carpet, new stainless steel kitchen appliances, and updated dual pane windows and sliding glass door for added quiet and energy efficiency. It feels larger than it is, with a flowing floor plan, lots of natural light, and comes equipped with a gas fireplace and newer HVAC. A private balcony provides outdoor sitting space and access to your tucked away full sized washer and dryer. This condo is conveniently located near your assigned carport parking spot, and you'll enjoy beautiful trees and green areas, a refreshing swimming pool, two hot tubs, a fitness center, and nature trails and paths nearby. Located in the Poway School District, near the 56 and 15, with restaurants, parks, and shopping not far away. The monthly HOA payment covers water, sewer, trash, exterior building and common area maintenance, and this complex is VA approved.

Listed by Kristilyn DeAngelis

·

License #02014294

·

LPT Realty

·

760-458-5067

Last updated July 31, 2026

·

Source: bridgeMLS #CRNDP2607182

Listing Facts

  • TypeCondo
  • NeighborhoodSabre Springs
  • Bedrooms1
  • Bathrooms1
  • Days on Prevu1
  • HOA/Maint. Fees$450/month
  • Size581 sqft
  • Price per sqft$706

Amenities

  • Air Conditioning
  • Parking
  • Swimming Pool
  • Fitness Center

Location

Mortgage Calculator

Listing History

07/30/2026
Listed by LPT Realty
$410,000

Property Details for 10915 Sabre Hill Drive 364

Association

Amenities

  • Association Amenities: Fitness Center, Pool, Spa/Hot Tub, Other

Fees

  • Association Fee: $450.00 Monthly
  • Association Fee Includes: Water, Sewer, Trash, Maintenance Grounds

Exterior

Construction

  • Stories: 1
  • Year Built: 1994

Features

  • Pool Features: In Ground
  • View: Hills, Trees/Woods

Measurements

  • Building Area Total: 581
  • Lot Features: Street Light(s), Storm Drain
  • Lot Size Acres: 3.73
  • Lot Size Area: 3
  • Lot Size Square Feet: 162,478
  • Lot Size Units: Acres

Financial

Taxes

  • Parcel Number: 3162400520

Interior

Features

  • Fireplace Features: Gas, Living Room
  • Fireplace: Yes
  • Flooring: Vinyl, Carpet

Measurements

  • Living Area: 581
  • Living Area Units: Square Feet

Rooms

  • Bathrooms Full: 1
  • Bathrooms Total Integer: 1
  • Bedrooms Total: 1

Parking

Parking

  • Parking Features: Detached

Schools

High School

  • High School District: Poway Unified

Utilities

Equipment

  • Cooling: Central Air
  • Heating: Central
  • Has Heating: Yes
  • Laundry Features: Laundry Closet, Other
  • Sewer: Public Sewer

Frequently Asked Questions

How many bedrooms and bathrooms does this condo have?

There is 1 bedroom and 1 bathroom in this condo at 10915 Sabre Hill Drive 364.

How does 10915 Sabre Hill Drive 364 compare to other condos in Sabre Springs?

This condo is listed 40% below the average price for condos in Sabre Springs and has been on the market for 71 less days than the typical home in this area.

What is the square footage on this condo?

According to the MLS, this listing is 581 sqft.

10915 Sabre Hill Drive 364 is a 1-bedroom, 1-bath condo for sale in San Diego CA 92128. Listed on Prevu for 1 days at $410,000. This home features 581 square feet of living space, located in Sabre Springs. The median listing price for condos in this area is $749,500. The home offers air conditioning, fitness center, parking, and swimming pool. Browse more condo listings in San Diego.

Based on information from bridgeMLS and/or other sources. All data, including all measurements and calculations of area, is obtained from various sources and has not been, and will not be, verified by Prevu or the MLS. Information is provided exclusively for consumer's personal, non-commercial use and may not be used for any purpose other than to identify prospective properties consumer may be interested in purchasing.

Full MLS Disclaimers

Rebate estimate is indicative only and based on listing price and estimated buyer's agent commission paid by owner, if applicable. Final rebates are subject to Terms of Use and may vary due to final negotiated transaction terms.