

Prevu by reAlpha
BuySellBlogBrowse Listings

10912 Hillside Oak LNAustin, TX 78750

For Sale

$439,000

Smart Buyer Rebate $4,390

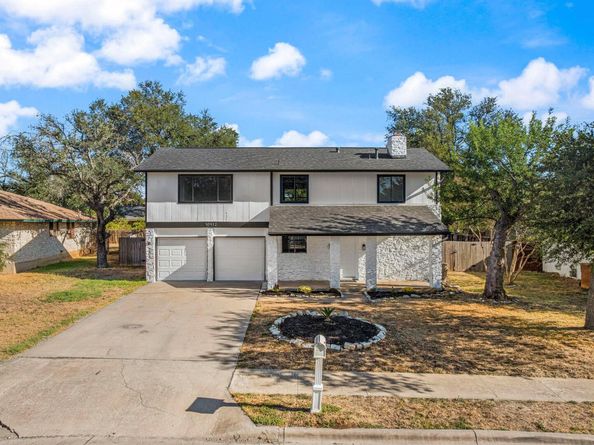
Nestled in the heart of Anderson Mill, this extensively remodeled home offers an unparalleled blend of modern luxury and convenience. Situated in a well-established Northwest Austin neighborhood, this 3-bedroom, 2.5-bath residence is a testament to contemporary living.

Upon entering, you are greeted by a spacious two-story layout with all bedrooms situated upstairs for privacy and comfort. The home features a practical 2-car garage and a large backyard, perfect for outdoor activities and relaxation.

Recent upgrades ensure this property is as functional as it is beautiful. The roof, installed in 2026, uses Class 4 hail-resistant shingles, offering both durability and potential savings on homeowners insurance. The exterior and interior have been freshly painted, creating a bright and welcoming atmosphere.

The garage door and opener were replaced in 2023, and the HVAC system was updated in 2022, ensuring year-round comfort. This summer, the home underwent an extensive makeover, including new appliances, light oak LVP flooring throughout, and fresh white paint.

The kitchen and three bathrooms have been completely remodeled with new fixtures, offering a sleek and modern aesthetic. Every detail has been meticulously attended to, allowing you to move in without any additional work.

This Deerbrook Village home is conveniently located near all three highly acclaimed schools and offers easy access to major commute routes via 620/45 and 183. Enjoy the many amenities of the neighborhood, including parks and a community swimming pool.

If you're looking for a home that is both shiny and newly remodeled, yet affordably priced, this exceptional property in Anderson Mill is the perfect choice for your next chapter.

Listed by Monica DiSchiano

·

License #597136

·

Redfin Corporation

·

(512) 710-0156

Last updated October 22, 2026

·

Source: ACTRIS #9109549

Listing Facts

  • TypeSingle-family
  • NeighborhoodAnderson Mill
  • Bedrooms3
  • Bathrooms3
  • Days on Prevu58
  • Taxes$8,097.09/year
  • Size1,698 sqft
  • Price per sqft$259

Amenities

  • Dishwasher
  • Private Outdoor Space
  • Air Conditioning
  • Parking
  • Swimming Pool

Location

Mortgage Calculator

Listing History

10/22/2026
Price Decreased
$439,000
10/08/2026
Price Decreased
$450,000
09/03/2026
Listed by Redfin Corporation
$465,000
  1. 10/22/2026$439,000
    Price Decreased
  2. 10/08/2026$450,000
    Price Decreased
  3. 09/03/2026$465,000
    Listed by Redfin Corporation

Property Details for 10912 Hillside Oak LN

Association

Amenities

  • Community Features: Park, Playground, Pool

Exterior

Construction

  • Property Condition: Updated/Remodeled
  • Roof: Composition
  • Year Built: 1977
  • Construction Materials: Frame, Wood Siding, Stone
  • Exterior Features: Gutters Full, Private Yard

Features

  • Direction Faces: South
  • Fencing: Wood
  • Patio And Porch Features: Patio, Porch
  • View: Neighborhood

Measurements

  • Lot Features: Trees-Medium (20 Ft - 40 Ft)
  • Lot Size Acres: 0.30
  • Lot Size Area: 0
  • Lot Size Square Feet: 13,068

Financial

Taxes

  • Parcel Number: 163680000C0026
  • Tax Annual Amount: $8,097.09
  • Tax Assessed Value: $379,311.00
  • Tax Year: 2026

Interior

Features

  • Appliances: Dishwasher, Disposal, Exhaust Fan, Gas Range, Microwave, Gas Oven, Refrigerator, Gas Water Heater
  • Fireplace Features: Gas Starter
  • Fireplaces Total: 1
  • Flooring: Vinyl
  • Interior Features: Granite Counters, Multiple Living Areas, Walk-In Closet(s)

Measurements

  • Living Area: 1,698
  • Living Area Source: Public Records

Rooms

  • Bathrooms Full: 2
  • Bathrooms Half: 1
  • Bathrooms Total Integer: 3
  • Bedrooms Total: 3

Other

Location

  • Subdivision Name: Deerbrook Village
  • Tax Lot: 26

Parking

Parking

  • Covered Spaces: 2
  • Garage Spaces: 2
  • Garage: Yes
  • Parking Features: Driveway, Garage
  • Parking Total: 2

Schools

Elementary School

  • Elementary School: Anderson Mill
  • Elementary School District: Round Rock ISD

High School

  • High School: Westwood
  • High School District: Round Rock ISD

Middle or Junior School

  • Middle Or Junior School: Noel Grisham
  • Middle Or Junior School District: Round Rock ISD

Utilities

Equipment

  • Cooling: Central Air
  • Heating: Central, Natural Gas
  • Sewer: Municipal Utility District (MUD)
  • Utilities: Electricity Connected, Internet-Cable, Natural Gas Connected, Sewer Connected, Water Connected
  • Water Source: Municipal Utility District (MUD)

Frequently Asked Questions

How many bedrooms and bathrooms does this single-family home have?

There are 3 bedrooms and 3 bathrooms in this single-family home at 10912 Hillside Oak LN.

What schools are nearby to 10912 Hillside Oak LN?

Nearby schools include the Anderson Mill Elementary School, Noel Grisham Middle School, and Westwood High School.

Does this single-family home have parking?

Yes, there are 2 parking spaces available for 10912 Hillside Oak LN.

What are the annual taxes for 10912 Hillside Oak LN?

Annual taxes for this single-family home are estimated at $8,097.

How does 10912 Hillside Oak LN compare to other single-family homes in Anderson Mill?

This single-family home is listed 45% below the average price for single-family homes in Anderson Mill and has been on the market for 13 less days than the typical home in this area.

What is the square footage on this single-family home?

According to the MLS, this listing is 1,698 sqft.

10912 Hillside Oak LN is a 3-bedroom, 3-bath single-family home for sale in Austin TX 78750. Listed on Prevu for 58 days at $439,000. This includes a recent price decrease of $11,000. This residence features 1,698 square feet of living space, located in Anderson Mill. The median listing price for single-family homes in this area is $499,000. Nearby schools include Anderson Mill Elementary School, Noel Grisham Middle School, and Westwood High School. The home offers private outdoor space, dishwasher, air conditioning, parking, and swimming pool. Browse more single-family home listings in Austin.

Based on information from ACTRIS and/or other sources. All data, including all measurements and calculations of area, is obtained from various sources and has not been, and will not be, verified by Prevu or the MLS. Information is provided exclusively for consumer's personal, non-commercial use and may not be used for any purpose other than to identify prospective properties consumer may be interested in purchasing.

Full MLS Disclaimers

Rebate estimate is indicative only and based on listing price and estimated buyer's agent commission paid by owner, if applicable. Final rebates are subject to Terms of Use and may vary due to final negotiated transaction terms.