Prevu by reAlpha
BuySellBlogBrowse Listings

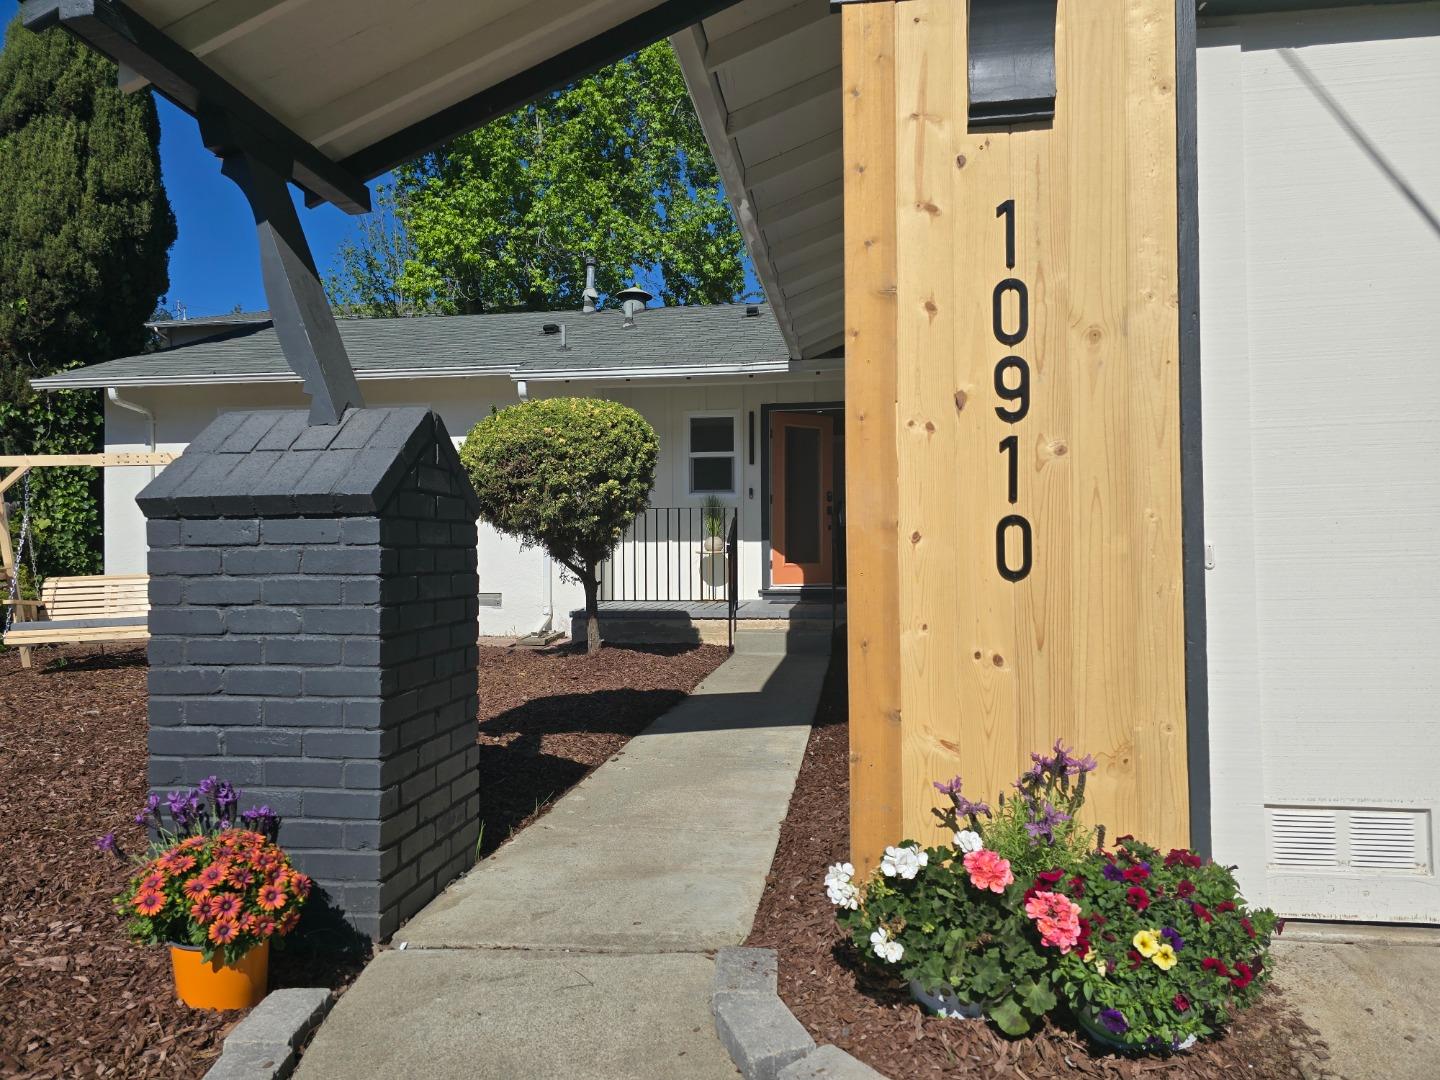
10910 Glen Artney StreetOakland, CA 94605

For Sale

$885,000

Smart Buyer Rebate $8,850

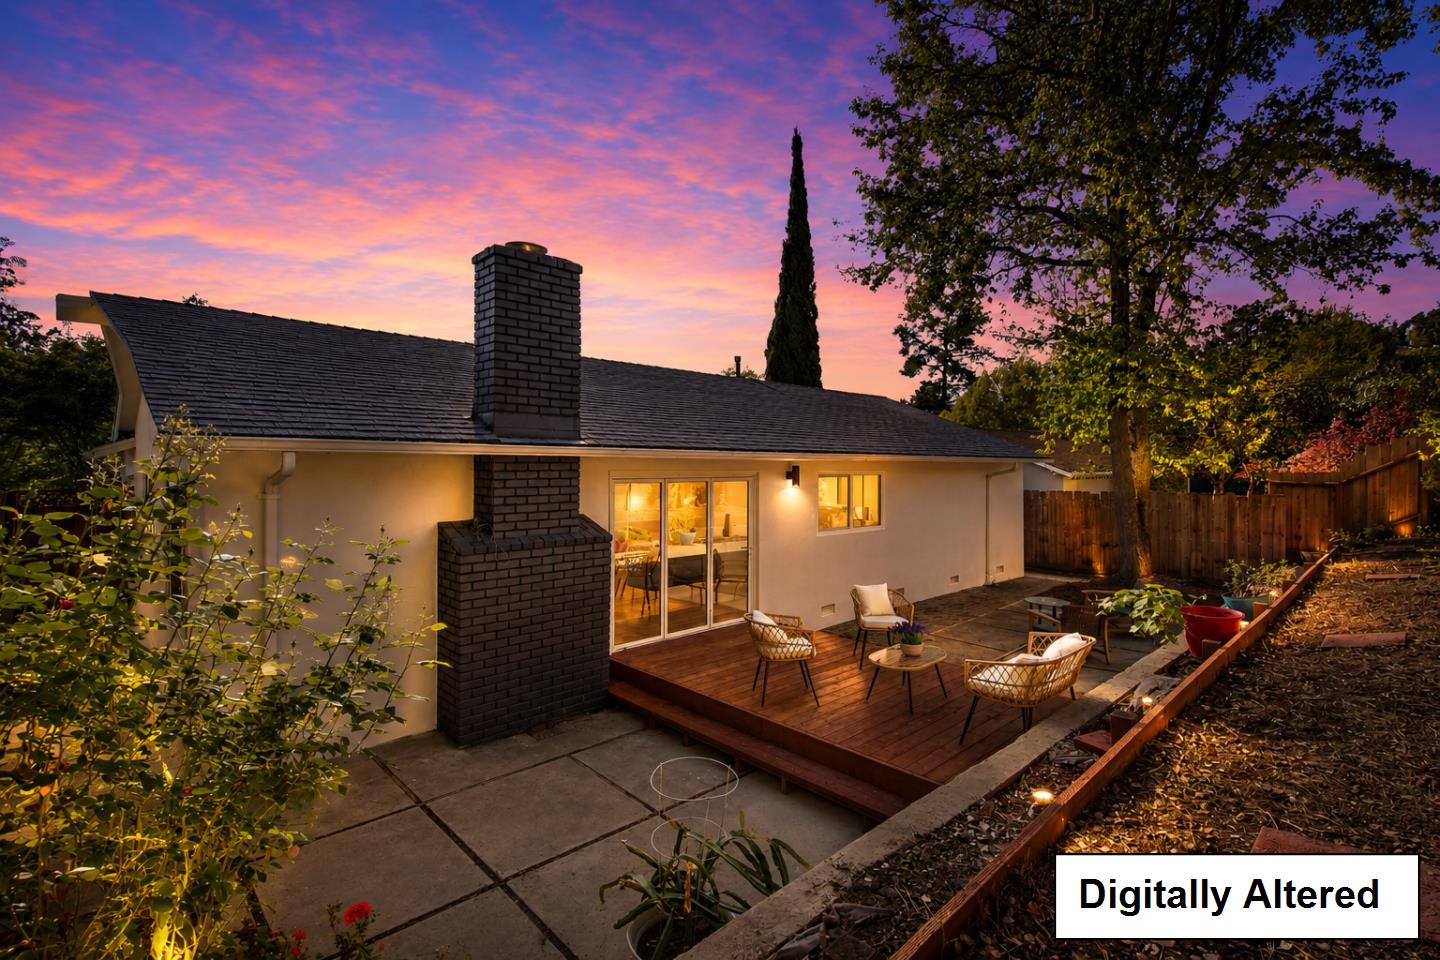
ATTENTION: EAST BAY INVESTORS & SMART BUYERS LOOKING FOR VALUE in the Oakland Hills. This is your sign to revisit this beautiful remodeled Chabot Park home, now at ROCK BOTTOM NEW PRICE $885,000! Single-level 3-bedroom, 2-bath home offers approximately 1,334 Sq Ft on a 6,098 SqFt lot, with a gently sloped to mostly level site and ADU potential. Home has already undergone significant improvements, making it move-in ready while offering additional upside for the right buyer. Updated kitchen features a quartz waterfall island, new cabinetry, and new stainless-steel appliances, including double refrigerator/freezer and wine refrigerator. Accordion-style glass doors open to new private deck and terraced backyard, creating excellent indoor-outdoor living and entertaining space. Updated bathrooms, ground-floor bedrooms, walk-in primary closet, attached 2-car garage with laundry area, fenced yard, dog run, low-maintenance landscaping, and fireplace. **Sewer lateral and sidewalk compliance have been completed**! For East Bay investor looking to pick up remarkable purchase opportunity with ready done recent improvements, plus future upside, this is it! Located near regional parks, golf, hiking and biking trails, the Oakland Zoo, and major freeway access via Highways 580 and 13.


Listed by ANN VU

·

Luxuriant Realty

·

4082098881

Last updated October 16, 2026

·

Source: MLSL #ML82041411

Listing Facts

  • TypeSingle-family
  • NeighborhoodChabot Park
  • Bedrooms3
  • Bathrooms2
  • Days on Prevu212
  • Size1,334 sqft
  • Price per sqft$663

Amenities

  • Dishwasher
  • Private Outdoor Space

Location

Mortgage Calculator

Listing History

09/30/2026
Price Decreased
$885,000
09/09/2026
Price Decreased
$919,888
07/11/2026
Price Decreased
$929,888
06/25/2026
Price Decreased
$950,000
06/03/2026
Price Increased
$975,000
04/02/2026
Listed by Luxuriant Realty
$925,000
  1. 09/30/2026$885,000
    Price Decreased
  2. 09/09/2026$919,888
    Price Decreased
  3. 07/11/2026$929,888
    Price Decreased
  4. 06/25/2026$950,000
    Price Decreased
  5. 06/03/2026$975,000
    Price Increased
  6. 04/02/2026$925,000
    Listed by Luxuriant Realty

Property Details for 10910 Glen Artney Street

Exterior

Construction

  • Roof: Composition, Shingle
  • Stories: 1
  • Stories Total: 1
  • Year Built: 1957
  • Exterior Features: Dog Run

Features

  • Fencing: Fenced, Full, Back Yard, Gate
  • Patio And Porch Features: Deck
  • View: Hills, Neighborhood, Other

Measurements

  • Building Area Total: 1,334
  • Lot Features: Views, Gentle Sloping, Back Yard
  • Lot Size Acres: 0.14
  • Lot Size Area: 6,098
  • Lot Size Source: Other
  • Lot Size Units: Square Feet

Financial

Taxes

  • Parcel Number: 048-6299-049

Interior

Features

  • Appliances: Disposal, Dishwasher, Exhaust Fan, Freezer, Microwave, Refrigerator, Wine Refrigerator, Electric Cooktop, Electric Oven, Self Cleaning Oven
  • Fireplace Features: Insert, Living Room, Other
  • Fireplace: Yes
  • Fireplaces Total: 1
  • Flooring: Laminate, Tile, Other
  • Interior Features: Breakfast Bar, Eat-in Kitchen, Pantry, Master Downstairs, Walk-In Closet(s), Kitchen Island

Measurements

  • Living Area: 1,334

Rooms

  • Bathrooms Full: 2
  • Bedrooms Total: 3

Other

Location

  • City Region: Oakland Zip Code 94605

Parking

Parking

  • Attached Garage: Yes
  • Garage Spaces: 2
  • Garage: Yes
  • Parking Features: Attached, On Street

Schools

Elementary School

  • Elementary School District: Oakland Unified

High School

  • High School District: Oakland Unified

Utilities

Equipment

  • Heating: Fireplace Insert, Forced Air, Fireplace(s)
  • Has Heating: Yes
  • Laundry Features: In Garage
  • Sewer: Public Sewer
  • Water Source: Public

Frequently Asked Questions

How many bedrooms and bathrooms does this single-family home have?

There are 3 bedrooms and 2 bathrooms in this single-family home at 10910 Glen Artney Street.

Does this single-family home have parking?

Yes, there are 2 parking spaces available for 10910 Glen Artney Street.

How does 10910 Glen Artney Street compare to other single-family homes in Chabot Park?

This single-family home is listed 19% below the average price for single-family homes in Chabot Park and has been on the market for 40 more days than the typical home in this area.

What is the square footage on this single-family home?

According to the MLS, this listing is 1,334 sqft.

10910 Glen Artney Street is a 3-bedroom, 2-bath single-family home for sale in OAKLAND CA 94605. Listed on Prevu for 212 days at $885,000. This includes a recent price decrease of $34,888. This home features 1,334 square feet of living space, located in Chabot Park. The median listing price for single-family homes in this area is $1,049,000. The home offers private outdoor space and dishwasher. View other single-family home listings in Oakland.

The data relating to real estate for sale on this display comes in part from the Internet Data Exchange program of the MLSListings™️ MLS system. Real estate listings held by brokerage firms other than Prevu Real Estate are marked with the Internet Data Exchange and detailed information about them includes the names of the listing brokers and listing agents. Based on information from the MLSListings MLS as of 10/26/2026. All data, including all measurements and calculations of area, is obtained from various sources and has not been, and will not be, verified by broker or MLS. All information should be independently reviewed and verified for accuracy. Properties may or may not be listed by the office/agent presenting the information. Data Services by Constellation Data Labs. IDX display powered by Prevu Real Estate. Copyright 2026 MLSListings Inc. All rights reserved.

Full MLS Disclaimers

Rebate estimate is indicative only and based on listing price and estimated buyer's agent commission paid by owner, if applicable. Final rebates are subject to Terms of Use and may vary due to final negotiated transaction terms.