

Prevu by reAlpha
BuySellBlogBrowse Listings

1091 Fox Meadow WayConcord, CA 94518

For Sale

$750,000

Smart Buyer Rebate $7,500

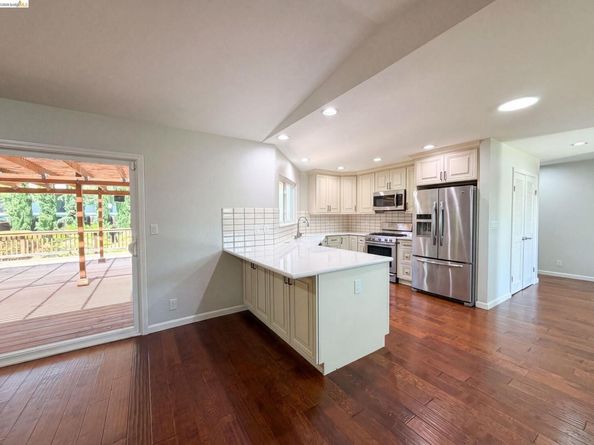
1091 Fox Meadow Way is a 1-story Concord single-family home built in 1977, offering 3 bedrooms and 2 bathrooms across 1,539 square feet. The kitchen features white cabinetry, a center island, and stainless steel appliances. The large living area has a fireplace and sliding glass doors that open to an expansive deck, and hardwood floors run throughout the main living spaces. The primary bathroom includes a double vanity and walk-in shower with tile surround, and a second bathroom also features updated finishes. The backyard includes a large wood-framed pergola, and a 2-car attached garage completes this well-maintained residence.

Listed by Lisa Soltesz

·

License #02280080

·

Opendoor Brokerage Inc.

·

ca_broker@opendoor.com

Last updated July 29, 2026

·

Source: bridgeMLS #41139381

Listing Facts

  • TypeSingle-family
  • NeighborhoodMt. Diablo Health Care District
  • Bedrooms3
  • Bathrooms2
  • Days on Prevu33
  • Size1,539 sqft
  • Price per sqft$487

Amenities

  • Dishwasher
  • Private Outdoor Space
  • Air Conditioning
  • Parking
  • Swimming Pool

Location

Mortgage Calculator

Listing History

07/30/2026
Price Decreased
$750,000
06/29/2026
Listed by Opendoor Brokerage Inc.
$780,000

Property Details for 1091 Fox Meadow Way

Exterior

Construction

  • Roof: Shingle
  • Stories: 1
  • Year Built: 1977
  • Architectural Style: Ranch
  • Construction Materials: Siding - Stucco, Wood
  • Exterior Features: Back Yard, Front Yard

Features

  • Fencing: Partial
  • Patio And Porch Features: Deck

Measurements

  • Building Area Total: 1,539
  • Lot Features: Corner Lot
  • Lot Size Acres: 0.16
  • Lot Size Area: 0
  • Lot Size Square Feet: 6,840
  • Lot Size Units: Acres

Financial

Taxes

  • Parcel Number: 1291900403

Interior

Features

  • Appliances: Dishwasher, Microwave, Free-Standing Range
  • Fireplace Features: Gas Starter
  • Fireplace: Yes
  • Fireplaces Total: 1
  • Flooring: Tile, Carpet, Wood
  • Interior Features: Family Room

Measurements

  • Living Area: 1,539
  • Living Area Units: Square Feet

Rooms

  • Basement: Crawl Space
  • Bathrooms Full: 2
  • Bathrooms Total Integer: 2
  • Bedrooms Total: 3
  • Rooms Total: 8

Other

Location

  • Subdivision Name: MARAVILLA TRACT

Parking

Parking

  • Covered Spaces: 2
  • Garage Spaces: 2
  • Parking Features: Attached

Utilities

Equipment

  • Cooling: Central Air
  • Electric: Solar Unknown
  • Heating: Natural Gas
  • Has Heating: Yes
  • Laundry Features: In Garage
  • Sewer: Public Sewer
  • Utilities: Natural Gas Available
  • Water Source: Public

Frequently Asked Questions

How many bedrooms and bathrooms does this single-family home have?

There are 3 bedrooms and 2 bathrooms in this single-family home at 1091 Fox Meadow Way.

Does this single-family home have parking?

Yes, there are 2 parking spaces available for 1091 Fox Meadow Way.

How does 1091 Fox Meadow Way compare to other single-family homes in Mt. Diablo Health Care District?

This single-family home is listed 7% below the average price for single-family homes in Mt. Diablo Health Care District and has been on the market for 44 less days than the typical home in this area.

What is the square footage on this single-family home?

According to the MLS, this listing is 1,539 sqft.

1091 Fox Meadow Way is a 3-bedroom, 2-bath single-family home for sale in Concord CA 94518. On Prevu for 33 days at $750,000. This includes a recent price decrease of $30,000. This residence features 1,539 square feet of living space, located in Mt. Diablo Health Care District. The median listing price for single-family homes in this area is $699,000. The home offers private outdoor space, dishwasher, air conditioning, parking, and swimming pool. Browse more single-family home listings in Contra Costa County.

Based on information from bridgeMLS and/or other sources. All data, including all measurements and calculations of area, is obtained from various sources and has not been, and will not be, verified by Prevu or the MLS. Information is provided exclusively for consumer's personal, non-commercial use and may not be used for any purpose other than to identify prospective properties consumer may be interested in purchasing.

Full MLS Disclaimers

Rebate estimate is indicative only and based on listing price and estimated buyer's agent commission paid by owner, if applicable. Final rebates are subject to Terms of Use and may vary due to final negotiated transaction terms.