

Prevu by reAlpha
BuySellBlogBrowse Listings

10906 Brazoria LN 87Austin, TX 78717

For Sale

$459,000

Smart Buyer Rebate $4,590

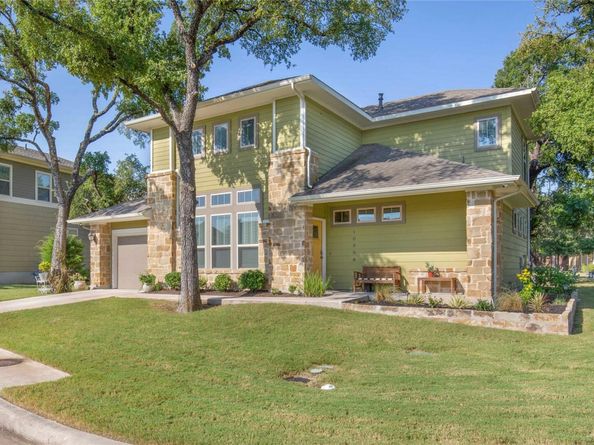
Discover an exceptional opportunity to embrace a vibrant lifestyle in this ideally situated residence. This charming home offers unparalleled convenience, with Target, HEB, Sam's Club, The Home Depot, and H-Mart all just moments away, streamlining daily errands and enhancing leisure time. The property's prime location also boasts immediate access to public transportation and a light rail train station within walking distance, providing effortless connectivity for any commute or city exploration. Enjoy the spaciousness of a two-story layout, featuring 1838 square feet of living area designed for comfort and modern living. With two full bathrooms and one half bathroom, this home accommodates diverse needs with ease. This residence presents a unique blend of suburban tranquility and urban accessibility, making it a truly desirable address in Austin, TX. The thoughtfully designed interior provides a welcoming atmosphere, ready for new memories to be made. Experience the ultimate in convenience and a thriving community right at your doorstep.

Listed by Philip Cha

·

License #669518

·

Austin Realty International

·

(512) 690-1133

Last updated August 20, 2026

·

Source: ACTRIS #4822873

Listing Facts

  • TypeCondo
  • NeighborhoodAvery Ranch - Lakeline
  • Bedrooms3
  • Bathrooms3
  • Days on Prevu32
  • HOA/Maint. Fees$193/month
  • Size1,838 sqft
  • Price per sqft$250

Amenities

  • Private Outdoor Space
  • Washer/Dryer
  • Parking
  • Swimming Pool

Location

Mortgage Calculator

Listing History

08/14/2026
Listed by Austin Realty International
$459,000
  1. 08/14/2026$459,000
    Listed by Austin Realty International

Property Details for 10906 Brazoria LN 87

Association

Amenities

  • Community Features: Garage Parking, Gated, Park, Picnic Area, Planned Social Activities, Playground, Pool

Fees

  • Association Fee: $193.00 Monthly
  • Association Fee Includes: Landscaping

General

  • Association Name: Northwoods Avery Station

Exterior

Construction

  • Property Condition: Resale
  • Roof: Composition
  • Window Features: See Remarks, Aluminum Frames, Blinds, Display Window(s), Drapes
  • Year Built: 2015
  • Builder Name: New Heaven
  • Construction Materials: Brick, Brick Veneer, Concrete, Frame, Attic/Crawl Hatchway(s) Insulated, Board & Batten Siding, Cement Siding
  • Exterior Features: See Remarks

Features

  • Direction Faces: North
  • Other Structures: See Remarks
  • Patio And Porch Features: Front Porch, Patio, Porch
  • Pool Features: See Remarks
  • View: Neighborhood

Measurements

  • Lot Features: Back Yard, Corner Lot, Level, Open Lot, Sprinklers In Front, Sprinkler - Rain Sensor, Sprinkler - Side Yard, Trees-Medium (20 Ft - 40 Ft), Trees-Moderate
  • Lot Size Acres: 0.14
  • Lot Size Area: 0
  • Lot Size Square Feet: 6,098

Financial

Taxes

  • Parcel Number: 11213 Avery Station Loop
  • Tax Assessed Value: $452,873.00
  • Tax Year: 2025

Interior

Features

  • Appliances: Built-In Range, Cooktop, Dryer, Gas Cooktop, Gas Range, Microwave, Oven, Electric Oven, Range, RNGHD, Refrigerator
  • Fireplace Features: See Remarks
  • Flooring: Carpet
  • Interior Features: 2 Primary Baths, Granite Counters, Stone Counters, Crown Molding, Electric Dryer Hookup, Multiple Living Areas

Measurements

  • Living Area: 1,838
  • Living Area Source: Builder

Rooms

  • Bathrooms Full: 2
  • Bathrooms Half: 1
  • Bathrooms Total Integer: 3
  • Bedrooms Total: 3
  • Main Level Bedrooms: 1

Other

Features

  • Accessibility Features: Accessible Bedroom, Common Area, Accessible Doors, Accessible Entrance, Accessible Full Bath

Location

  • Subdivision Name: Northwoods

Parking

Parking

  • Covered Spaces: 1
  • Garage Spaces: 1
  • Parking Features: Additional Parking, Driveway
  • Parking Total: 2

Schools

Elementary School

  • Elementary School: Purple Sage
  • Elementary School District: Round Rock ISD

High School

  • High School: Mc Neil
  • High School District: Round Rock ISD

Middle or Junior School

  • Middle Or Junior School: Pearson Ranch
  • Middle Or Junior School District: Round Rock ISD

Utilities

Equipment

  • Cooling: Ceiling Fan(s)
  • Heating: Exhaust Fan, Hot Water
  • Laundry Features: Electric Dryer Hookup
  • Sewer: Public Sewer
  • Utilities: Electricity Available, Electricity Connected, Internet-Cable, Phone Available
  • Water Source: Public

Frequently Asked Questions

How many bedrooms and bathrooms does this condo have?

There are 3 bedrooms and 3 bathrooms in this condo at 10906 Brazoria LN 87.

What schools are nearby to 10906 Brazoria LN 87?

Nearby schools include the Purple Sage Elementary School, Pearson Ranch Middle School, and Mc Neil High School.

Does this condo have parking?

Yes, there is 1 parking space available for 10906 Brazoria LN 87.

How does 10906 Brazoria LN 87 compare to other condos in Avery Ranch - Lakeline?

This condo is listed 22% above the average price for condos in Avery Ranch - Lakeline and has been on the market for 21 less days than the typical home in this area.

What building or home owners association is the condo part of?

This condo is part of the Northwoods Avery Station home owners association.

What is the square footage on this condo?

According to the MLS, this listing is 1,838 sqft.

10906 Brazoria LN 87 is a 3-bedroom, 3-bath condo for sale in Austin TX 78717. Available on Prevu for 32 days at $459,000. This property features 1,838 square feet of living space, located in Avery Ranch - Lakeline. The median listing price for condos in this area is $539,500. Nearby schools include Purple Sage Elementary School, Pearson Ranch Middle School, and Mc Neil High School. Additional amenities include private outdoor space, parking, swimming pool, and washer/dryer. Browse more condo listings in Austin.

Based on information from ACTRIS and/or other sources. All data, including all measurements and calculations of area, is obtained from various sources and has not been, and will not be, verified by Prevu or the MLS. Information is provided exclusively for consumer's personal, non-commercial use and may not be used for any purpose other than to identify prospective properties consumer may be interested in purchasing.

Full MLS Disclaimers

Rebate estimate is indicative only and based on listing price and estimated buyer's agent commission paid by owner, if applicable. Final rebates are subject to Terms of Use and may vary due to final negotiated transaction terms.