

Prevu by reAlpha
BuySellBlogBrowse Listings

10902 Wilson AvenueRancho Cucamonga, CA 91737

For Sale

$1,499,000

Smart Buyer Rebate $14,990

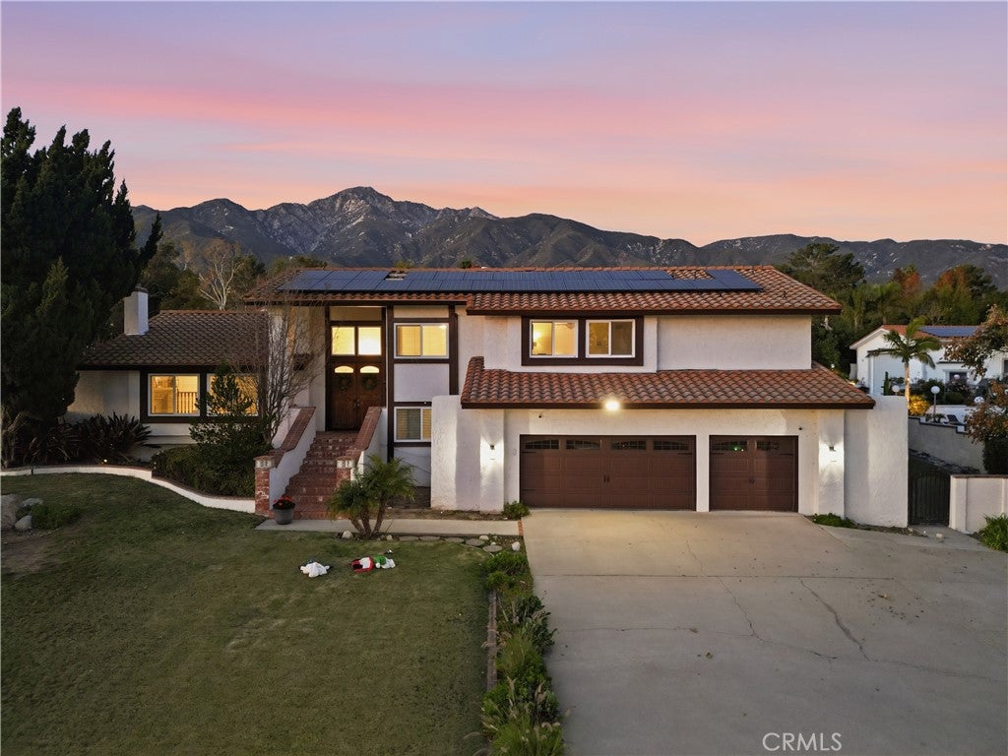
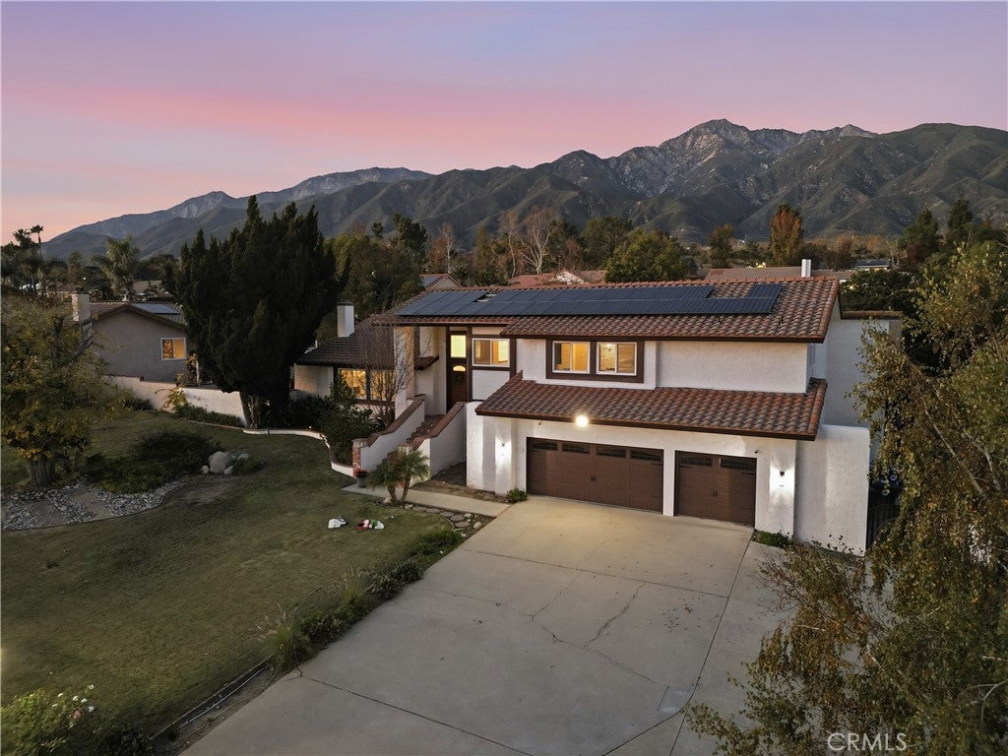
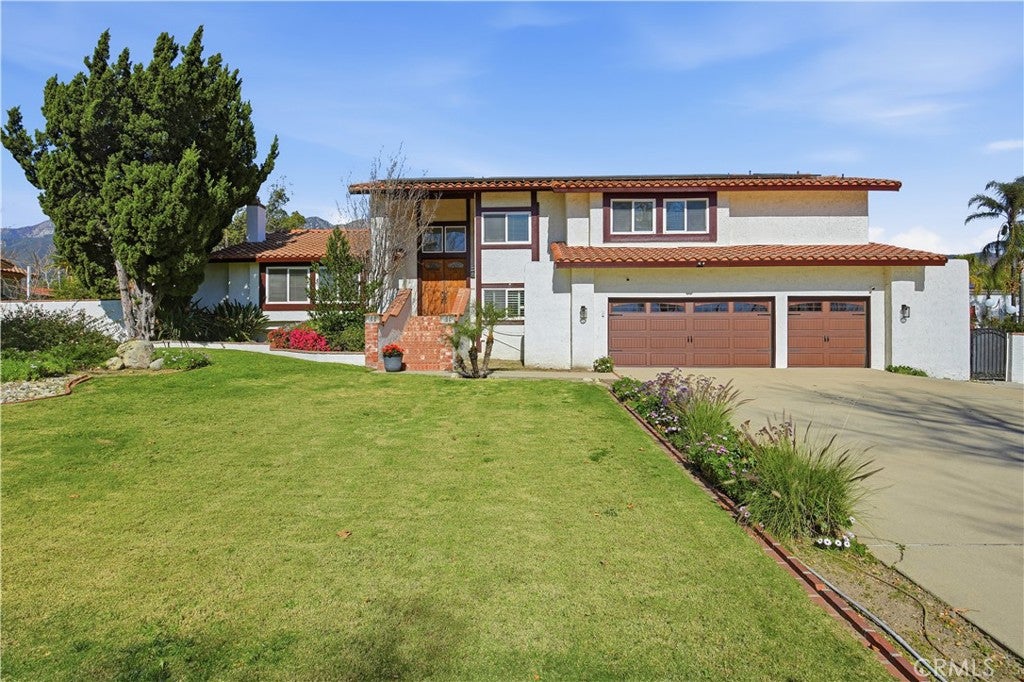
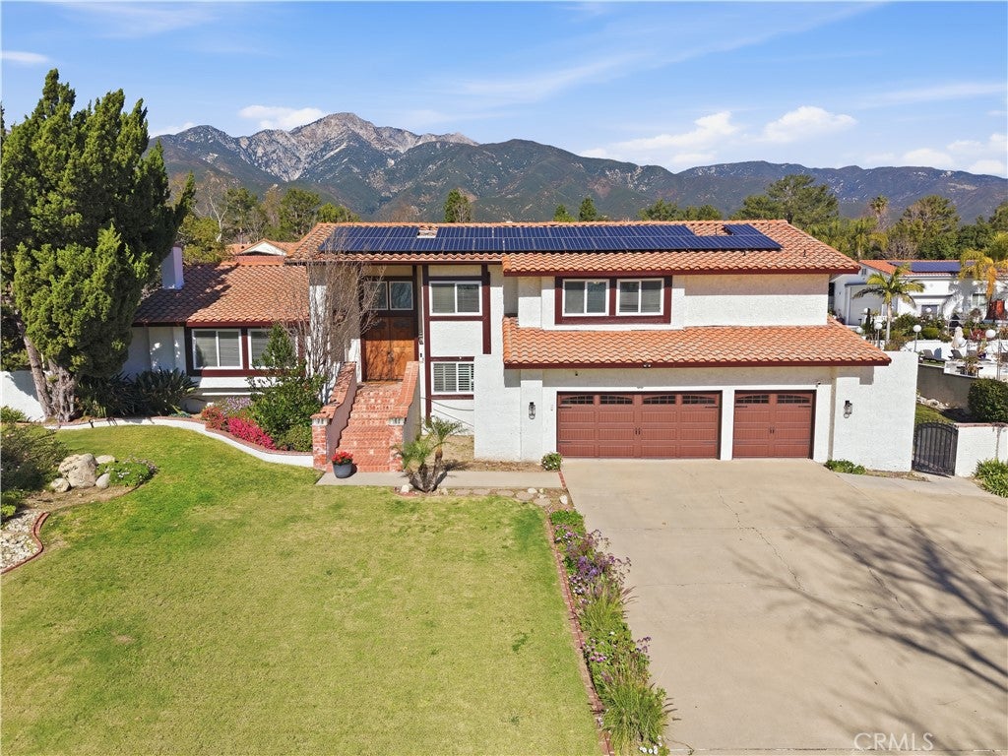
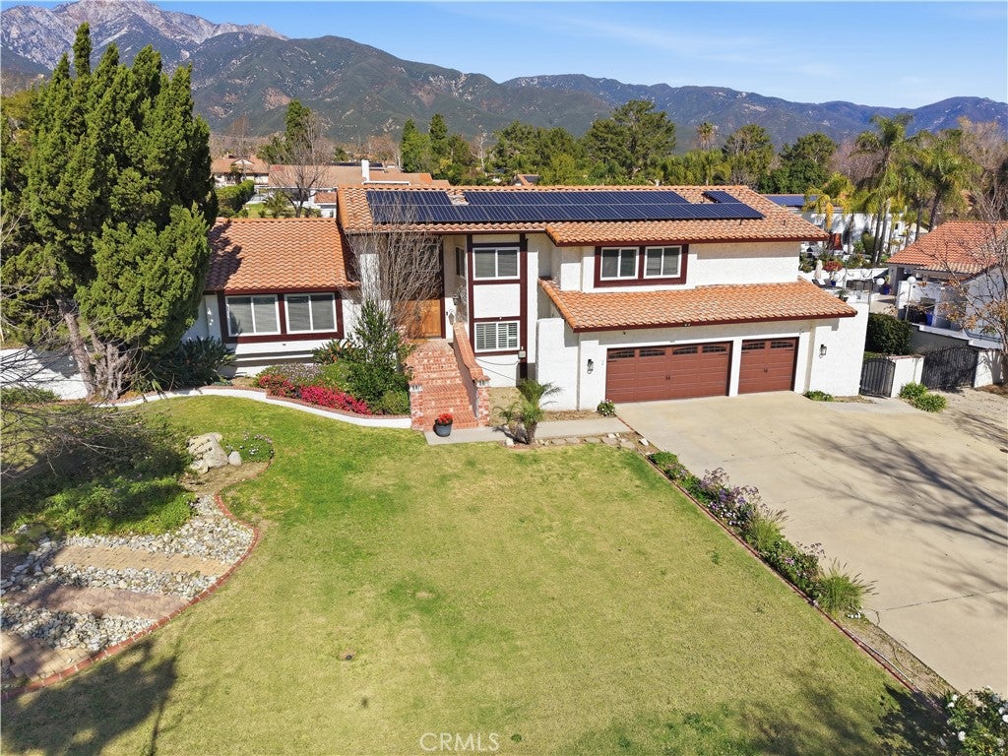
OVER 3/4 OF AN ACRE LOT (36,315 sq. ft.) + 3710 sq. ft. HOME WITH A PRESTIGIOUS VIEW OF BOTH THE CITY AND MOUNTAINS!!! This gorgeous home in the highly desirable area of Rancho Cucamonga - Offering a perfect blend of inviting living areas, tasteful elegance and an abundance of natural light giving a radiant warmth all throughout the day. This double level layout welcomes you into an attractive entrance which flows beautifully into the family / dining area which then opens into the gourmet kitchen / family room area. The gorgeous kitchen features stainless steel appliances, granite counter-tops and stunning custom cabinets. The main level is also enriched with an oversized entertainment / great room. There are three bedrooms that are generously sized on the main level and the primary en-suite is situated on the entire second level. The back terrace is designed for enjoyment of every season accented with an extensive patio. The shimmering pool is welcoming for these hot days and the jacuzzi to enjoy at the end of the day! This amazing home is ready for the perfect family to begin making memories to last a lifetime!! BONUS FEATURES: Dual air-conditoning & heating units (3 zones), 2 Dishwashers in the Kitchen, New Pool Equipment, New Garage Doors and much more!

Listed by JULIE DAMMEIER

·

License #01975621

·

First Team Real Estate

·

909-294-0860

Last updated October 25, 2026

·

Source: CRMLS #IV26220522

Listing Facts

  • TypeSingle-family
  • NeighborhoodAlta Loma
  • Bedrooms4
  • Bathrooms2.5
  • Days on Prevu21
  • HOA/Maint. Fees$264/month
  • Size3,710 sqft
  • Price per sqft$404

Amenities

  • Dishwasher
  • Private Outdoor Space
  • Air Conditioning
  • Parking
  • Swimming Pool

Location

Mortgage Calculator

Listing History

10/10/2026
Listed by First Team Real Estate
$1,499,000
  1. 10/10/2026$1,499,000
    Listed by First Team Real Estate

Property Details for 10902 Wilson Avenue

Association

Amenities

  • Community Features: Street Lights

Fees

  • Association Fee: $264.00 Monthly

General

  • Association Name: Deer Creek

Exterior

Construction

  • Number Of Units Total: 1
  • Stories: 2
  • Stories Total: 2
  • Structure Type: House
  • Window Features: Double Pane Windows, Screens
  • Year Built: 1979
  • Common Walls: No Common Walls
  • Entry Level: 1
  • Entry Location: 1
  • Exterior Features: Lighting, Rain Gutters, Fire Pit

Features

  • Fencing: Block, Privacy, Wrought Iron
  • Other Structures: Storage
  • Patio And Porch Features: Rear Porch, Patio
  • Pool Features: Private, Fenced, Heated, In Ground
  • Pool Private: Yes
  • Road Frontage Type: City Street
  • View: City Lights, Mountain(s), Neighborhood

Measurements

  • Lot Features: Back Yard, Front Yard, Sprinklers In Rear, Sprinklers In Front, Landscaped
  • Lot Size Acres: 0.83
  • Lot Size Area: 36,315
  • Lot Size Source: Assessor
  • Lot Size Square Feet: 36,315
  • Lot Size Units: Square Feet

Financial

Taxes

  • Parcel Number: 1074451010000

Interior

Features

  • Appliances: Double Oven, Dishwasher, Freezer, Disposal, Gas Range, Ice Maker, Refrigerator, Self Cleaning Oven, Tankless Water Heater, Vented Exhaust Fan
  • Fireplace Features: Family Room, Gas, Living Room
  • Fireplace: Yes
  • Flooring: Vinyl
  • Interior Features: Breakfast Bar, Ceiling Fan(s), Cathedral Ceiling(s), Eat-in Kitchen, Granite Counters, High Ceilings, Open Floorplan, Storage, Walk-In Closet(s)
  • Spa Features: Heated, In Ground, Private
  • Spa: Yes

Measurements

  • Living Area: 3,710
  • Living Area Source: Assessor
  • Living Area Units: Square Feet

Rooms

  • Bathrooms Full: 2
  • Bathrooms Half: 1
  • Bathrooms Total Integer: 3
  • Bedrooms Total: 4
  • Main Level Bathrooms: 2
  • Main Level Bedrooms: 3

Other

Location

  • Tax Lot: 60

Parking

Parking

  • Attached Garage: Yes
  • Garage Spaces: 3
  • Garage: Yes
  • Parking Features: Attached, Concrete, Direct Access, Driveway, Garage Faces Front, Garage, Garage Door Opener, Oversized, Private, RV Access/Parking
  • Parking Total: 3

Schools

High School

  • High School District: Chaffey Joint Union High

Utilities

Equipment

  • Cooling: Central Air
  • Has Cooling: Yes
  • Heating: Active Solar, Central, Fireplace(s), Solar
  • Has Heating: Yes
  • Laundry Features: Washer Hookup, Gas Dryer Hookup, Inside, Laundry Room
  • Sewer: Septic Tank
  • Utilities: Cable Available, Cable Connected, Electricity Available, Electricity Connected, Natural Gas Available, Natural Gas Connected, Sewer Available, Sewer Connected, Water Available, Water Connected
  • Water Source: Public

Frequently Asked Questions

How many bedrooms and bathrooms does this single-family home have?

There are 4 bedrooms and 2.5 bathrooms in this single-family home at 10902 Wilson Avenue.

Does this single-family home have parking?

Yes, there are 3 parking spaces available for 10902 Wilson Avenue.

How does 10902 Wilson Avenue compare to other single-family homes in Alta Loma?

This single-family home is listed 5% above the average price for single-family homes in Alta Loma and has been on the market for 83 less days than the typical home in this area.

What building or home owners association is the single-family home part of?

This single-family home is part of the Deer Creek home owners association.

What is the square footage on this single-family home?

According to the MLS, this listing is 3,710 sqft.

10902 Wilson Avenue is a 4-bedroom, 2.5-bath single-family home for sale in Rancho Cucamonga CA 91737. On Prevu for 21 days at $1,499,000. This home features 3,710 square feet of living space, located in Alta Loma. The median listing price for single-family homes in this area is $1,075,000. Additional amenities include private outdoor space, dishwasher, air conditioning, parking, and swimming pool. Explore more single-family home listings in Rancho Cucamonga.

Based on information from California Regional Multiple Listing Service, Inc. and/or other sources. All data, including all measurements and calculations of area, is obtained from various sources and has not been, and will not be, verified by Prevu or the MLS. Information is provided exclusively for consumer's personal, non-commercial use and may not be used for any purpose other than to identify prospective properties consumer may be interested in purchasing.

Full MLS Disclaimers

Rebate estimate is indicative only and based on listing price and estimated buyer's agent commission paid by owner, if applicable. Final rebates are subject to Terms of Use and may vary due to final negotiated transaction terms.