

Prevu by reAlpha
BuySellBlogBrowse Listings

1090 N Anaheim Blvd 2Anaheim, CA 92801

For Sale

$899,900

Smart Buyer Rebate $8,999

Welcome to 1090 N. Anaheim Blvd #2, a highly upgraded residence where thoughtful design meets modern living. Unlike typical builder-grade homes, this property showcases custom designer finishes, statement wall treatments, premium fixtures, and curated upgrades throughout.

The open-concept floor plan features a bright and spacious living area that flows seamlessly into the chef-inspired kitchen, complete with quartz countertops, custom cabinetry, designer tile backsplash, oversized island, and abundant storage. A dedicated home office provides the ideal work-from-home environment, while wide-plank flooring, upgraded lighting, and custom details elevate every space.

The luxurious primary suite offers a true retreat with dramatic designer accents and a spa-inspired bathroom featuring dual vanities, an oversized walk-in shower, and high-end finishes. Generously sized secondary bedrooms provide flexibility for family, guests, or additional workspace.

Located within a well-maintained community and convenient to shopping, dining, entertainment, and major transportation corridors, this turnkey home offers a rare combination of style, functionality, and move-in-ready convenience. A must-see for buyers seeking a home that stands apart from the rest.

Listed by Andrew RebulioD'Angelo

·

License #01935951

·

Kase Real Estate

·

949-244-6754

Listed by Hoda Hajirnia

·

License #01955150

·

Kase Real Estate

Last updated July 10, 2026

·

Source: CRMLS #OC26127942

Listing Facts

  • TypeCondo
  • NeighborhoodNorth Central Industrial
  • Bedrooms3
  • Bathrooms2
  • Days on Prevu45
  • HOA/Maint. Fees$371/month
  • Size1,936 sqft
  • Price per sqft$465

Amenities

  • Dishwasher
  • Private Outdoor Space
  • Air Conditioning
  • Parking
  • Swimming Pool

Location

Mortgage Calculator

Listing History

06/16/2026
Listed by Kase Real Estate
$899,900

Property Details for 1090 N Anaheim Blvd 2

Association

Amenities

  • Association Amenities: Picnic Area, Playground, Pool, Spa/Hot Tub
  • Community Features: Street Lights, Sidewalks

Fees

  • Association Fee: $371.00 Monthly

General

  • Association Name: Brisa And Palmilla
  • Number Of Units In Community: 54

Exterior

Construction

  • Number Of Units Total: 1
  • Property Attached: Yes
  • Roof: Composition
  • Stories Total: 3
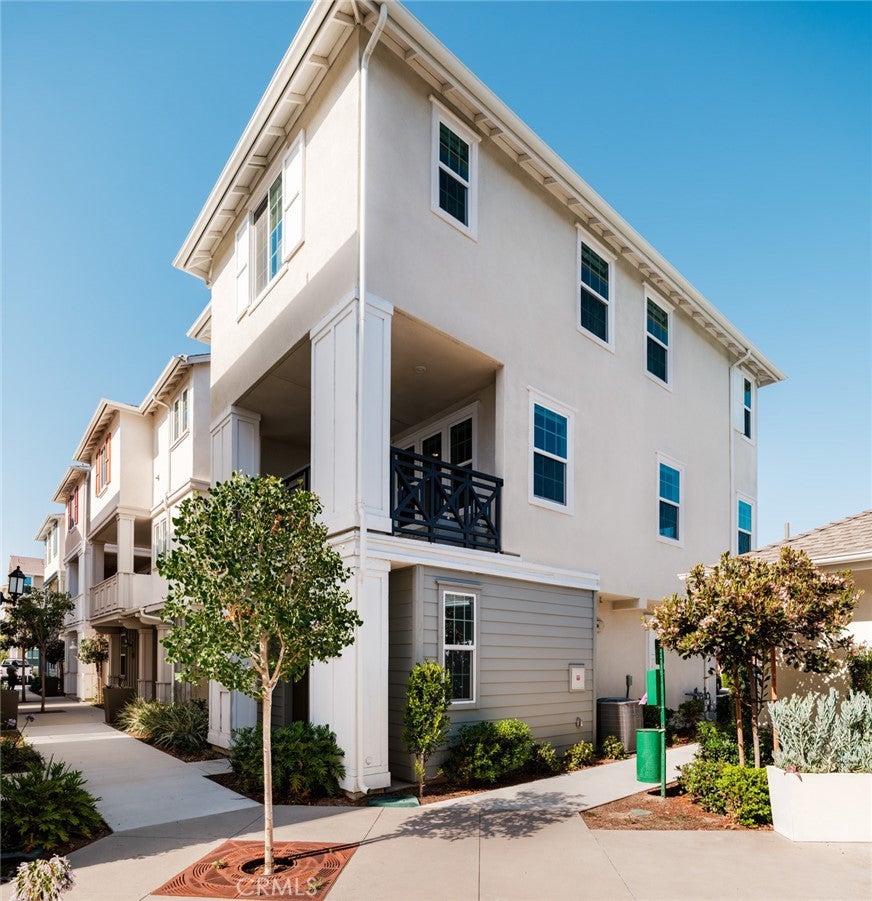
  • Structure Type: House
  • Window Features: ENERGY STAR Qualified Windows
  • Year Built: 2025
  • Architectural Style: Bungalow
  • Common Walls: 1 Common Wall
  • Construction Materials: Stone, Board & Batten Siding
  • Entry Level: 1
  • Entry Location: 1
  • Exterior Features: Balcony, Lighting

Features

  • Other Structures: Storage
  • Patio And Porch Features: Covered, Deck
  • Pool Features: Association
  • Road Frontage Type: City Street

Measurements

  • Lot Size Acres: 0.04
  • Lot Size Area: 1,936
  • Lot Size Source: Public Records
  • Lot Size Square Feet: 1,936
  • Lot Size Units: Square Feet

Financial

Taxes

  • Parcel Number: 93301240

Interior

Features

  • Appliances: Convection Oven, Double Oven, Dishwasher, ENERGY STAR Qualified Water Heater, Water Heater
  • Fireplace Features: Family Room, Master Bedroom
  • Fireplace: Yes
  • Flooring: Stone, Wood
  • Interior Features: Breakfast Bar, Built-in Features, Ceiling Fan(s), Eat-in Kitchen, High Ceilings, Pantry, Stone Counters, Recessed Lighting, Bar
  • Spa: Yes

Measurements

  • Living Area: 1,936
  • Living Area Source: Public Records
  • Living Area Units: Square Feet

Rooms

  • Bathrooms Full: 2
  • Bathrooms Total Integer: 2
  • Bedrooms Total: 3
  • Main Level Bathrooms: 1
  • Main Level Bedrooms: 1

Other

Environmental

  • Green Energy Efficient: Water Heater

Features

  • Accessibility Features: Safe Emergency Egress From Home

Location

  • Subdivision Name: N/A
  • Tax Lot: 1

Parking

Parking

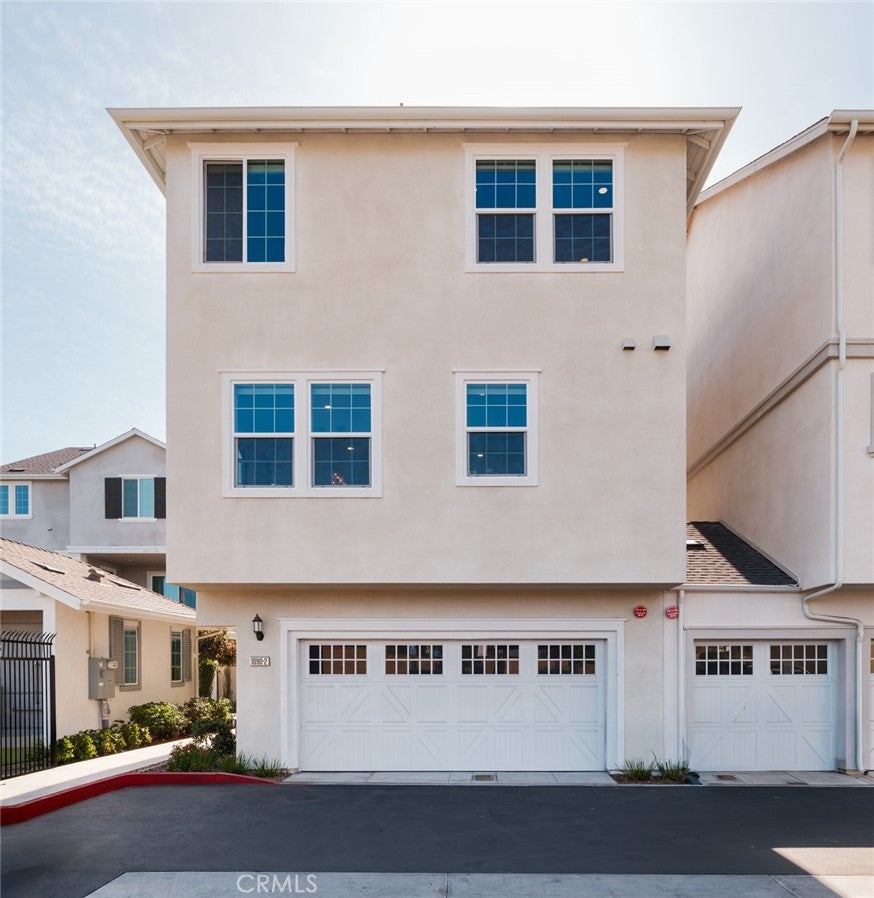
  • Attached Garage: Yes
  • Garage Spaces: 2
  • Garage: Yes
  • Parking Features: Attached, Direct Access, Garage
  • Parking Total: 2

Schools

High School

  • High School District: Anaheim Union High

Utilities

Equipment

  • Cooling: Central Air, ENERGY STAR Qualified Equipment, Attic Fan
  • Has Cooling: Yes
  • Electric: 440 Volts
  • Heating: Central, ENERGY STAR Qualified Equipment, Fireplace(s)
  • Has Heating: Yes
  • Laundry Features: Inside
  • Sewer: Public Sewer
  • Utilities: Cable Connected, Electricity Connected, Natural Gas Connected, Phone Connected, Sewer Connected, Water Connected
  • Water Source: Public

Frequently Asked Questions

How many bedrooms and bathrooms does this condo have?

There are 3 bedrooms and 2 bathrooms in this condo at 1090 N Anaheim Blvd 2.

Does this condo have parking?

Yes, there are 2 parking spaces available for 1090 N Anaheim Blvd 2.

How does 1090 N Anaheim Blvd 2 compare to other condos in North Central Industrial?

This condo is listed 7% above the average price for condos in North Central Industrial and has been on the market for 44 less days than the typical home in this area.

What building or home owners association is the condo part of?

This condo is part of the Brisa And Palmilla home owners association.

What is the square footage on this condo?

According to the MLS, this listing is 1,936 sqft.

1090 N Anaheim Blvd 2 is a 3-bedroom, 2-bath condo for sale in Anaheim CA 92801. On Prevu for 45 days at $899,900. This property features 1,936 square feet of living space, located in North Central Industrial. The median listing price for condos in this area is $924,000. The home offers private outdoor space, dishwasher, air conditioning, parking, and swimming pool. View other condo listings in Anaheim.

Based on information from California Regional Multiple Listing Service, Inc. and/or other sources. All data, including all measurements and calculations of area, is obtained from various sources and has not been, and will not be, verified by Prevu or the MLS. Information is provided exclusively for consumer's personal, non-commercial use and may not be used for any purpose other than to identify prospective properties consumer may be interested in purchasing.

Full MLS Disclaimers

Rebate estimate is indicative only and based on listing price and estimated buyer's agent commission paid by owner, if applicable. Final rebates are subject to Terms of Use and may vary due to final negotiated transaction terms.