

Prevu by reAlpha
BuySellBlogBrowse Listings

109 Village Road DYorktown Heights, NY 10598

For Sale

$365,000

Smart Buyer Rebate - Ask

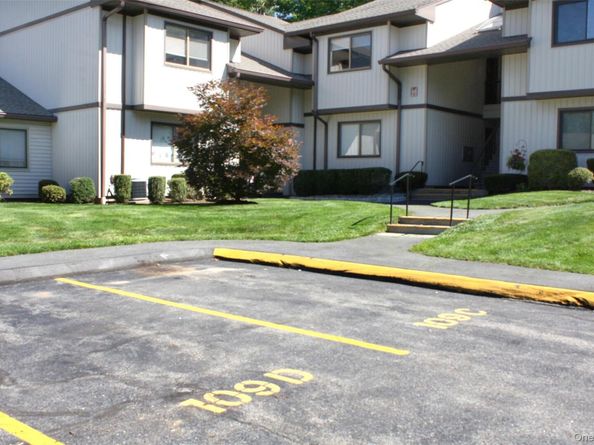
Jefferson Village Active 55+ Community 1 Bedroom/1 Bath, 1st Floor Condo- As seen, minimal steps to your door with assigned parking right out front. Refreshed and ready for you...The beautifully updated kitchen and full bath set the tone on this light and bright unit with ample closets throughout and convenient in-unit laundry. A generous bedroom offers new carpet and a large closet. Comfort abounds with a spacious living room and dining area with sliders to a patio for outdoor enjoyment. Plenty of room with a dedicated storage space right next door in the basement of Bldg #108. LOW taxes & common charges. Heat/Hot water & basic cable included in common charges. Enjoy an Active Lifestyle with top notch amenities: Pool, Community Center, Library, Picnic area, Gardens, Tennis, Pickleball, Bocce, Shuffleboard, and Fitness center. Something for everyone with year round activities: Billiards, Ping pong, Cards, a Craft room and Lounge area. Don't miss!

Listed by Joan M. Spota

·

Coldwell Banker Realty

·

914-245-3400

Listed by Kathleen A. Kane

·

Coldwell Banker Realty

Last updated September 13, 2026

·

Source: OneKey #1045138

Listing Facts

  • TypeCondo
  • NeighborhoodJefferson Valley - Yorktown
  • Bedrooms1
  • Bathrooms1
  • Days on Prevu6
  • HOA/Maint. Fees$444/month
  • Taxes$3,757/year
  • Size850 sqft
  • Price per sqft$429

Amenities

  • Dishwasher
  • Private Outdoor Space
  • Washer/Dryer
  • Pets Allowed
  • Air Conditioning
  • Parking
  • Swimming Pool
  • Fitness Center

Location

Mortgage Calculator

Listing History

09/09/2026
Listed by Coldwell Banker Realty
$365,000
  1. 09/09/2026$365,000
    Listed by Coldwell Banker Realty

Property Details for 109 Village Road D

Association

Amenities

  • Community Features: Clubhouse, Fitness Center, Other, Pool, Sidewalks, Tennis Court(s)
  • Pets Allowed: Number Limit, Size Limit, Yes

Fees

  • Association Fee: $444.00 Monthly
  • Association Fee Includes: Cable TV, Common Area Maintenance, Heat, Hot Water, Snow Removal, Trash, Water

Financial

  • Renting Allowed: Yes

General

  • Association Name: Jefferson Owners Corp

Exterior

Construction

  • Property Attached: Yes
  • Stories Total: 1
  • Year Built: 1982
  • Architectural Style: Garden
  • Common Walls: 1 Common Wall
  • Construction Materials: Wood Siding
  • Entry Level: 1

Features

  • Patio And Porch Features: Patio

Measurements

  • Building Area Units: Square Feet
  • Lot Size Acres: 12.77
  • Lot Size Square Feet: 556,311

Financial

Taxes

  • Parcel Number: 5400-017-005-00001-000-0067-0-604
  • Tax Annual Amount: $3,757.00
  • Tax Assessed Value: $2,050.00
  • Tax Year: 2026

Interior

Features

  • Appliances: Dishwasher, Dryer, Electric Range, Microwave, Refrigerator, Washer, Gas Water Heater
  • Flooring: Carpet, Ceramic Tile, Laminate
  • Interior Features: Other

Measurements

  • Living Area: 850
  • Living Area Source: Public Records

Rooms

  • Bathrooms Full: 1
  • Bathrooms Total Integer: 1
  • Bedrooms Total: 1
  • Rooms Total: 3

Other

General

  • Senior Community: Yes

Location

  • Subdivision Name: Jefferson Village

Parking

Parking

  • Parking Features: Assigned, Unassigned
  • Parking Total: 1

Schools

Elementary School

  • Elementary School: Thomas Jefferson Elementary School
  • Elementary School District: Lakeland

High School

  • High School: Lakeland High School
  • High School District: Lakeland

Middle or Junior School

  • Middle Or Junior School: Lakeland-Copper Beech Middle Sch
  • Middle Or Junior School District: Lakeland

Utilities

Equipment

  • Cooling: Central Air
  • Heating: Forced Air, Other
  • Laundry Features: In Unit
  • Sewer: Public Sewer
  • Utilities: Cable Connected, Electricity Connected, Phone Available, Sewer Connected, Trash Collection Private, Water Connected
  • Water Source: Public

Frequently Asked Questions

How many bedrooms and bathrooms does this condo have?

There is 1 bedroom and 1 bathroom in this condo at 109 Village Road D.

What schools are nearby to 109 Village Road D?

Nearby schools include the Thomas Jefferson Elementary School, Lakeland-Copper Beech Middle Sch, and Lakeland High School.

Does this condo have parking?

Yes, there is 1 parking space available for 109 Village Road D.

Are pets allowed at 109 Village Road?

Yes, 109 Village Road allows pets. Check the Property Details for any relevant restrictions.

What are the annual taxes for 109 Village Road D?

Annual taxes for this condo are estimated at $3,757.

How does 109 Village Road D compare to other condos in Jefferson Valley - Yorktown?

This condo is listed 39% below the average price for condos in Jefferson Valley - Yorktown and has been on the market for 59 less days than the typical home in this area.

What building or home owners association is the condo part of?

This condo is part of the Jefferson Owners Corp home owners association.

What is the square footage on this condo?

According to the MLS, this listing is 850 sqft.

109 Village Road D is a 1-bedroom, 1-bath condo for sale in Yorktown Heights NY 10598. On Prevu for 6 days at $365,000. This home features 850 square feet of living space, located in Jefferson Valley - Yorktown. The median listing price for condos in this area is $700,000. Nearby schools include Thomas Jefferson Elementary School, Lakeland-Copper Beech Middle Sch, and Lakeland High School. Property amenities include private outdoor space, dishwasher, pets allowed, air conditioning, fitness center, parking, swimming pool, and washer/dryer. Explore more condo listings in Westchester County.

The data relating to real estate for sale on this website comes in part from the IDX Program of OneKey™ MLS. The source of the displayed data is either the property owner or public record provided by non-governmental third parties. It is believed to be reliable but not guaranteed. This information is provided exclusively for consumers’ personal, non-commercial use. Information Copyright 2026, OneKey™ MLS. All Rights Reserved.

Full MLS Disclaimers

Rebate estimate is indicative only and based on listing price and estimated buyer's agent commission paid by owner, if applicable. Final rebates are subject to Terms of Use and may vary due to final negotiated transaction terms.