Prevu by reAlpha
BuySellBlogBrowse Listings

109 Spruce StreetMiddleboro, MA 02346

For Sale

$875,000

Smart Buyer Rebate $4,375

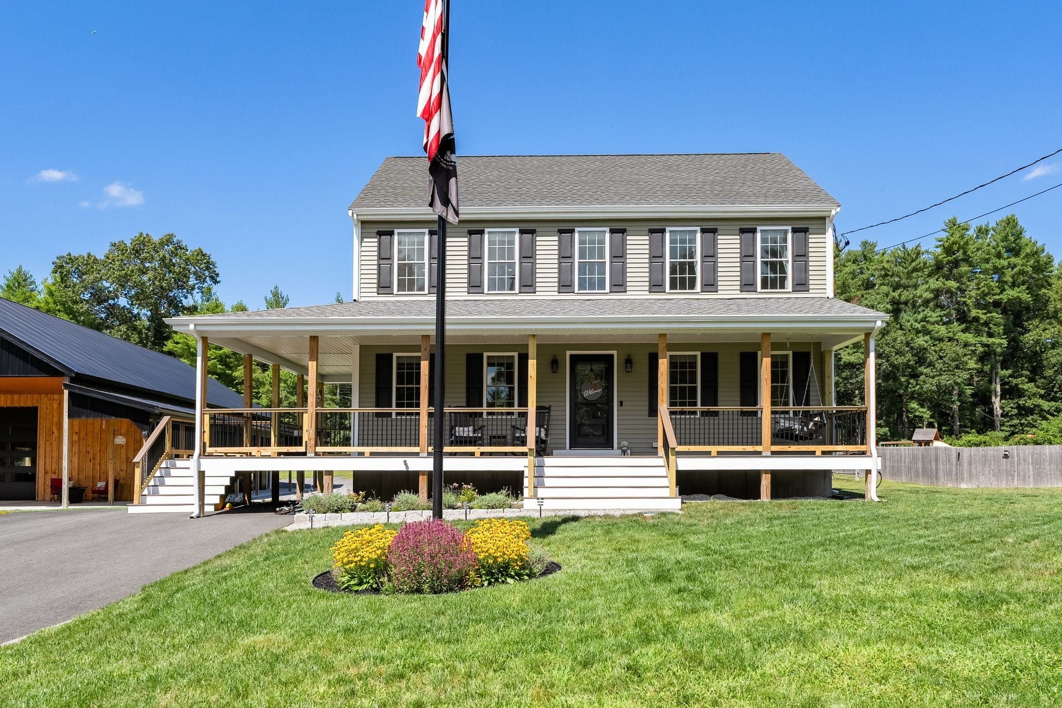
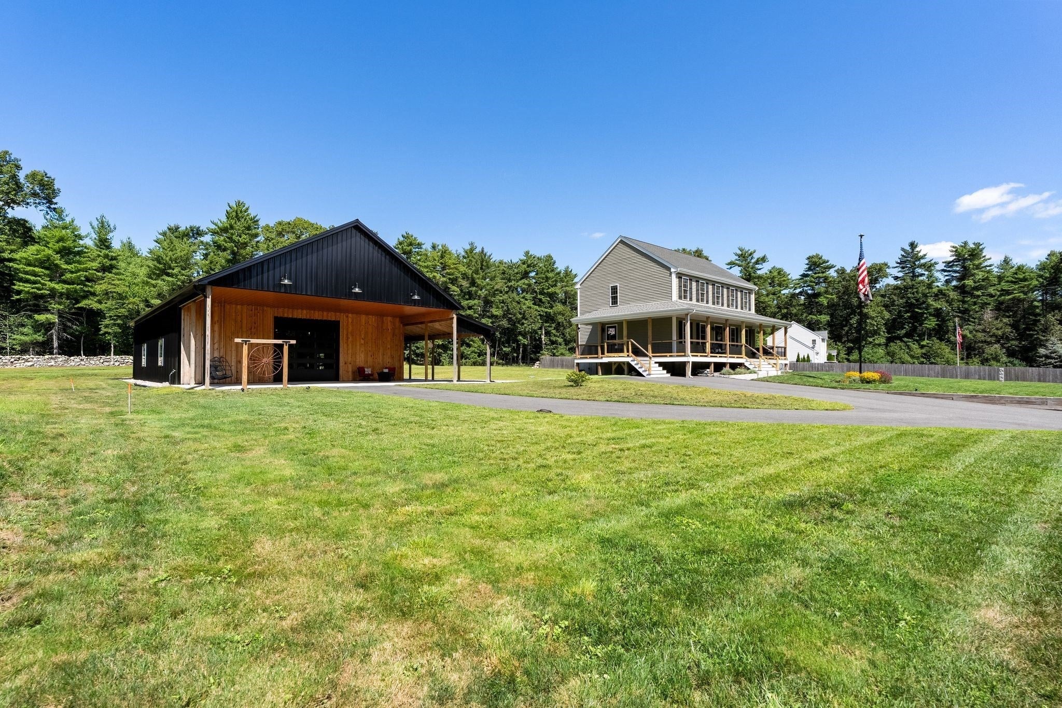
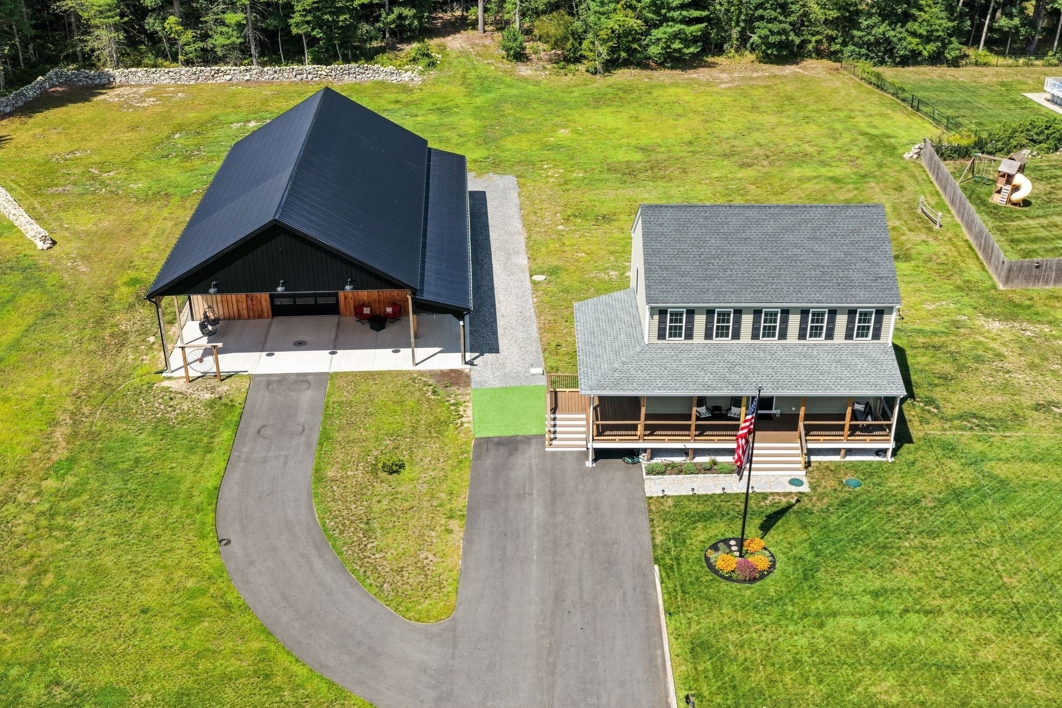
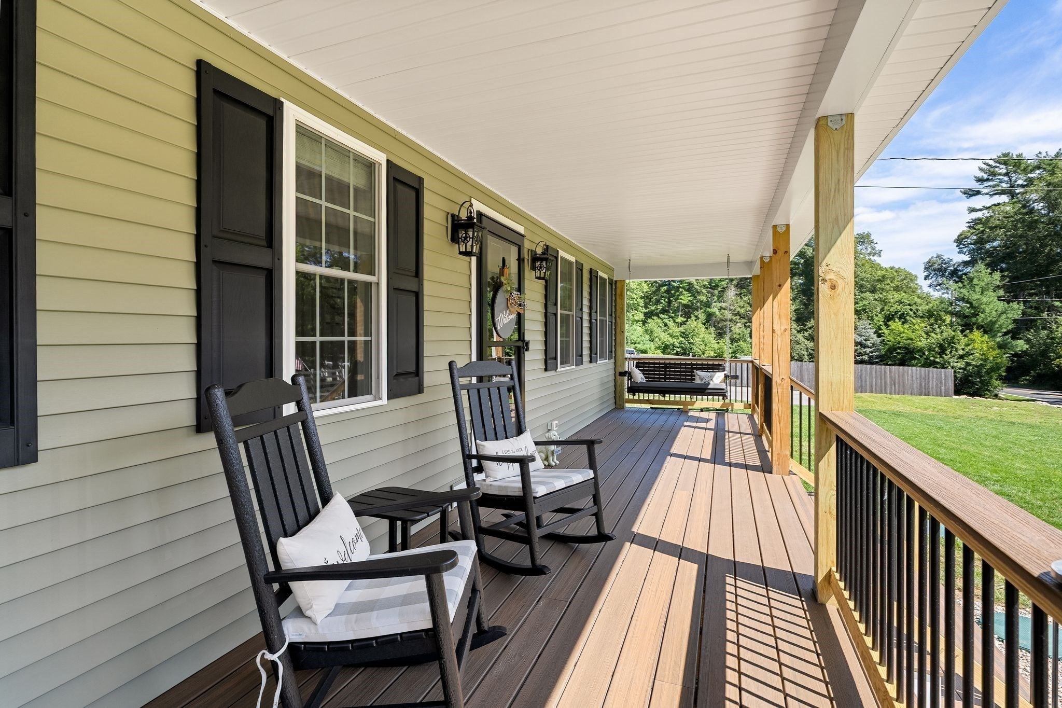
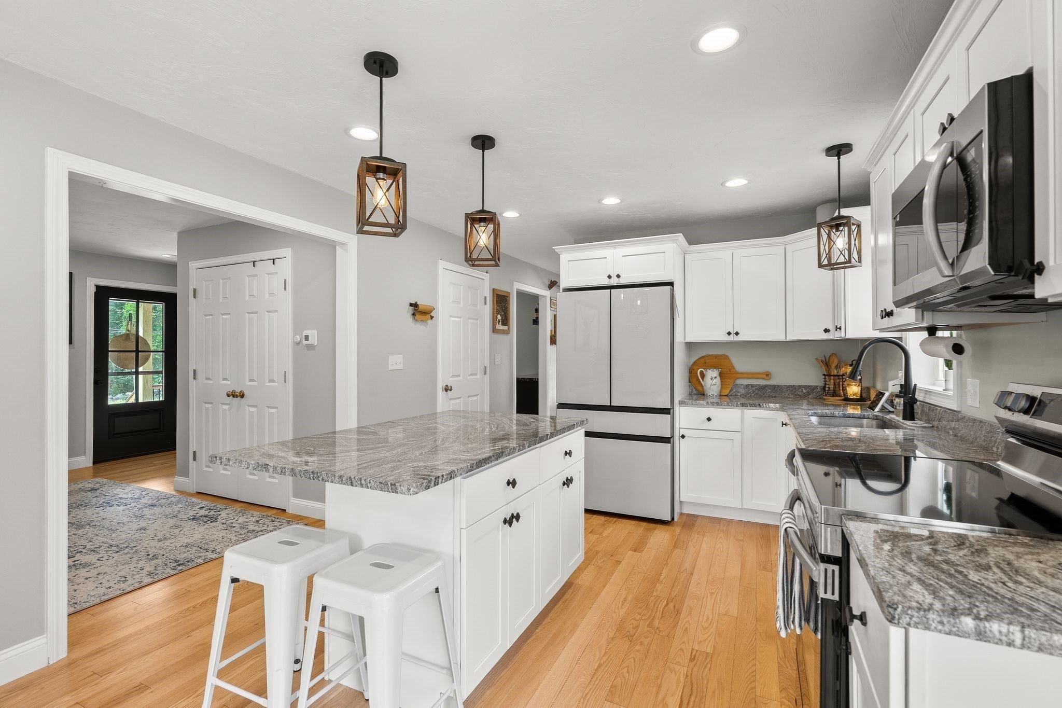
Nearly new construction meets exceptional versatility at 109 Spruce Street! Built in 2022 and set on nearly 2 acres, this meticulously maintained 3-bedroom, 2.5-bath Colonial offers the comfort and efficiency of a newer home with a property setup that is truly hard to find. Inside, a bright, modern layout creates an inviting setting for everyday living and entertaining, with pride of ownership evident throughout. Step outside to the brand-new wraparound porch; an ideal place for morning coffee, relaxing at the end of the day or simply enjoying the picturesque New England setting as the seasons change. House also offers a fully 884 SqFt unfinished walkout basement providing space for future visions and storage. The true showstopper is the massive 40' x 60' barn, built in 2023. Offering 2,400 SF on the main level with soaring ceilings and an open, versatile layout. An approx. 960 SF walk-up loft provides substantial additional storage and flexibility for additional uses.The barn is equipped with Heat, A/C, Dehumidifier, 3 Water Spigots, Dedicated WiFi, Electrical service and a 10,000-lb Rotary car lift. A 12' x 12' front door can accommodate RVs, boats and large trucks, while a separate 9' x 9' side door provides convenient access for equipment and more. Whether you're a car enthusiast, contractor, collector, hobbyist or simply looking for serious workspace and storage at home, this is an exceptional setup. RR zoning may also offer flexibility for certain agricultural, equestrian and home-based business uses, subject to applicable town requirements and approvals. An adjacent driveway leads to an existing slab intended for an oversized detached 2-car garage, adding yet another opportunity to expand upon this impressive property. Public Open Houses will be held Saturday, September 12 and Sunday, September 13 from 11:00 AM–1:00 PM.


Last updated September 13, 2026

·

Source: MLSPin #73572131

Listing Facts

  • TypeSingle-family
  • NeighborhoodMiddleborough
  • Bedrooms3
  • Bathrooms3
  • Days on Prevu11
  • Taxes$8,840/year
  • Size1,768 sqft
  • Price per sqft$495

Amenities

  • Dishwasher
  • Private Outdoor Space
  • Washer/Dryer
  • Air Conditioning
  • Parking

Location

Mortgage Calculator

Listing History

09/04/2026
Listed by
$875,000
  1. 09/04/2026$875,000
    Listed by

Property Details for 109 Spruce Street

Exterior

Construction

  • Roof: Shingle
  • Window Features: Insulated Windows
  • Year Built: 2022
  • Year Built Details: Actual
  • Architectural Style: Colonial
  • Construction Materials: Frame
  • Exterior Features: Lighting

Features

  • Fencing: Stone
  • Other Structures: Barn(s)
  • Patio And Porch Features: Porch, Deck, Covered, Patio

Measurements

  • Building Area Total: 1,768
  • Building Area Units: Square Feet
  • Lot Features: Cleared, Farm, Level, Landscaped
  • Lot Size Acres: 1.84
  • Lot Size Area: 1
  • Lot Size Square Feet: 80,150
  • Lot Size Units: Acres

Financial

Taxes

  • Parcel Number: 3557698
  • Tax Annual Amount: $8,840.00
  • Tax Assessed Value: $596,200.00
  • Tax Year: 2026

Interior

Features

  • Appliances: Water Heater, Range, Dishwasher, Microwave, Refrigerator, Washer, Dryer, Wine Refrigerator, Plumbed For Ice Maker
  • Flooring: Wood, Tile, Carpet
  • Interior Features: Walk-In Closet(s), Recessed Lighting

Measurements

  • Living Area: 1,768
  • Living Area Source: Public Records

Rooms

  • Basement: Full, Walk-Out Access, Interior Entry, Concrete, Unfinished
  • Has Basement: Yes
  • Bathrooms Full: 2
  • Bathrooms Half: 1
  • Bathrooms Total Integer: 3
  • Bedrooms Total: 3
  • Rooms Total: 7

Parking

Parking

  • Covered Spaces: 14
  • Garage Spaces: 14
  • Garage: Yes
  • Open Parking Spaces: 22
  • Open Parking: Yes
  • Parking Features: Detached, Garage Door Opener, Heated Garage, Storage, Workshop In Garage, Garage Faces Side, Oversized, Paved
  • Parking Total: 36

Schools

Elementary School

  • Elementary School: Mary K. Goode Elementary

High School

  • High School: Middleborough High

Middle or Junior School

  • Middle Or Junior School: John T. Nichols Middle

Utilities

Equipment

  • Cooling: Central Air
  • Has Cooling: Yes
  • Electric: 100 Amp Service, 200+ Amp Service
  • Heating: Gravity, Heat Pump, Propane
  • Has Heating: Yes
  • Laundry Features: Electric Dryer Hookup, Washer Hookup
  • Sewer: Private Sewer
  • Water Source: Public

Frequently Asked Questions

How many bedrooms and bathrooms does this single-family home have?

There are 3 bedrooms and 3 bathrooms in this single-family home at 109 Spruce Street.

What schools are nearby to 109 Spruce Street?

Nearby schools include the Mary K. Goode Elementary, John T. Nichols Middle, and Middleborough High.

Does this single-family home have parking?

Yes, there are 14 parking spaces available for 109 Spruce Street.

What are the annual taxes for 109 Spruce Street?

Annual taxes for this single-family home are estimated at $8,840.

How does 109 Spruce Street compare to other single-family homes in Middleborough?

This single-family home is listed 29% above the average price for single-family homes in Middleborough and has been on the market for 46 less days than the typical home in this area.

What is the square footage on this single-family home?

According to the MLS, this listing is 1,768 sqft.

109 Spruce Street is a 3-bedroom, 3-bath single-family home for sale in Middleboro MA 02346. Listed on Prevu for 11 days at $875,000. This property features 1,768 square feet of living space, located in Middleborough. The median listing price for single-family homes in this area is $625,000. Nearby schools include Mary K. Goode Elementary, John T. Nichols Middle, and Middleborough High. Property amenities include private outdoor space, dishwasher, air conditioning, parking, and washer/dryer. Explore more single-family home listings in Plymouth County.

The property listing data and information, or the Images, set forth herein were provided to MLS Property Information Network, Inc. from third party sources, including sellers, lessors, landlords and public records, and were compiled by MLS Property Information Network, Inc. The property listing data and information, and the Images, are for the personal, non commercial use of consumers having a good faith interest in purchasing, leasing or renting listed properties of the type displayed to them and may not be used for any purpose other than to identify prospective properties which such consumers may have a good faith interest in purchasing, leasing or renting. MLS Property Information Network, Inc. and its subscribers disclaim any and all representations and warranties as to the accuracy of the property listing data and information, or as to the accuracy of any of the Images, set forth herein.

Full MLS Disclaimers

Rebate estimate is indicative only and based on listing price and estimated buyer's agent commission paid by owner, if applicable. Final rebates are subject to Terms of Use and may vary due to final negotiated transaction terms.