

Prevu by reAlpha
BuySellBlogBrowse Listings

109 Lake View AveCambridge, MA 02138

For Sale

$2,995,000

Smart Buyer Rebate $14,975

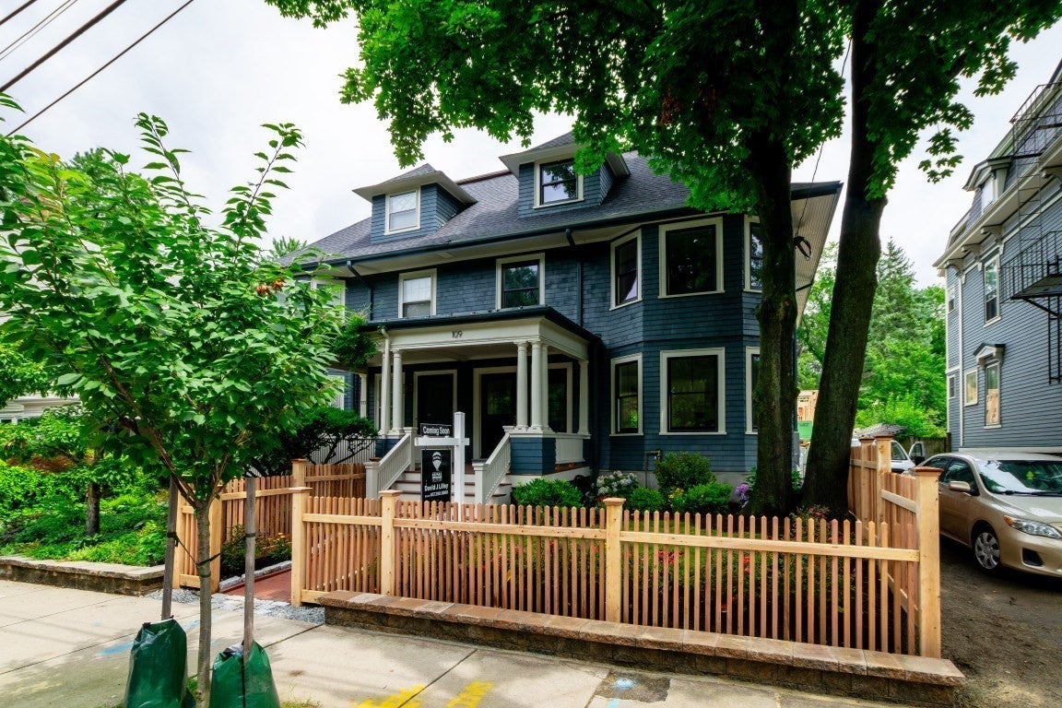
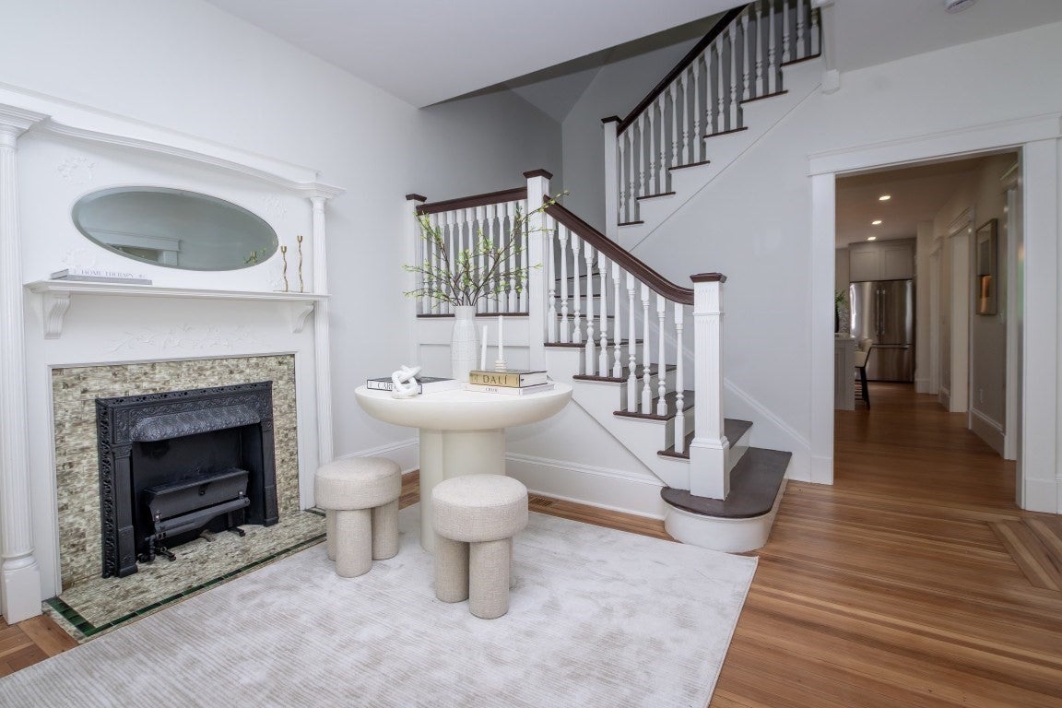
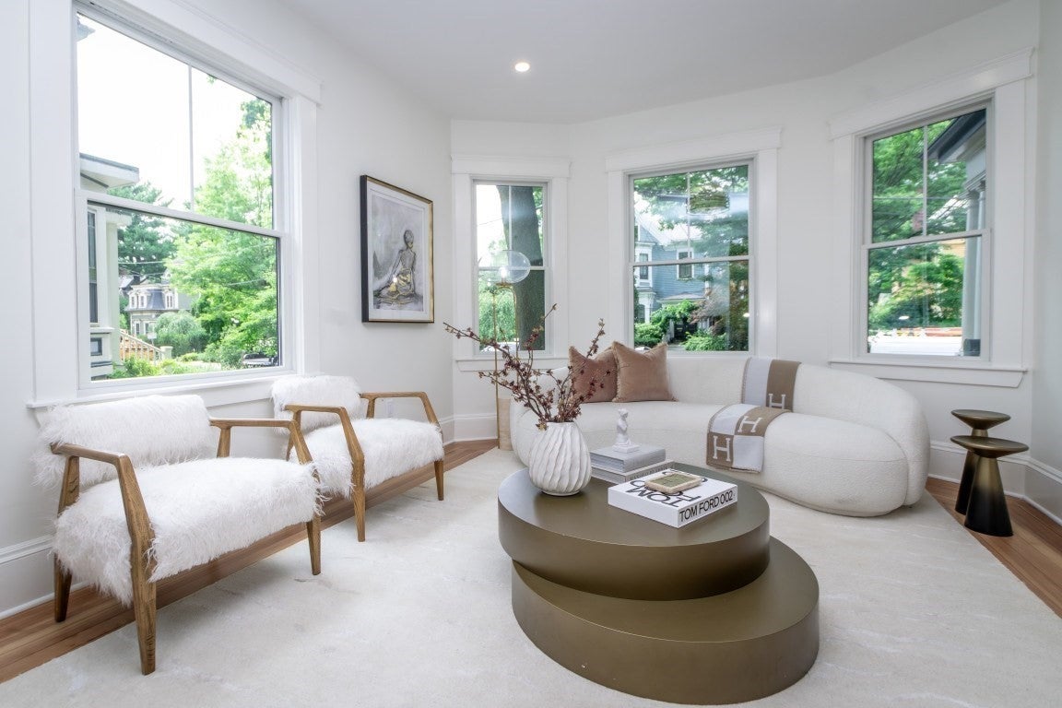
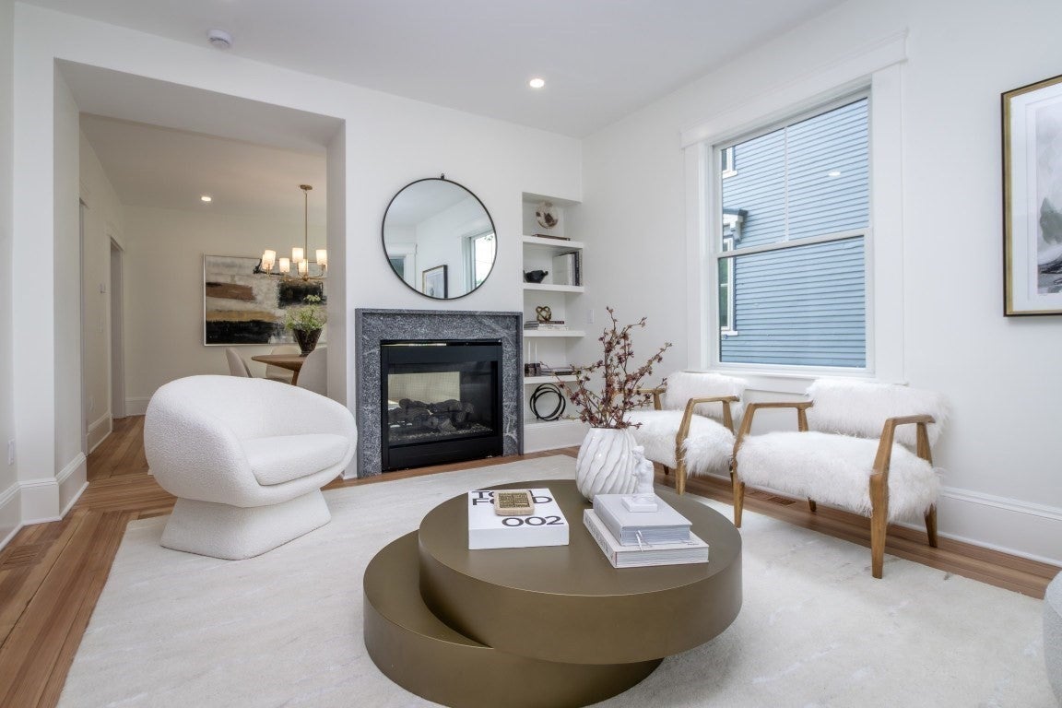
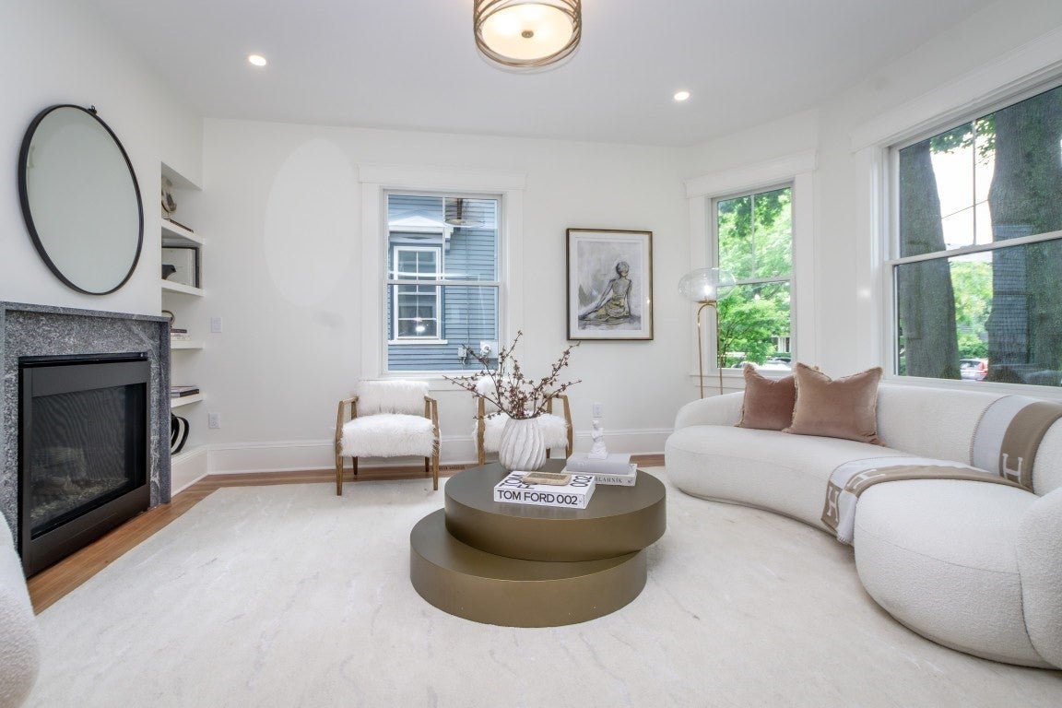
Completely renovated in 2026, this gracious attached single-family home in the heart of Huron Village combines period charm with modern comfort. Part of a two-unit association, the home offers 3,284 square feet across four levels, with five bedrooms and four-and-a-half baths. A dramatic entry foyer, accented by a decorative antique fireplace, welcomes you into the home and invites you to the living spaces. The main floor features generously sized living and dining rooms, divided by a striking double-sided gas fireplace that creates a refined focal point while maintaining an open-plan feel between the rooms. The showstopper kitchen is anchored by a center island and custom stone counters, complemented by a beautiful backsplash, high-end Thermador appliances, and an abundance of custom cabinetry. A pro-grade hood vent adds an architectural flair, creating a sophisticated kitchen designed for serious cooking and entertaining. A well-designed rear entry leads right to an over-sized private rear deck. A mudroom and powder room with marble and designer wallpaper round out the back of the house. The upper floors of the house are comprised of two exquisite primary bedrooms with en-suite baths, as well as 3 additional bedrooms and 2 full baths. Features include walk-in closets, double vanity sinks, custom tile work, and designer fixtures. Head down to the lower level, where a substantial family/rec room with wine chiller offers the perfect space to spread out and unwind. Whether watching the Sox in the playoffs, rolling out a yoga mat, hosting a card game, or adding a pool table, this versatile space adapts easily to match the occasion. A separate private office with extra storage provides a quiet workspace to get things done. A laundry room and full bath complete the floor. Hardwood floors, custom built-ins, and central A/C are all here. Outside, the fenced in yard provides a private setting in this sought-after Cambridge neighborhood, Off-street parking for one adds further convenience. Ideally located in Huron Village, the home is moments from an exceptional collection of independent shops, restaurants, cafés, and neighborhood amenities, with Fresh Pond, the Charles River, and Harvard Square all close by. A sophisticated renovation, generous scale, and exceptional location make 109 Lake View St. a distinctive Cambridge offering.

Last updated September 13, 2026

·

Source: MLSPin #73574187

Listing Facts

  • TypeSingle-family
  • NeighborhoodHuron Village
  • Bedrooms5
  • Bathrooms5
  • Days on Prevu6
  • Taxes$20,414/year
  • Size3,284 sqft
  • Price per sqft$912

Amenities

  • Dishwasher
  • Private Outdoor Space
  • Washer/Dryer
  • Air Conditioning
  • Parking

Location

Mortgage Calculator

Listing History

09/09/2026
Listed by
$2,995,000
  1. 09/09/2026$2,995,000
    Listed by

Property Details for 109 Lake View Ave

Association

Amenities

  • Community Features: Park

Exterior

Construction

  • Property Attached: Yes
  • Roof: Shingle
  • Window Features: Insulated Windows
  • Year Built: 1916
  • Year Built Details: Actual
  • Architectural Style: Colonial
  • Construction Materials: Frame

Features

  • Patio And Porch Features: Porch, Deck

Measurements

  • Building Area Total: 3,284
  • Building Area Units: Square Feet
  • Lot Features: Level
  • Lot Size Acres: 0.14
  • Lot Size Area: 0
  • Lot Size Square Feet: 6,012
  • Lot Size Units: Acres

Financial

Taxes

  • Parcel Number: M:0236 L:0127,417280
  • Tax Annual Amount: $20,414.00
  • Tax Assessed Value: $3,060,600.00
  • Tax Year: 2026

Interior

Features

  • Appliances: Gas Water Heater, Range, Dishwasher, Disposal, Microwave, Refrigerator, Washer, Dryer, Wine Cooler
  • Fireplace Features: Dining Room, Living Room
  • Fireplace: Yes
  • Fireplaces Total: 2
  • Flooring: Hardwood
  • Interior Features: Entrance Foyer, Recessed Lighting, Walk-In Closet(s)

Measurements

  • Living Area: 3,284
  • Living Area Source: Owner

Rooms

  • Basement: Full, Finished, Interior Entry
  • Has Basement: Yes
  • Bathrooms Full: 4
  • Bathrooms Half: 1
  • Bathrooms Total Integer: 5
  • Bedrooms Total: 5
  • Rooms Total: 11

Other

Environmental

  • Green Energy Efficient: Thermostat

Parking

Parking

  • Open Parking Spaces: 1
  • Parking Total: 1

Utilities

Equipment

  • Cooling: Central Air, Zoned
  • Has Cooling: Yes
  • Electric: 220 Volts, 100 Amp Service
  • Heating: Natural Gas, Forced Air, Fireplace(s), Zoned
  • Has Heating: Yes
  • Sewer: Public Sewer
  • Water Source: Public

Frequently Asked Questions

How many bedrooms and bathrooms does this single-family home have?

There are 5 bedrooms and 5 bathrooms in this single-family home at 109 Lake View Ave.

Does this single-family home have parking?

Yes, there is 1 parking space available for 109 Lake View Ave.

What are the annual taxes for 109 Lake View Ave?

Annual taxes for this single-family home are estimated at $20,414.

How does 109 Lake View Ave compare to other single-family homes in Huron Village?

This single-family home is listed 69% below the average price for single-family homes in Huron Village and has been on the market for 68 less days than the typical home in this area.

What is the square footage on this single-family home?

According to the MLS, this listing is 3,284 sqft.

109 Lake View Ave is a 5-bedroom, 5-bath single-family home for sale in Cambridge MA 02138. Available on Prevu for 6 days at $2,995,000. This home features 3,284 square feet of living space, located in Huron Village. The median listing price for single-family homes in this area is $1,950,000. The home offers private outdoor space, dishwasher, air conditioning, parking, and washer/dryer. Browse more single-family home listings in Cambridge.

The property listing data and information, or the Images, set forth herein were provided to MLS Property Information Network, Inc. from third party sources, including sellers, lessors, landlords and public records, and were compiled by MLS Property Information Network, Inc. The property listing data and information, and the Images, are for the personal, non commercial use of consumers having a good faith interest in purchasing, leasing or renting listed properties of the type displayed to them and may not be used for any purpose other than to identify prospective properties which such consumers may have a good faith interest in purchasing, leasing or renting. MLS Property Information Network, Inc. and its subscribers disclaim any and all representations and warranties as to the accuracy of the property listing data and information, or as to the accuracy of any of the Images, set forth herein.

Full MLS Disclaimers

Rebate estimate is indicative only and based on listing price and estimated buyer's agent commission paid by owner, if applicable. Final rebates are subject to Terms of Use and may vary due to final negotiated transaction terms.