

Prevu by reAlpha
BuySellBlogBrowse Listings

10880 Sedalia Drive McKinney, Texas 75072

For Sale

$450,000

Smart Buyer Rebate $4,500

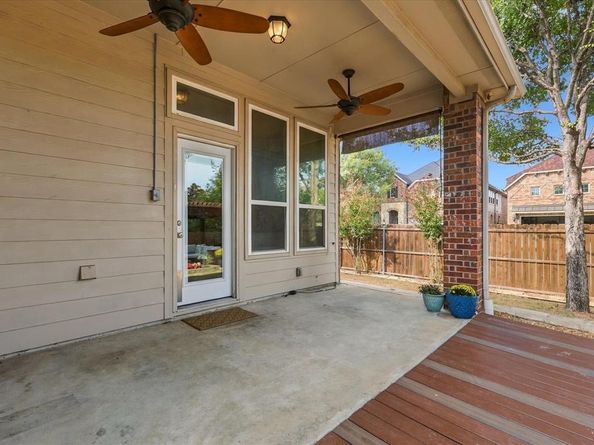
The backyard steals the show at this refreshed single-story home on a corner lot in The Heights at Westridge, and it's one you have to stand in to fully appreciate. A covered patio with two ceiling fans opens to expansive wood decking, flagstone walkways, mature trees professionally trimmed in 2026, and two pergolas, one over a lounge area and one over the swim spa that stays with the home. Inside, a front flex room works as a second living area, playroom or study, and the vaulted family room centers on a gas-log fireplace with an updated plaster-look surround. The open kitchen offers granite counters, a large island with breakfast-bar seating, repainted cabinets, a new backsplash, gas cooktop, wall oven and pantry. The primary suite overlooks the backyard with dual vanities, a garden tub, separate shower and walk-in closet. Engineered wood floors, wainscoting, arched openings, fresh paint throughout most of the home, updated light fixtures, new mirrors and bamboo shades. The big items are done: new AC in 2026, roof in 2020, and a 2023 foundation repair with a lifetime transferable warranty. Water purification and reverse osmosis systems, EV charging in the garage. Zoned to Frisco ISD with Mooneyham Elementary about half a mile away, plus two neighborhood amenity centers with pools and a playground. H-E-B, Eldorado Parkway and SH 121 are minutes away. Come see that backyard and beautifully maintained home for yourself!

Listed by Ashton Harris

·

Coldwell Banker Apex, REALTORS

·

214-714-0997

Last updated October 25, 2026

·

Source: NTREIS #21393406

Listing Facts

  • TypeSingle-family
  • NeighborhoodWestridge
  • Bedrooms3
  • Bathrooms2
  • Days on Prevu36
  • HOA/Maint. Fees$325/semi-annual
  • Size2,018 sqft
  • Price per sqft$223

Amenities

  • Dishwasher
  • Private Outdoor Space
  • Pets Allowed
  • Air Conditioning
  • Parking
  • Swimming Pool

Location

Mortgage Calculator

Listing History

10/20/2026
Price Decreased
$450,000
09/25/2026
Listed by Coldwell Banker Apex, REALTORS
$469,900
  1. 10/20/2026$450,000
    Price Decreased
  2. 09/25/2026$469,900
    Listed by Coldwell Banker Apex, REALTORS

Property Details for 10880 Sedalia Drive

Association

Amenities

  • Community Features: Club House, Community Pool, Curbs, Playground, Sidewalks

Fees

  • Association Fee: $325.00 Semi-Annual
  • Association Fee Includes: Full Use Of Facilities

Exterior

Construction

  • Roof: Shingle
  • Window Features: Window Coverings
  • Year Built: 2013
  • Year Built Details: Preowned
  • Architectural Style: Traditional
  • Construction Materials: Brick
  • Exterior Features: Covered Patio/Porch, Rain Gutters, Lighting

Features

  • Fencing: Back Yard, Gate, Wood
  • Other Structures: Pergola
  • Patio And Porch Features: Covered, Deck, Front Porch, Patio, Rear Porch
  • Pool Features: Separate Spa/Hot Tub

Measurements

  • Lot Features: Corner Lot, Landscaped, Many Trees, Oak, Sprinkler System
  • Lot Size Acres: 0.17
  • Lot Size Area: 0
  • Lot Size Square Feet: 7,405
  • Lot Size Units: Acres

Financial

Taxes

  • Parcel Number: R102510BB04201

Interior

Features

  • Appliances: Dishwasher, Disposal, Gas Cooktop, Gas Water Heater, Microwave, Vented Exhaust Fan, Water Filter, Water Purifier
  • Fireplace Features: Gas Logs, Living Room
  • Fireplaces Total: 1
  • Flooring: Ceramic Tile, Engineered Wood
  • Interior Features: Cable TV Available, Decorative Lighting, Double Vanity, Eat-in Kitchen, Granite Counters, High Speed Internet Available, Kitchen Island, Open Floorplan, Pantry, Sound System Wiring, Vaulted Ceiling(s), Wainscoting, Walk-In Closet(s)

Measurements

  • Living Area: 2,018

Rooms

  • Bathrooms Full: 2
  • Bathrooms Total Integer: 2
  • Bedrooms Total: 3

Other

Location

  • Subdivision Name: Heights At Westridge Ph IV The
  • Tax Block: BB
  • Tax Lot: 42

Parking

Parking

  • Attached Garage: Yes
  • Covered Spaces: 2
  • Garage Spaces: 2
  • Garage: Yes
  • Parking Features: Driveway, Garage, Garage Door Opener, Garage Double Door, Garage Faces Front, Inside Entrance, Kitchen Level

Schools

Elementary School

  • Elementary School: Mooneyham

Utilities

Equipment

  • Cooling: Ceiling Fan(s), Central Air, Electric
  • Heating: Central, Fireplace(s), Natural Gas
  • Laundry Features: Utility Room, Full Size W/D Area, Stacked W/D Area, Dryer Hookup, Washer Hookup
  • Utilities: Cable Available, City Sewer, City Water, Concrete, Curbs, Electricity Connected, Individual Gas Meter, Individual Water Meter, Phone Available, Underground Utilities

Frequently Asked Questions

How many bedrooms and bathrooms does this single-family home have?

There are 3 bedrooms and 2 bathrooms in this single-family home at 10880 Sedalia Drive .

What schools are nearby to 10880 Sedalia Drive ?

Nearby schools include the Mooneyham Elementary School.

Does this single-family home have parking?

Yes, there are 2 parking spaces available for 10880 Sedalia Drive .

How does 10880 Sedalia Drive compare to other single-family homes in Westridge?

This single-family home is listed 8% below the average price for single-family homes in Westridge and has been on the market for 41 less days than the typical home in this area.

What is the square footage on this single-family home?

According to the MLS, this listing is 2,018 sqft.

10880 Sedalia Drive is a 3-bedroom, 2-bath single-family home for sale in McKinney Texas 75072. Available on Prevu for 36 days at $450,000. This includes a recent price decrease of $19,900. This residence features 2,018 square feet of living space, located in Westridge. The median listing price for single-family homes in this area is $440,000. Nearby schools include Mooneyham Elementary School. The home offers private outdoor space, dishwasher, pets allowed, air conditioning, parking, and swimming pool. Explore more single-family home listings in McKinney.

Based on information from NTREIS and/or other sources. All data, including all measurements and calculations of area, is obtained from various sources and has not been, and will not be, verified by Prevu or the MLS. Information is provided exclusively for consumer's personal, non-commercial use and may not be used for any purpose other than to identify prospective properties consumer may be interested in purchasing.

Full MLS Disclaimers

Rebate estimate is indicative only and based on listing price and estimated buyer's agent commission paid by owner, if applicable. Final rebates are subject to Terms of Use and may vary due to final negotiated transaction terms.