

Prevu by reAlpha
BuySellBlogBrowse Listings

1086 Castlerock LNNorth Tustin, CA 92705

For Sale

$3,749,000

Smart Buyer Rebate $37,490

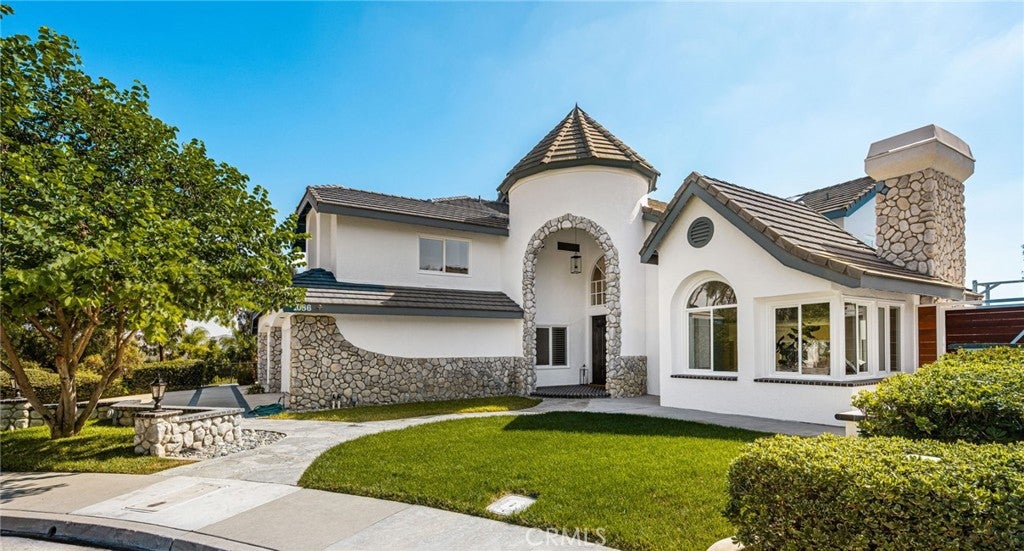
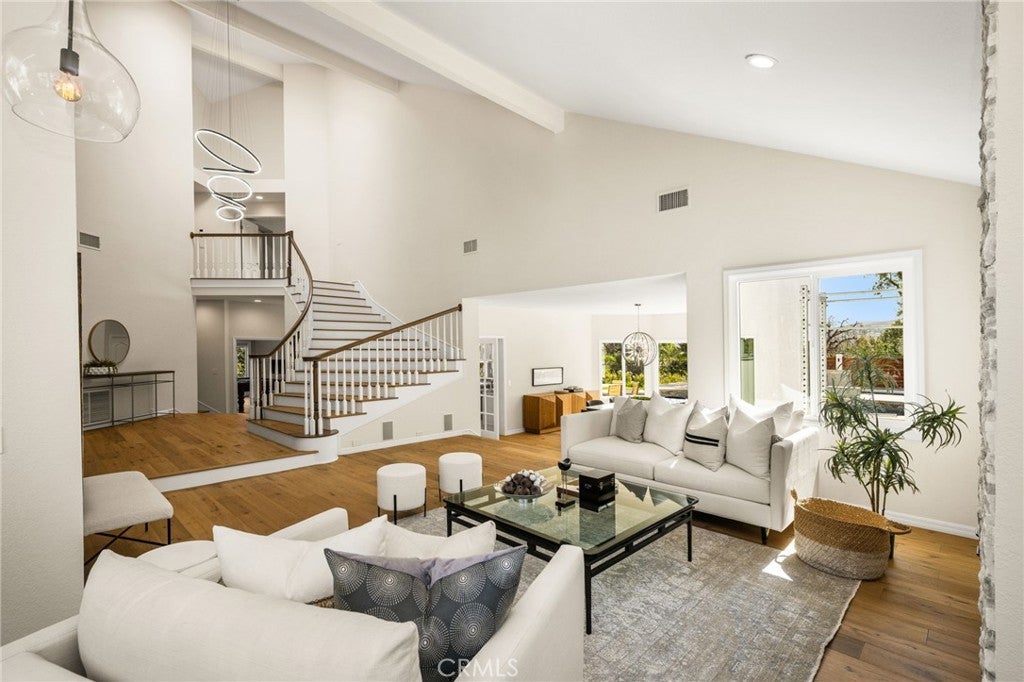
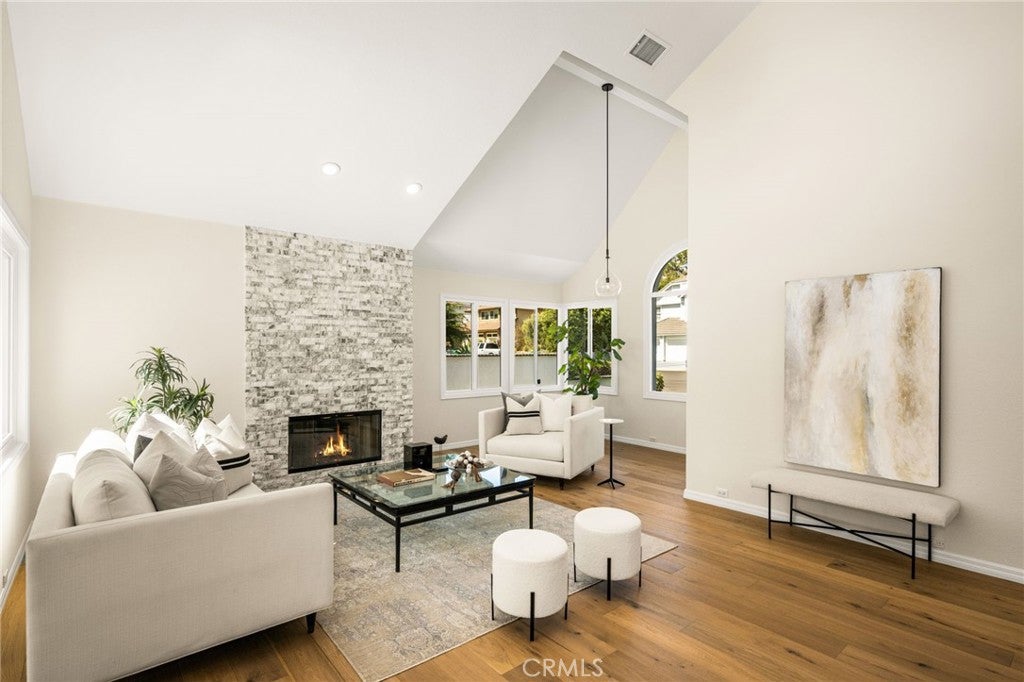
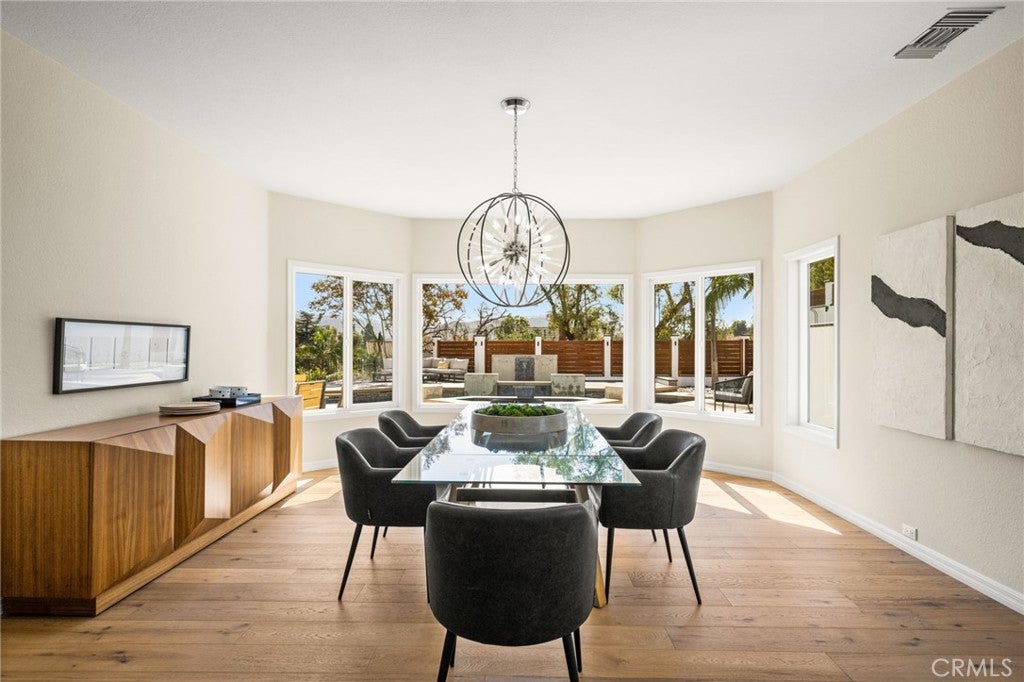
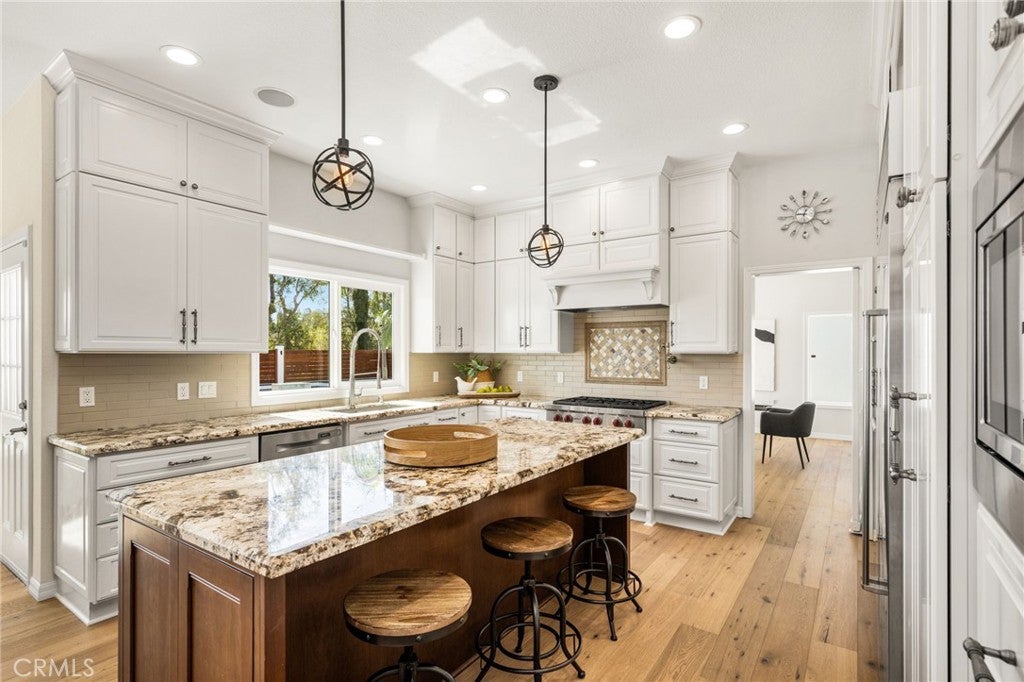
Welcome to 1086 Castlerock Ln, a beautiful refreshed and thoughtfully enhanced residence where timeless elegance meets comfortable Southern California living. This exceptional home has undergone an extensive series of improvements, elevating both its interior spaces and outdoor experience. The entire first floor features new wood flooring, complemented by fresh interior and exterior paint and new designer light fixtures throughout. Four fireplaced have been beautifully remodeled with stone and marble surrounds, creating striking focal points and adding warmth and sophistication to the living spaces. Outside, the upgrades continue with a host of improvements designed for both beauty and functionality. The pool area, including the surrounding decking has been extended to create an expansive area for entertaining, relaxing, and enjoying the California lifestyle. New custom fencing and exterior lighting enhance the property's privacy and beauty. The landscape and hardscape have been thoughtfully redesigned to improve the overall setting of the property. The landscape improvements elevate the views of the surrounding hills, and create an enjoyable outdoor home space, creating an outdoor environment that feels more connected to the natural beauty surrounding the home. 1086 Castlerock is move-in ready with improvements that enhance the home style, comfort, and connection to the beautiful surroundings, designed to be enjoyed for years to come.

Listed by Dorinda Von Tersch

·

License #02051562

·

Seven Gables Real Estate

·

714-926-2470

Listed by Sally Picciuto

·

License #01279725

·

Seven Gables Real Estate

Last updated October 07, 2026

·

Source: CRMLS #PW26182069

Listing Facts

  • TypeSingle-family
  • NeighborhoodRocking Horse Ridge
  • Bedrooms5
  • Bathrooms5.5
  • Days on Prevu46
  • HOA/Maint. Fees$656/month
  • Size5,995 sqft
  • Price per sqft$625

Amenities

  • Dishwasher
  • Private Outdoor Space
  • Air Conditioning
  • Parking
  • Swimming Pool
  • Fitness Center

Location

Mortgage Calculator

Listing History

10/04/2026
Price Decreased
$3,749,000
09/15/2026
Listed by Seven Gables Real Estate
$3,989,000
  1. 10/04/2026$3,749,000
    Price Decreased
  2. 09/15/2026$3,989,000
    Listed by Seven Gables Real Estate

Property Details for 1086 Castlerock LN

Association

Amenities

  • Association Amenities: Clubhouse, Fitness Center, Meeting Room, Playground, Pool, Spa/Hot Tub, Tennis Court(s)
  • Community Features: Curbs, Street Lights, Sidewalks, Gated, Park

Fees

  • Association Fee: $656.00 Monthly

General

  • Association Name: Rocking Horse Ridge II

Exterior

Construction

  • Number Of Units Total: 1
  • Roof: Tile
  • Stories: 2
  • Stories Total: 2
  • Structure Type: House
  • Window Features: Double Pane Windows, Skylight(s)
  • Year Built: 1989
  • Common Walls: No Common Walls
  • Entry Level: 1
  • Entry Location: Front
  • Exterior Features: Barbecue, Lighting

Features

  • Fencing: Wood, Wrought Iron
  • Patio And Porch Features: Covered, Deck, Patio
  • Pool Features: Private, Filtered, Gunite, Gas Heat, Heated, In Ground, Waterfall, Association
  • Pool Private: Yes
  • View: Hills, Neighborhood

Measurements

  • Lot Features: Back Yard, Front Yard
  • Lot Size Acres: 0.34
  • Lot Size Area: 14,935
  • Lot Size Source: Public Records
  • Lot Size Square Feet: 14,935
  • Lot Size Units: Square Feet

Financial

Taxes

  • Parcel Number: 50356137

Interior

Features

  • Appliances: Double Oven, Dishwasher, Gas Water Heater, Ice Maker, Microwave, Refrigerator, Vented Exhaust Fan
  • Fireplace Features: Family Room, Living Room, Recreation Room, Master Bedroom
  • Fireplace: Yes
  • Flooring: Carpet, Tile, Wood
  • Interior Features: Breakfast Bar, Built-in Features, Ceiling Fan(s), Cathedral Ceiling(s), Eat-in Kitchen, Granite Counters, High Ceilings, Open Floorplan, Recessed Lighting, Walk-In Closet(s)
  • Spa Features: Heated, In Ground, Private
  • Spa: Yes

Measurements

  • Living Area: 5,995
  • Living Area Source: Public Records
  • Living Area Units: Square Feet

Rooms

  • Bathrooms Full: 5
  • Bathrooms Half: 1
  • Bathrooms Total Integer: 6
  • Bedrooms Total: 5
  • Main Level Bathrooms: 1
  • Main Level Bedrooms: 2

Other

Features

  • Accessibility Features: Safe Emergency Egress From Home, Accessible Doors

Location

  • Tax Lot: 25

Parking

Parking

  • Attached Garage: Yes
  • Garage Spaces: 4
  • Garage: Yes
  • Open Parking Spaces: 4
  • Parking Features: Attached, Driveway, Garage
  • Parking Total: 8

Schools

Elementary School

  • Elementary School: Arroyo

High School

  • High School: Foothill
  • High School District: Tustin Unified

Middle or Junior School

  • Middle Or Junior School: Hewes

Utilities

Equipment

  • Cooling: Central Air
  • Has Cooling: Yes
  • Heating: Central
  • Has Heating: Yes
  • Laundry Features: Washer Hookup, Gas Dryer Hookup, Inside, Laundry Room
  • Sewer: Public Sewer
  • Utilities: Electricity Connected, Natural Gas Connected, Sewer Connected, Water Connected
  • Water Source: Public

Frequently Asked Questions

How many bedrooms and bathrooms does this single-family home have?

There are 5 bedrooms and 5.5 bathrooms in this single-family home at 1086 Castlerock LN.

What schools are nearby to 1086 Castlerock LN?

Nearby schools include the Arroyo Elementary School, Hewes Middle School, and Foothill High School.

Does this single-family home have parking?

Yes, there are 4 parking spaces available for 1086 Castlerock LN.

How does 1086 Castlerock LN compare to other single-family homes in Rocking Horse Ridge?

This single-family home is listed 14% above the average price for single-family homes in Rocking Horse Ridge and has been on the market for 110 less days than the typical home in this area.

What building or home owners association is the single-family home part of?

This single-family home is part of the Rocking Horse Ridge II home owners association.

What is the square footage on this single-family home?

According to the MLS, this listing is 5,995 sqft.

1086 Castlerock LN is a 5-bedroom, 5.5-bath single-family home for sale in North Tustin CA 92705. Listed on Prevu for 46 days at $3,749,000. This includes a recent price decrease of $240,000. This property features 5,995 square feet of living space, located in Rocking Horse Ridge. The median listing price for single-family homes in this area is $1,990,000. Nearby schools include Arroyo Elementary School, Hewes Middle School, and Foothill High School. The home offers private outdoor space, dishwasher, air conditioning, fitness center, parking, and swimming pool. Browse more single-family home listings in Orange County.

Based on information from California Regional Multiple Listing Service, Inc. and/or other sources. All data, including all measurements and calculations of area, is obtained from various sources and has not been, and will not be, verified by Prevu or the MLS. Information is provided exclusively for consumer's personal, non-commercial use and may not be used for any purpose other than to identify prospective properties consumer may be interested in purchasing.

Full MLS Disclaimers

Rebate estimate is indicative only and based on listing price and estimated buyer's agent commission paid by owner, if applicable. Final rebates are subject to Terms of Use and may vary due to final negotiated transaction terms.