Prevu by reAlpha
BuySellBlogBrowse Listings

1085 N Lafayette Street 204Denver, CO 80218

For Sale

$347,500

Smart Buyer Rebate $3,475

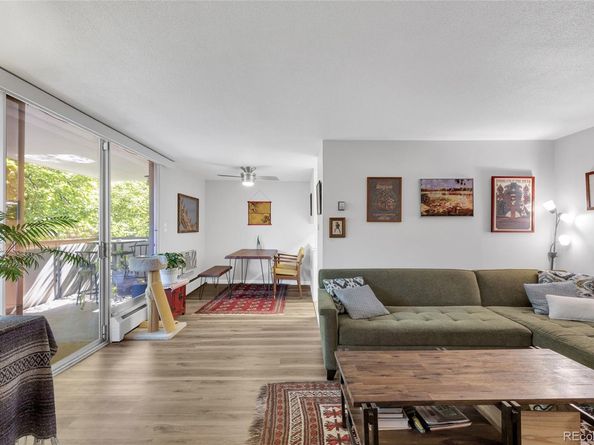
Welcome to effortless Capitol Hill living. Perfectly positioned just moments from Cheesman Park and the vibrant amenities of Uptown, this beautifully updated residence offers the ideal blend of comfort, convenience, and walkability.

Inside, you'll find a bright and inviting open floor plan with fresh updates throughout, including luxury vinyl plank flooring, new carpet, fresh paint, and stylish lighting. The spacious living area flows seamlessly onto an expansive covered balcony stretching more than 25 feet long—an ideal spot for morning coffee, evening relaxation, or enjoying the city views year-round.

Storage is abundant, with generous closet space inside the home plus a substantial floor-to-ceiling storage locker. A reserved parking space in the heated garage adds everyday convenience and peace of mind.

Residents enjoy a meticulously maintained, pet-friendly building featuring composting and recycling programs, Starry high-speed internet availability, and an impressive penthouse club room showcasing breathtaking panoramic views of the Denver skyline and Front Range.

Just one block from Cheesman Park and a short stroll to Ideal Market, Whole Foods, neighborhood coffee shops, restaurants, and local favorites, this location puts the very best of urban Denver right outside your door. Whether you're seeking a low-maintenance primary residence, a lock-and-leave lifestyle, or an exceptional value in one of Denver's most beloved neighborhoods, this home delivers.


Listed by Vivi Gloriod

·

License #029282

·

eXp Realty, LLC

·

303-847-1868

Last updated June 27, 2026

·

Source: REcolorado #6745056

Listing Facts

  • TypeCondo
  • NeighborhoodCheesman Park
  • Bedrooms1
  • Bathrooms1
  • Days on Prevu36
  • HOA/Maint. Fees$425/month
  • Taxes$1,930/year
  • Size800 sqft
  • Price per sqft$434

Amenities

  • Dishwasher
  • Private Outdoor Space
  • Air Conditioning
  • Bike Storage
  • Elevator
  • Parking

Location

Mortgage Calculator

Listing History

06/25/2026
Listed by eXp Realty, LLC
$347,500

Property Details for 1085 N Lafayette Street 204

Association

Amenities

  • Association Amenities: Bike Storage, Clubhouse, Coin Laundry, Elevator(s), Laundry, Parking

Fees

  • Association Fee: $425.00 Monthly
  • Association Fee Includes: Insurance, Maintenance Grounds, Maintenance Structure, Recycling, Security, Snow Removal, Trash, Water

General

  • Association Name: KIII Managemant

Exterior

Construction

  • Property Attached: Yes
  • Roof: Membrane
  • Structure Type: High Rise (8+)
  • Year Built: 1966
  • Common Walls: 1 Common Wall
  • Construction Materials: Brick
  • Entry Level: 2
  • Exterior Features: Balcony

Features

  • Patio And Porch Features: Covered

Measurements

  • Building Area Total: 800

Financial

Taxes

  • Parcel Number: 5022-39-040
  • Tax Annual Amount: $1,930.00
  • Tax Year: 2025

Interior

Features

  • Appliances: Dishwasher, Disposal, Range, Refrigerator, Self Cleaning Oven
  • Flooring: Vinyl
  • Interior Features: Ceiling Fan(s), Elevator, Open Floorplan, Walk-In Closet(s)

Measurements

  • Living Area: 800

Rooms

  • Bathrooms Full: 1
  • Bathrooms Total Integer: 1
  • Bedrooms Total: 1
  • Main Level Bathrooms: 1
  • Main Level Bedrooms: 1

Other

General

  • Exclusions: Seller's Personal Property

Location

  • Subdivision Name: LAFAYETTE TOWERS WEST

Parking

Parking

  • Attached Garage: Yes
  • Garage Spaces: 1
  • Parking Total: 1

Schools

Elementary School

  • Elementary School: Dora Moore
  • Elementary School District: Denver 1

High School

  • High School: East
  • High School District: Denver 1

Middle or Junior School

  • Middle Or Junior School: Morey
  • Middle Or Junior School District: Denver 1

Utilities

Equipment

  • Cooling: Central Air
  • Heating: Hot Water
  • Sewer: Public Sewer
  • Utilities: Cable Available, Electricity Connected, Internet Access (Wired), Phone Connected
  • Water Source: Public

Frequently Asked Questions

How many bedrooms and bathrooms does this condo have?

There is 1 bedroom and 1 bathroom in this condo at 1085 N Lafayette Street 204.

What schools are nearby to 1085 N Lafayette Street 204?

Nearby schools include the Dora Moore Elementary School, Morey Middle School, and East High School.

Does this condo have parking?

Yes, there is 1 parking space available for 1085 N Lafayette Street 204.

What are the annual taxes for 1085 N Lafayette Street 204?

Annual taxes for this condo are estimated at $1,930.

How does 1085 N Lafayette Street 204 compare to other condos in Cheesman Park?

This condo is listed 30% below the average price for condos in Cheesman Park and has been on the market for 55 less days than the typical home in this area.

What building or home owners association is the condo part of?

This condo is part of the KIII Managemant home owners association.

What is the square footage on this condo?

According to the MLS, this listing is 800 sqft.

1085 N Lafayette Street 204 is a 1-bedroom, 1-bath condo for sale in Denver CO 80218. Available on Prevu for 36 days at $347,500. This property features 800 square feet of living space, located in Cheesman Park. The median listing price for condos in this area is $347,500. Nearby schools include Dora Moore Elementary School, Morey Middle School, and East High School. Additional amenities include private outdoor space, dishwasher, elevator, air conditioning, bike storage, and parking. Explore more condo listings in Denver.

The content relating to real estate for sale in this Web site comes in part from the Internet Data eXchange ("IDX") program of METROLIST, INC., DBA RECOLORADO® Real estate listings held by brokers other than Prevu are marked with the IDX Logo. This information is being provided for the consumers' personal, non-commercial use and may not be used for any other purpose. All information subject to change and should be independently verified.

Full MLS Disclaimers

Rebate estimate is indicative only and based on listing price and estimated buyer's agent commission paid by owner, if applicable. Final rebates are subject to Terms of Use and may vary due to final negotiated transaction terms.