

Prevu by reAlpha
BuySellBlogBrowse Listings

10830 Burgoyne RoadHouston, TX 77042

For Sale

$725,000

Smart Buyer Rebate $7,250

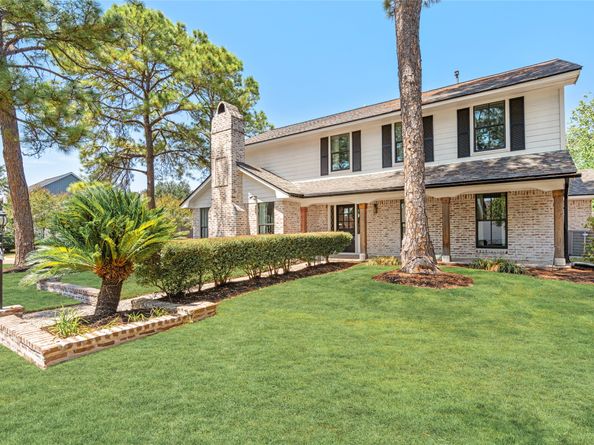
Extensively renovated and beautifully updated, this Lakeside Estates home offers nearly 2,700 SF with thoughtfully designed living spaces, 4 bedrooms, 2.5 baths, a study, wet bar, two living areas, a front porch, and spacious covered patio. Situated on a generous corner lot in a peaceful cul-de-sac, the home is surrounded by mature trees and features a striking German Schmear brick exterior. Inside, the open floor plan showcases new custom cabinetry with soft-close hardware, sleek quartz countertops, and high-end fixtures throughout. Extensive updates include Low-E windows, roof, PEX plumbing, fresh paint throughout, and professional landscaping. The property has never flooded. Residents enjoy access to a community pool and park, with convenient access to CityCentre, Memorial City Mall, Memorial Green, and Town & Country Shopping Center for shopping, dining, and entertainment.

Listed by Bryan Beene

·

License #0610342

·

Keller Williams Realty Metropolitan

·

713-581-9094

Last updated September 14, 2026

·

Source: HAR #71754203

Listing Facts

  • TypeSingle-family
  • NeighborhoodBriar Forest
  • Bedrooms4
  • Bathrooms2.5
  • Days on Prevu4
  • HOA/Maint. Fees$72/month
  • Taxes$13,629/year
  • Size2,676 sqft
  • Price per sqft$271

Amenities

  • Private Outdoor Space
  • Air Conditioning
  • Parking

Location

Mortgage Calculator

Listing History

09/14/2026
Price Decreased
$725,000
09/11/2026
Listed by Keller Williams Realty Metropolitan
$749,000
  1. 09/14/2026$725,000
    Price Decreased
  2. 09/11/2026$749,000
    Listed by Keller Williams Realty Metropolitan

Property Details for 10830 Burgoyne Road

Association

Amenities

  • Association Amenities: Guard

Fees

  • Association Fee: $72.00 Monthly
  • Association Fee Includes: Clubhouse, Other, Recreation Facilities

General

  • Association Name: Lakeside Estates

Exterior

Construction

  • Roof: Composition
  • Stories: 2
  • Year Built: 1973
  • Architectural Style: Colonial, Craftsman, Contemporary/Modern, Traditional
  • Construction Materials: Brick, Wood Siding
  • Exterior Features: Deck, Porch, Patio

Features

  • Patio And Porch Features: Deck, Patio, Porch

Measurements

  • Building Area Total: 2,676
  • Lot Features: Subdivision
  • Lot Size Acres: 0.20
  • Lot Size Area: 9,000
  • Lot Size Source: Appraiser
  • Lot Size Units: Square Feet

Financial

Taxes

  • Parcel Number: 102-286-000-0040
  • Tax Annual Amount: $13,629.00
  • Tax Year: 2026

Interior

Features

  • Fireplace: Yes
  • Fireplaces Total: 1
  • Flooring: Engineered Hardwood, Laminate
  • Interior Features: All Bedrooms Up, Breakfast Bar, Double Vanity, En Suite Bathroom, Bath In Primary Bedroom, Self-closing Cabinet Doors, Upper Level Primary, Walk-In Closet(s)

Measurements

  • Living Area: 2,676
  • Living Area Source: Appraiser

Rooms

  • Bathrooms Full: 2
  • Bathrooms Half: 1
  • Bathrooms Total Integer: 3
  • Bedrooms Total: 4
  • Rooms Total: 10

Other

Location

  • Subdivision Name: Lakeside Estates Sec 02

Parking

Parking

  • Garage Spaces: 2
  • Garage: Yes
  • Parking Features: Detached, Garage

Schools

Elementary School

  • Elementary School: WALNUT BEND ELEMENTARY SCHOOL (HOUSTON)
  • Elementary School District: 27 - Houston

High School

  • High School: WESTSIDE HIGH SCHOOL
  • High School District: 27 - Houston

Middle or Junior School

  • Middle Or Junior School: REVERE MIDDLE SCHOOL
  • Middle Or Junior School District: 27 - Houston

Utilities

Equipment

  • Cooling: Central Air, Electric
  • Has Cooling: Yes
  • Heating: Central, Gas
  • Has Heating: Yes
  • Sewer: Public Sewer
  • Water Source: Public

Frequently Asked Questions

How many bedrooms and bathrooms does this single-family home have?

There are 4 bedrooms and 2.5 bathrooms in this single-family home at 10830 Burgoyne Road.

What schools are nearby to 10830 Burgoyne Road?

Nearby schools include the WALNUT BEND ELEMENTARY SCHOOL (HOUSTON), REVERE MIDDLE SCHOOL, and WESTSIDE HIGH SCHOOL.

Does this single-family home have parking?

Yes, there are 2 parking spaces available for 10830 Burgoyne Road.

What are the annual taxes for 10830 Burgoyne Road?

Annual taxes for this single-family home are estimated at $13,629.

How does 10830 Burgoyne Road compare to other single-family homes in Briar Forest?

This single-family home is listed 17% above the average price for single-family homes in Briar Forest and has been on the market for 61 less days than the typical home in this area.

What building or home owners association is the single-family home part of?

This single-family home is part of the Lakeside Estates home owners association.

What is the square footage on this single-family home?

According to the MLS, this listing is 2,676 sqft.

10830 Burgoyne Road is a 4-bedroom, 2.5-bath single-family home for sale in Houston TX 77042. Available on Prevu for 4 days at $725,000. This includes a recent price decrease of $24,000. This home features 2,676 square feet of living space, located in Briar Forest. The median listing price for single-family homes in this area is $415,000. Nearby schools include WALNUT BEND ELEMENTARY SCHOOL (HOUSTON), REVERE MIDDLE SCHOOL, and WESTSIDE HIGH SCHOOL. The home offers private outdoor space, air conditioning, and parking. Browse more single-family home listings in Houston.

Based on information from Houston Realtors Information Service, Inc. and/or other sources. All data, including all measurements and calculations of area, is obtained from various sources and has not been, and will not be, verified by Prevu or the MLS. Information is provided exclusively for consumer's personal, non-commercial use and may not be used for any purpose other than to identify prospective properties consumer may be interested in purchasing.

Full MLS Disclaimers

Rebate estimate is indicative only and based on listing price and estimated buyer's agent commission paid by owner, if applicable. Final rebates are subject to Terms of Use and may vary due to final negotiated transaction terms.